
Search results for "Model simplifies" in Home Design Ideas
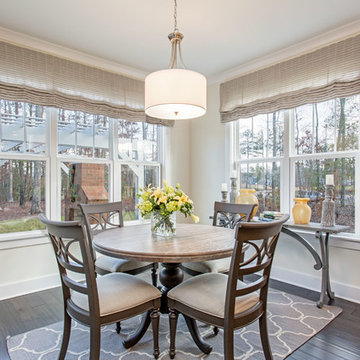
 Arbor Signature Homes
Bryan Chavez Photography
Beach style dark wood floor dining room photo in Richmond with gray walls
Beach style dark wood floor dining room photo in Richmond with gray walls
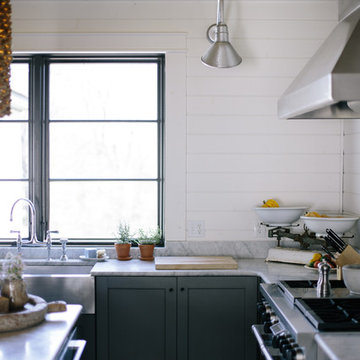
 Jordana Nicholson
Photo: Jordana Nicholson © 2016 Houzz
Inspiration for a country kitchen remodel in Nashville with a farmhouse sink, shaker cabinets, blue cabinets, marble countertops, stainless steel appliances and an island
Inspiration for a country kitchen remodel in Nashville with a farmhouse sink, shaker cabinets, blue cabinets, marble countertops, stainless steel appliances and an island

Find the right local pro for your project
 The Cabinet Store + Culina Design
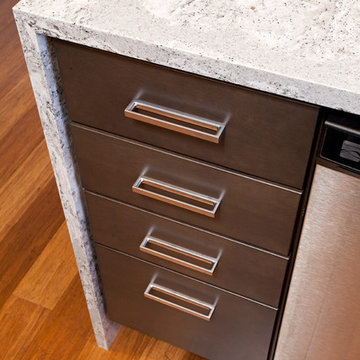
These Shakopee homeowners were ready to remodel their kitchen and take it up a notch. They wanted to create a more modern kitchen that fit their personal taste, with a touch of uniqueness.
The previous builder-grade oak cabinets and laminate countertop were outdated and boring, as was the look of the kitchen overall. To simplify the remodel process and keep it more affordable, we used the same footprint (layout) of kitchen, but updated it with a contemporary look and high quality cabinetry and countertops.
What went into this stunning new kitchen?
◾Cambria countertops in Summerhill, with a waterfall edge that dramatically wraps down the side of the peninsula
◾Showplace Cabinets in the Lancaster style with a full overlay, in Cherry wood with the Peppercorn Stain
◾A sleek Swanstone Granite kitchen sink



 Case Architects & Remodelers
Designer Elena Eskandari http://www.houzz.com/pro/eeskandari/elena-eskandari-case-design-remodeling-inc
Photography by Stacy Zarin Goldberg

 Jagoe Homes Inc.
Jagoe Homes, Inc. Project: Cayman Ridge, Cumberland Model Home. Location: Evansville, Indiana. Elevation: B, Site Number: CR 262.
Example of a small transitional master gray tile and ceramic tile ceramic tile bathroom design in Other with an integrated sink, shaker cabinets, white cabinets, marble countertops, a one-piece toilet and orange walls
Example of a small transitional master gray tile and ceramic tile ceramic tile bathroom design in Other with an integrated sink, shaker cabinets, white cabinets, marble countertops, a one-piece toilet and orange walls

Sponsored
Columbus, OH

Hope Restoration & General Contracting
Columbus Design-Build, Kitchen & Bath Remodeling, Historic Renovations
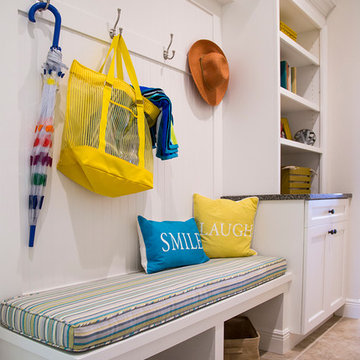
 User
UserComing home through the garage can be simplified with a place to drop everything and store shoes. http://www.arthurrutenberghomes.com/

 Allreno
How AI is Revolutionizing Bathroom and Kitchen Renovations in 2025
The renovation industry is entering a new era — and it’s powered by artificial intelligence. For decades, bathroom and kitchen makeovers required weeks of back-and-forth planning, consultations, and budgeting. But in 2025, AI bathroom design and AI kitchen renovation tools are transforming the experience, making it faster, smarter, and far more personalized.
A Smarter Way to Renovate
Traditional renovation processes are known for being time-consuming and stressful. From collecting measurements to selecting products and coordinating contractors, homeowners are often left overwhelmed. That’s where AI comes in — simplifying every step of the journey.
Using platforms like the Allreno app, homeowners can now scan their space with a smartphone, instantly generate a 3D model, and receive personalized layout suggestions. The app’s AI engine automatically recommends styles, color palettes, and materials that match your preferences — saving hours of guesswork.
AI Bathroom Design: A Game-Changer
Designing a bathroom used to mean working with spreadsheets, mood boards, and several design consultations. Today, AI bathroom design streamlines this process into minutes. Tools like Allreno analyze space dimensions, plumbing positions, lighting conditions, and user style inputs to generate design proposals that are not only beautiful but also practical and code-compliant.
Homeowners can preview their dream bathroom in realistic 3D, adjust fixtures and finishes, and even get instant price estimates — all before a single tile is laid.
AI Kitchen Renovation: Built for Speed and Precision
AI kitchen renovation takes things even further. AI models can detect where cabinetry fits best, suggest storage optimizations, and align design with ergonomic principles. Whether you’re planning a sleek modern kitchen or a cozy traditional space, AI delivers layouts that balance aesthetics with function.
Allreno’s smart design engine can pull directly from product inventories, ensuring the designs you see are not only buildable but immediately available — reducing delays and backorders.
Empowering Professionals and Homeowners
What makes AI-powered home renovation truly powerful is how it bridges the gap between homeowners and professionals. Contractors, designers, and suppliers can now work with exact specifications and visuals shared directly through platforms like Allreno, eliminating miscommunication and ensuring smoother execution.
This also means cost savings. With AI managing space planning, product selection, and budgeting, professionals spend less time on repetitive tasks and more time delivering quality craftsmanship.
The Rise of Smart Home Remodels
The trend toward smart home remodels is also being fueled by AI. Renovation projects now consider how your bathroom or kitchen connects with your smart lighting, voice assistants, or energy-efficient systems. Allreno helps integrate this tech seamlessly into your renovation plan, future-proofing your investment.
Why Allreno Is Leading the AI Renovation Movement
The Allreno app is at the forefront of this AI-driven shift. It’s not just a design tool — it’s a full renovation ecosystem. By combining design automation, real-time pricing, local contractor matching, and AI-powered recommendations, Allreno makes renovation as easy as ordering a product online.
In a world where speed and personalization are key, Allreno empowers homeowners to take control of their renovation journey — with clarity, confidence, and creativity.
Ready to renovate smarter?
Try the Allreno app and experience the future of home renovation today.
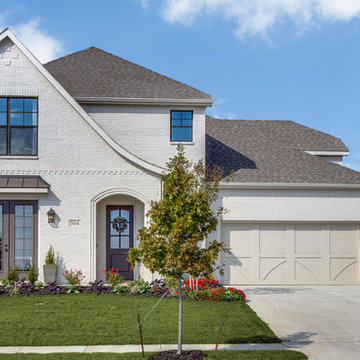
 Clarity Homes
This image shows the power of life simplified in Point Vista at Parks of Aledo. This elegant tudor home is located in the bustling area of Aledo ISD. Painted brick exterior meets luscious landscape for a bold welcome home.

 Allora USA
PRODUCT DESCRIPTION
ALLORA SERIES | Model: 4714-KPN
Available: Brushed Nickel
Includes Matching Soap Dispenser
Deluxe pull out spray simplifies kitchen tasks.
Ceramic disc valve provides a lifetime of smooth handle operation and drip-free performance.
Durable metal construction for long life.
Three Hole Installation
100% Pressure System Tested
Limited Lifetime Warranty – Function & Finish
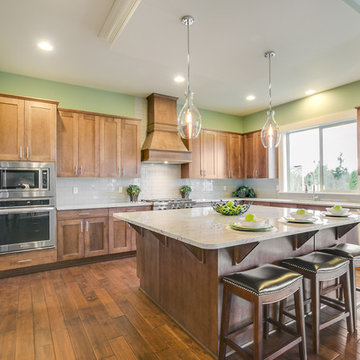
 American Classic Homes
Its all about the super-sized refrigerator in this incredible kitchen in the model home at Heritage Estates. It is a 60" side-by-side and helps simplify the lifestyle of our Multi-generational buyers.
Fuji Photo, Layne Freedle
 Endless Pools
Dip in to our Most Affordable Swimming Pool
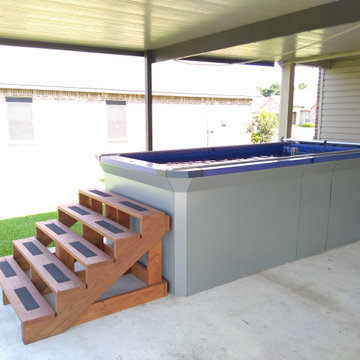
Feel the invigoration of a pool workout, the freedom of uninterrupted swimming, and the joy of active family fun. The Streamline pool gives you everything you need at a surprisingly affordable price.
Our most affordable and most compact swimming pool, the Streamline model offers simplified assembly and a modern look. You get a fully finished pool with our unique jetted current for fun, fitness, and recreational freestyle, backstroke, and breaststroke swimming.


 Aspen Homes Inc
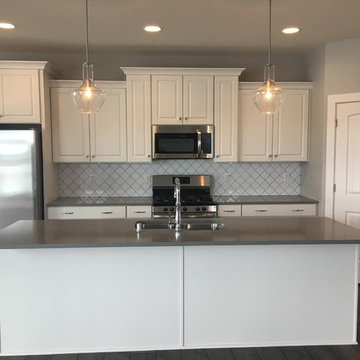
The Edgewood is a functional, livable, and affordable home. The exterior showcases a natural blend of stone and siding, coupled with columns and the unique arched cedar front entry, creating compelling curb appeal. This home is designed with family in mind. Upon entering, you are greeted in the foyer, to the left, a home-office. Take a few steps forward, you will enter the heart of this home: the great room and large working kitchen. A corner pantry provides ample storage and a mix of staggered cabinet heights. Just off the kitchen is a large dinette area for family dinners. Tucked behind the kitchen is a spacious laundry/drop zone complete with a custom boot bench and guest bathroom. The master bedroom provides seclusion, yet is still close to the children’s rooms. Amenities include a large walk-in closet, oversized custom tile shower, double vanity, and a private toilet. Additional bedrooms have large closets and plenty of wall space for furniture. Some standard amenities conclude of, an open kitchen design with a large working island and walk-in pantry, a gas fireplace with a mantel and stone facing, large walk-in closets in all bedrooms, 24/7 access to your custom home build using Aspen’s unique online building system and Aspen’s in-house showroom which simplifies the selections process.


 The Renowned Group
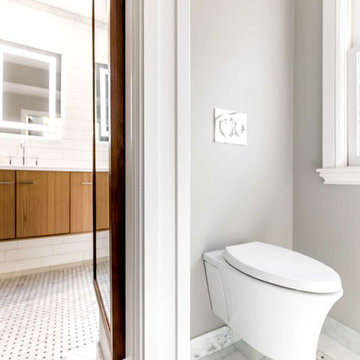
Ideal for bathrooms with a limited footprint, a wall-hung toilet features a sleek, easy-to-clean design. With a hidden in-wall tank, only the bowl and flush plate are mounted to the wall, resulting in a streamlined profile that saves up to 12" of space over floor-mount models and simplifies cleaning.
Paris Mirror LED Harmony Cabinet l Kohler Walnut Flax 72 x 21 Jute Vanity l Kohler White Expressions Vanity Top l Kohler Polished Chrome Purist 3 hole Deck Mount Widespread 2 Cross Handle Lavatory Faucet l Accent Wall Tile Vogue Ceramic White Matte / 4" X 16" l MS International Arabescato Carrara Basketweave Honed l Kohler White Veil 1 Piece Wall Mount Left Hand Elongated
 Endless Pools
Dip in to our Most Affordable Swimming Pool
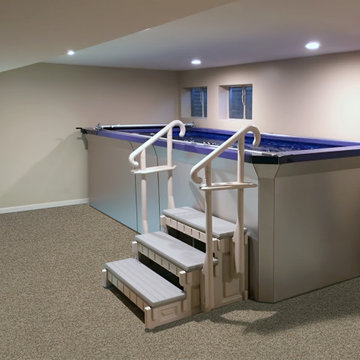
Feel the invigoration of a pool workout, the freedom of uninterrupted swimming, and the joy of active family fun. The Streamline pool gives you everything you need at a surprisingly affordable price.
Our most affordable and most compact swimming pool, the Streamline model offers simplified assembly and a modern look. You get a fully finished pool with our unique jetted current for fun, fitness, and recreational freestyle, backstroke, and breaststroke swimming.

 Kathie Karsnia Interiors

Simplified Multi-Use Bar
Inspiration for a transitional porcelain tile seated home bar remodel in Minneapolis with an undermount sink, recessed-panel cabinets, medium tone wood cabinets and granite countertops
Inspiration for a transitional porcelain tile seated home bar remodel in Minneapolis with an undermount sink, recessed-panel cabinets, medium tone wood cabinets and granite countertops
 Endless Pools
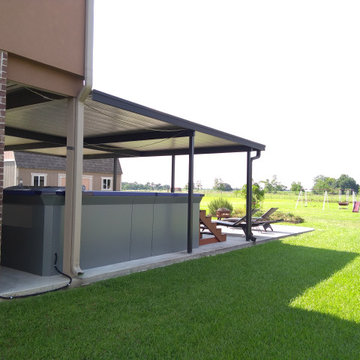
Dip in to our Most Affordable Swimming Pool
Feel the invigoration of a pool workout, the freedom of uninterrupted swimming, and the joy of active family fun. The Streamline pool gives you everything you need at a surprisingly affordable price.
Our most affordable and most compact swimming pool, the Streamline model offers simplified assembly and a modern look. You get a fully finished pool with our unique jetted current for fun, fitness, and recreational freestyle, backstroke, and breaststroke swimming.
 NewWest Homes
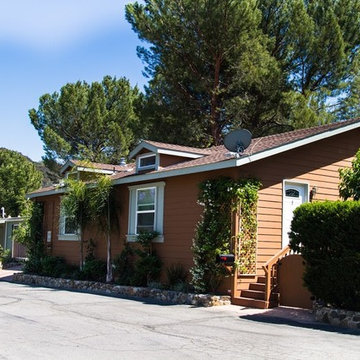
Blended California contemporary models are a blend of traditional dormers and transoms with contemporary simplified lines, trim, and windows. Gridded windows are definitely out with this style and it has a lot in common with California Ranch style homes with their sliding glass doors and horizontal approach to living. Lots of windows can be found which bring in a lot of natural light are are open to the views.
Superior offers this popular model with the best in So Cal blended contemporary living…it has an open concept great room, and two 8’ sliding glass doors open onto outdoor deck living. The expansive master bedroom offers a retreat area, large walk in wardrobe, master bath with whirlpool soaker tub and generous corner shower with two shower nozzles and benches. This is luxury living for an unbeatable base price…$85 a square foot, and can be set up in as little as two weeks after factory completion….a three to four week building process.
Another advantage is that it was designed with a garage or carport entrance in mind off the utility room at the end of the home and a formal entrance and guest closet at the other end. Views were captured from the master bedroom and the great room in this layout.
The Siding on this home is horizontal lap in a natural cedar tone finish and lots of roof clerestories and dormer options were included the make the home even more exceptional. Architecture is the best investment for a new home. One can always add on cosmetic touches at a later time. Clerestories are about $900 each and Dormers $800. Think how costly they would be trying to add them after the roof and ceiling were already finished. New factory construction is the best way to go when you want “the most bang for your buck.”
2