
Search results for "Model t" in Home Design Ideas

 Kristina Dousharm Architecture PLLC
Casey Shea
Freestanding bathtub - transitional master freestanding bathtub idea in New York with white walls
Freestanding bathtub - transitional master freestanding bathtub idea in New York with white walls

 Kim Kendall Interiors
Large elegant medium tone wood floor and brown floor enclosed dining room photo in DC Metro with white walls and a stone fireplace

Find the right local pro for your project

 transFORM Home
This floor based reach-in-closet featured in white veneer and brushed aluminum hardware, provides plenty of storage space. Our sectional aluminum sliding doors in charcoal with smoked frosted glass are a sleek and functional way to access your belongings. Even compact spaces can have a modern and stylish look. Attractive lighting brightens up your closet helping you see and match the color of clothes better. Top shelves are great for storing rarely used or seasonal items while matching storage boxes are useful for keeping more delicate items neat. With tons of hanging space you can easily hang a long skirt and still have room to store your handbags underneath. Adjustable hanging rods make it simple to sort by color and fit more hanging space into your closet. Fixed belt hooks and shoe cubbies allow you to conveniently and quickly match the perfect accessory to any outfit. Removable hampers are a stress-free way to carry and sort laundry. This design also includes plenty of drawer space. At transFORM we specialize in custom designed closets that allow you to showcase your wardrobe while staying beautifully organized.

 Today’s Entry Doors
Craftsman style 42" entry door with no shelf. Jeld-Wen Model A-362 Aurora fiberglass with Frosted glass top light. Split finish - Factory painted black exterior and Eggshell interior.
Emtek Wilshire oil rubbed bronze Hardware. Installed in Fullerton, CA home.

 Gonyea Custom Homes
Photography by Spacecrafting. Indoor sport court with basket ball hoop and one padded wall. Rubberized floor and high ceilings.
Example of a large classic indoor basketball/tennis/multi-game court design in Minneapolis with white walls
Example of a large classic indoor basketball/tennis/multi-game court design in Minneapolis with white walls



Sponsored
Plain City, OH

The Creative Kitchen Company
Columbus Area Kitchen Remodeling and Refacing Professional

 Robert Thomas Homes
This home is built by Robert Thomas Homes located in Minnesota. Our showcase models are professionally staged. FOR STAGING QUESTIONS please contact Ambiance at Home for information on furniture - 952.440.6757

 Astria Fireplaces
The Monterey is a large Peninsula (3-sided) wood burner with flush face for a custom style installation. The Monterey comes standard with smooth white hearth bottom and the industries highest quality refractory panels and textured charcoal powder coat finish.
Features
Radiant smooth-faced (all models) or circulating louvered (Inglenook only)
Massive smoke dome for reliable operation
Insulated firebox for increased performance in colder climates (available in select models)
White Refractory Panels
Heavy duty log grate
Includes mesh fire screens
Outside air kit available for maximum performance
Durable textured powder coat finish
Uses IHP 12 DM (1700º) double wall air cooled wood burning chimney
Uses IHP 12 HT (2100º) heavy gauge double wall air cooled wood burning chimney, recommended for cold climates (required for Canada)
20 Year Limited Warranty

 Joseph Farrell Architecture
Interior Design by Hurley Hafen
Large farmhouse master dark wood floor and brown floor bedroom photo in San Francisco with beige walls and no fireplace
Large farmhouse master dark wood floor and brown floor bedroom photo in San Francisco with beige walls and no fireplace

 Pacific Dimensions, Inc.
AG Photography
Inspiration for a huge timeless u-shaped utility room remodel in San Diego with recessed-panel cabinets, quartz countertops and dark wood cabinets
Inspiration for a huge timeless u-shaped utility room remodel in San Diego with recessed-panel cabinets, quartz countertops and dark wood cabinets

 Toronto Interior Design Group
MOSAIC MIST
Shimmering tile, soft greys and spa-day ease.
DESIGN DESCRIPTION
This bathroom proves that a modest footprint can still feel like a private spa. Clean white tile sets a bright, airy backdrop, punctuated by a shimmering panel of glass and stone mosaic that frames the tub like a work of art. The same mosaic returns as a band behind the vanity, tying the room together. A frameless glass screen, body sprays and a handheld wand turn the tub into a full shower experience, while a recessed niche keeps essentials tidy. A floating charcoal vanity with an integrated sink and a glass waterfall faucet pairs with a mirrored cabinet lit by slim vertical lights. Light wood-look floating shelves, a heated towel rail and a tall frosted glass cabinet add warmth and clever storage. Bright, calm and thoughtfully planned, it makes the everyday routine feel like a treat.

 ReVision Design + Build
© Deborah Scannell Photography
Eat-in kitchen - small traditional u-shaped medium tone wood floor eat-in kitchen idea in Charlotte with an undermount sink, raised-panel cabinets, white cabinets, granite countertops, brown backsplash, ceramic backsplash, stainless steel appliances and an island
Eat-in kitchen - small traditional u-shaped medium tone wood floor eat-in kitchen idea in Charlotte with an undermount sink, raised-panel cabinets, white cabinets, granite countertops, brown backsplash, ceramic backsplash, stainless steel appliances and an island

Sponsored
Sunbury, OH

J.Holderby - Renovations
Franklin County's Leading General Contractors - 2X Best of Houzz!

 Designs by Priya
Kids bedroom
Bedroom cottage chic girl kids' bedroom photo in Phoenix with gray walls
Bedroom cottage chic girl kids' bedroom photo in Phoenix with gray walls

 Amanda Kirkpatrick Photography
Johann Grobler Architects
Inspiration for a small shabby-chic style master painted wood floor claw-foot bathtub remodel in New York with shaker cabinets, white cabinets, marble countertops, a one-piece toilet and white walls
Inspiration for a small shabby-chic style master painted wood floor claw-foot bathtub remodel in New York with shaker cabinets, white cabinets, marble countertops, a one-piece toilet and white walls

 REVIVAL DESIGN
Transitional l-shaped black floor kitchen photo in Denver with a farmhouse sink, glass-front cabinets, black cabinets, wood countertops, multicolored backsplash and stainless steel appliances

 Jarrett Design
This beautiful farmhouse kitchen in soft grey tones bridge the gap between old and new. Thermador appliances work hard for the avid cooks who live here. Design by Jarrett Design, LLC. Cabinetry by Plain & Fancy Cabinetry. Counters by Bucks County Soapstone. Matt Villano Photography



 Mark Stocker Design, Inc.
Trendy white tile gray floor and single-sink bathroom photo in San Diego with flat-panel cabinets, white cabinets, white walls, an undermount sink, white countertops and a niche

 Premier Garage Doors
16' x 7 ' Clopay Garage Door - Model: T50S - Color: Almond. Installed in Brighton, Michigan. Photo
Taken by: Jeff Burgess Sr.
Inspiration for a timeless garage remodel in Detroit
Inspiration for a timeless garage remodel in Detroit

 Stephen Moser Architect
© Michael Moran/OTTO
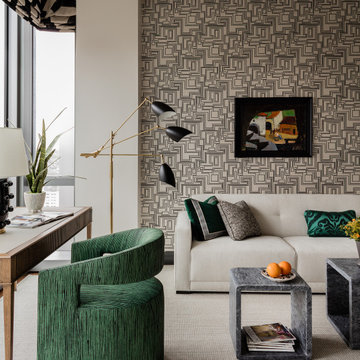
Home studio - contemporary freestanding desk home studio idea in New York with white walls
Home studio - contemporary freestanding desk home studio idea in New York with white walls
87