
Search results for "Model t" in Home Design Ideas

 Barbara Brown Photography
Example of a classic enclosed living room design in Atlanta with beige walls and a standard fireplace
Example of a classic enclosed living room design in Atlanta with beige walls and a standard fireplace

 Winchester Homes, Inc
Home design by Winchester Homes
Interior Merchandising by Model Home Interiors
Photography by Maxine Schnitzer
Example of a mid-sized classic medium tone wood floor enclosed dining room design in DC Metro with blue walls
Example of a mid-sized classic medium tone wood floor enclosed dining room design in DC Metro with blue walls

 Authenticity, LLC
Architect: Michelle Penn, AIA This barn home is modeled after an existing Nebraska barn in Lancaster County. Heating is by passive solar design, supplemented by a geothermal radiant floor system which is located under the wood floors in the hall. The railings are made from goat fencing and walls are tongue and groove pine. The paint color is Paper Mache AF-25 Benjamin Moore. Notice the traditional style interior transoms above the doors!
Photo Credits: Jackson Studios
Find the right local pro for your project

 Integrated Paver Systems
Inspiration for a mid-sized coastal backyard stone patio kitchen remodel in Los Angeles

 Timberidge Custom Homes
Large cottage medium tone wood floor front door photo in Salt Lake City with beige walls and a glass front door

 The Decorators Unlimited
This coastal home is full of coastal accessories, soft armchairs, custom built in cabinetry, simple linen curtains, wood details...beautifully designed!!

 41 West
 Coastal Retreat Series reveals creative, fresh ideas, for a new look to define the casual beach lifestyle of Naples.
More than a dozen custom variations and sizes are available to be built on your lot. From this spacious 3,000 square foot, 3 bedroom model, to larger 4 and 5 bedroom versions ranging from 3,500 - 10,000 square feet, including guest house options.



 Model By Design LLC
Example of a cottage chic open concept light wood floor and gray floor living room design in Salt Lake City with beige walls


 Model Remodel
New mudroom extending from the back of the house, with tongue and groove wall treatment and antique decor
© Cindy Apple Photography
Mudroom - small eclectic medium tone wood floor mudroom idea in Seattle with gray walls and a white front door
Mudroom - small eclectic medium tone wood floor mudroom idea in Seattle with gray walls and a white front door


 Better Living SoCal
Outdoor atrium space designed by the illustrious tram of Jones and Emmons and built in 1960 by Joseph Eichler, this is the best-sorted 1584 model to come up for sale in years and it may be years before another like it is available.

 Amy Storm & Company
The picture perfect home
Inspiration for a large transitional medium tone wood floor and brown floor eat-in kitchen remodel in Chicago with a farmhouse sink, beaded inset cabinets, white cabinets, quartz countertops, gray backsplash, marble backsplash, stainless steel appliances and an island
Inspiration for a large transitional medium tone wood floor and brown floor eat-in kitchen remodel in Chicago with a farmhouse sink, beaded inset cabinets, white cabinets, quartz countertops, gray backsplash, marble backsplash, stainless steel appliances and an island

Sponsored
Plain City, OH

The Creative Kitchen Company
Columbus Area Kitchen Remodeling and Refacing Professional

 Delta Faucet
Faucet collection:
Trinsic®
Two Handle Widespread Lavatory - Metal Pop-Up
Model#: 3559-SSMPU-DST
https://www.deltafaucet.com/bathroom/product/3559-ssmpu-dst
Shower:
Trinsic®
Monitor® 17 Series H2Okinetic® Shower Trim
Model#: T17259-SS
https://www.deltafaucet.com/bathroom/product/t17259-ss
Tub filler:
Delta
Contemporary Floor-Mount Tub Filler Trim
Model#: T4759-SSFL
https://www.deltafaucet.com/bathroom/product/t4759-ssfl

 BuildMark, Inc.
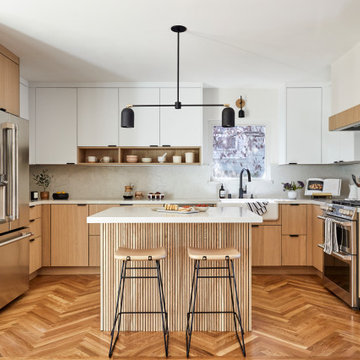
Large danish u-shaped light wood floor and brown floor eat-in kitchen photo in San Francisco with a farmhouse sink, flat-panel cabinets, light wood cabinets, quartz countertops, white backsplash, quartz backsplash, stainless steel appliances, an island and white countertops

 Gillian Jackson - Jackson Photography & Design
Photography by Gillian Jackson
Transitional eat-in kitchen photo in Toronto with a farmhouse sink, recessed-panel cabinets, distressed cabinets, quartz countertops, white backsplash, ceramic backsplash, stainless steel appliances and an island
Transitional eat-in kitchen photo in Toronto with a farmhouse sink, recessed-panel cabinets, distressed cabinets, quartz countertops, white backsplash, ceramic backsplash, stainless steel appliances and an island


 Belman Homes
Example of a large transitional open concept dark wood floor family room design in Milwaukee with gray walls


 Stonington Cabinetry & Designs
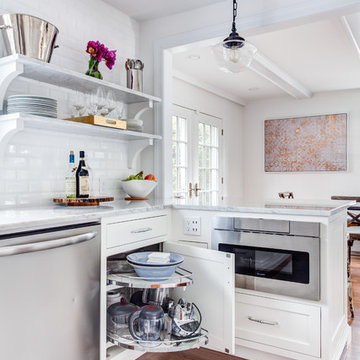
Cabinetry configuration: No bead inset. Flush top drawers. Doors and deep drawers simple shaker style with 1/4 round over bead on interior edge of panel framing. Color is Alpine White. Countertops are marble. Marble floating shelves with wood brackets. Custom wood hood cabinet. 36″ French door stainless Thermador refrigerator. Subway tile with beveled edges to ceiling on sink wall.
89