
Search results for "Model" in Home Design Ideas

 Sharif & Munir Custom Homes, Inc.
Dan Piassick
Eat-in kitchen - huge contemporary u-shaped dark wood floor eat-in kitchen idea in Dallas with a double-bowl sink, flat-panel cabinets, dark wood cabinets, marble countertops, brown backsplash, mosaic tile backsplash, an island and stainless steel appliances
Eat-in kitchen - huge contemporary u-shaped dark wood floor eat-in kitchen idea in Dallas with a double-bowl sink, flat-panel cabinets, dark wood cabinets, marble countertops, brown backsplash, mosaic tile backsplash, an island and stainless steel appliances
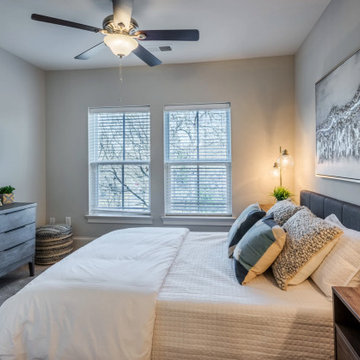


 Tartan Homes
Granite model living room, kitchen & breakfast nook.
Photo Credit: Marc Fowler of Metropolis Studio
Living room - mid-sized traditional open concept living room idea in Ottawa
Living room - mid-sized traditional open concept living room idea in Ottawa
Find the right local pro for your project

 Best Home Renovations
James Jordan Photography
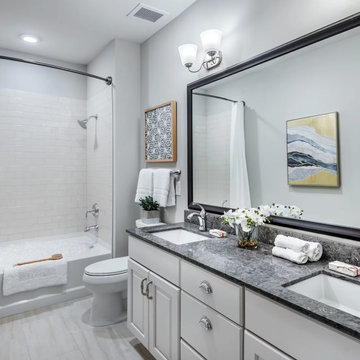
Small transitional beige tile porcelain tile tub/shower combo photo in Chicago with shaker cabinets, dark wood cabinets and beige walls
Small transitional beige tile porcelain tile tub/shower combo photo in Chicago with shaker cabinets, dark wood cabinets and beige walls


 Axiom Design Build
Inspiration for a timeless alcove shower remodel in Seattle with a two-piece toilet, white walls and a trough sink

Sponsored
Sunbury, OH

J.Holderby - Renovations
Franklin County's Leading General Contractors - 2X Best of Houzz!

 Plain & Posh
This large kitchen was desperately needing a refresh. It was far to traditional for the homeowners taste. Additionally, there was no direct path to the dining room as you needed to enter through a butlers pantry. I opened up two doorways into the kitchen from the dining room, which allowed natural light to flow in. The former butlers pantry was then sealed up and became part of the formerly to small pantry. The homeowners now have a 13' long walk through pantry, accessible from both the new bar area and the kitchen.


 MODEL DESIGN INC.
Photography by Chipper Hatter
Freestanding bathtub - traditional gray tile and stone tile freestanding bathtub idea in Los Angeles with an undermount sink, furniture-like cabinets, gray cabinets, marble countertops and a one-piece toilet
Freestanding bathtub - traditional gray tile and stone tile freestanding bathtub idea in Los Angeles with an undermount sink, furniture-like cabinets, gray cabinets, marble countertops and a one-piece toilet


Sponsored
Columbus, OH

Hope Restoration & General Contracting
Columbus Design-Build, Kitchen & Bath Remodeling, Historic Renovations

 Miller-Roodell Architects Ltd
A couple from the Chicago area created a home they can enjoy and reconnect with their fully grown sons and expanding families, to fish and ski.
Reclaimed post and beam barn from Vermont as the primary focus with extensions leading to a master suite; garage and artist’s studio. A four bedroom home with ample space for entertaining with surrounding patio with an exterior fireplace
Reclaimed board siding; stone and metal roofing

 Robson Homes
Inspiration for a mid-sized craftsman brown two-story wood exterior home remodel in San Francisco
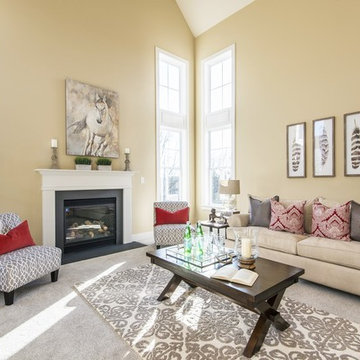
 Tartan Homes
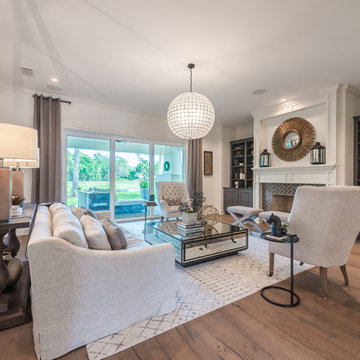
Granite model living room.
Photo Credit: Marc Fowler of Metropolis Studio
Inspiration for a mid-sized timeless open concept living room remodel in Ottawa
Inspiration for a mid-sized timeless open concept living room remodel in Ottawa





61