
Search results for "Modelle" in Home Design Ideas

 Valerie J Johnson Custom Tailored Home Furnishings
Example of a mid-sized transitional porcelain tile hallway design in Kansas City with beige walls


 Bearded Builders
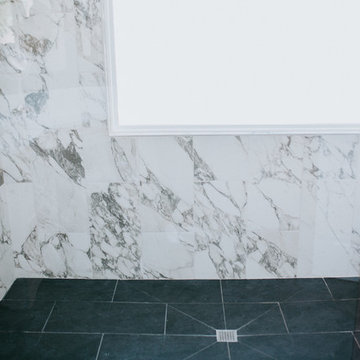
Corner shower - large modern master gray tile and marble tile ceramic tile and black floor corner shower idea in Omaha with shaker cabinets, light wood cabinets, blue walls, an undermount sink, marble countertops, a hinged shower door and gray countertops
Find the right local pro for your project



 Inviting Home Inc
Exquisite decorative mirrors invaded all spaces of social interaction, replacing tapestries and other wall decorations.
Hand-crafted in Italy cheval mirror with beveled glass and carved wood frame. This freestanding mirror has sophisticated leaf and scroll design and antique medium brown finish. Masterfully carved details of this cheval mirror are highlighted wit hand applied gold metal leaf. This mirror is hand-crafted in Italy

 Claudia Clark

Craftsman closet doors
Mid-sized arts and crafts guest bedroom photo in San Francisco with green walls
Mid-sized arts and crafts guest bedroom photo in San Francisco with green walls


 HouseHome
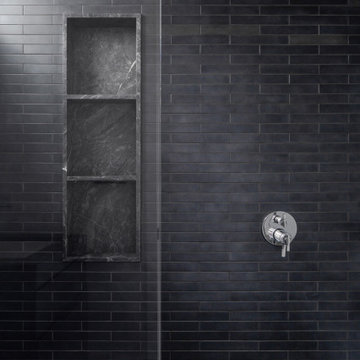
Although the Kids Bathroom was reduced in size by a few feet to add additional space in the Master Bathroom, you would never suspect it! Because of the new layout and design selections, it now feels even larger than before. We chose light colors for the walls, flooring, cabinetry, and tiles, as well as a large mirror to reflect more light. A custom linen closet with pull-out drawers and frosted glass elevates the design while remaining functional for this family. For a space created to work for a teenage boy, teen girl, and pre-teen girl, we showcase that you don’t need to sacrifice great design for functionality!

 Rehkamp Larson Architects, Inc.
Contractor: HBRE
Interior Design: Brooke Voss Design
Photography: Scott Amundson
Inspiration for a rustic white metal house exterior remodel in Minneapolis with a metal roof and a gray roof
Inspiration for a rustic white metal house exterior remodel in Minneapolis with a metal roof and a gray roof

 Shannon Adamson Interior Design
This ski-in, ski-out condo features a strong Arts and Crafts influence. The interiors feature reclaimed oak floors, mortise-and-tenon carpentry, stone, and custom period details.





 North Summit Builders LLC
Example of a mid-sized mountain style light wood floor hallway design in Boston with white walls



 Erin Roberts Design
Interior Design & Styling by Erin Roberts | Photography by Margaret Austin
Mid-sized minimalist light wood floor and beige floor enclosed dining room photo in San Francisco with white walls and no fireplace
Mid-sized minimalist light wood floor and beige floor enclosed dining room photo in San Francisco with white walls and no fireplace

 TVL Creative Ltd.
TVL Creative
Example of a small farmhouse u-shaped travertine floor eat-in kitchen design in Denver with a farmhouse sink, beaded inset cabinets, white cabinets, granite countertops, white backsplash, subway tile backsplash, stainless steel appliances and a peninsula
Example of a small farmhouse u-shaped travertine floor eat-in kitchen design in Denver with a farmhouse sink, beaded inset cabinets, white cabinets, granite countertops, white backsplash, subway tile backsplash, stainless steel appliances and a peninsula

 J. Scott Interiors and The Well Dressed Window
Close up of stationary drapes. Mounting hardware is hidden per the homeowner's request. Made and installed by J. Scott Interiors.




6