
Search results for "Models combine" in Home Design Ideas
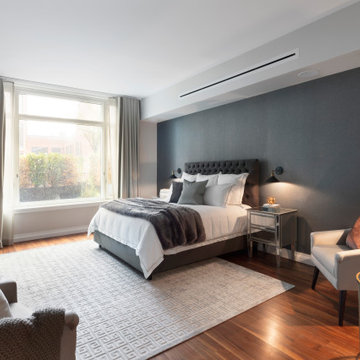
 Role Model Interiors
Example of a large trendy master medium tone wood floor and brown floor bedroom design in New York with gray walls

 McKee Builders
Inspiration for a coastal master carpeted, white floor and shiplap ceiling bedroom remodel in Wilmington with gray walls and no fireplace
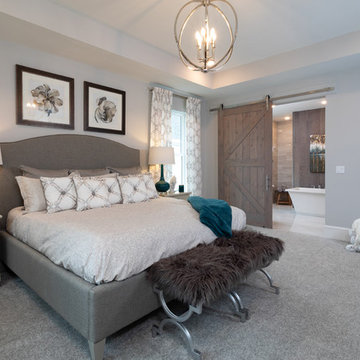
 Providence Homes Inc
Inspiration for a transitional master carpeted and gray floor bedroom remodel in Jacksonville with gray walls
Find the right local pro for your project

 David L. Smith Interiors
Large trendy master dark wood floor and brown floor bedroom photo in Miami with gray walls and no fireplace

 Studio Dearborn
This spacious kitchen in Westchester County is flooded with light from huge windows on 3 sides of the kitchen plus two skylights in the vaulted ceiling. The dated kitchen was gutted and reconfigured to accommodate this large kitchen with crisp white cabinets and walls. Ship lap paneling on both walls and ceiling lends a casual-modern charm while stainless steel toe kicks, walnut accents and Pietra Cardosa limestone bring both cool and warm tones to this clean aesthetic. Kitchen design and custom cabinetry, built ins, walnut countertops and paneling by Studio Dearborn. Architect Frank Marsella. Interior design finishes by Tami Wassong Interior Design. Pietra cardosa limestone countertops and backsplash by Marble America. Appliances by Subzero; range hood insert by Best. Cabinetry color: Benjamin Moore Super White. Hardware by Top Knobs. Photography Adam Macchia.
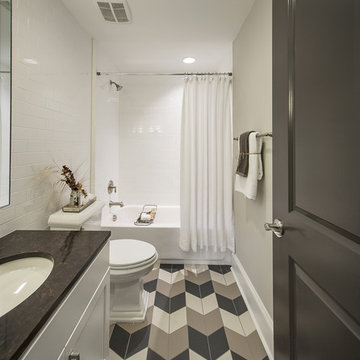
 AIBD - American Institute of Building Design
The Hanover Model combines classic French Styling and an eclectic mix of finishes to create a bold statement through contrast. Light walls and drapery play off dark wood and cabinetry. Transitional in style, this home fuses traditional details with clean, elegant furniture to meet the affluent family target market. The exterior mirrors the traditional, stately feel of the interior. Lush finishes and surfaces enhance the eclectic character of this model.
An ARDA for Model Home Design goes to
Ashton Woods
Designer: Centro Stile
From: Roswell, Georgia
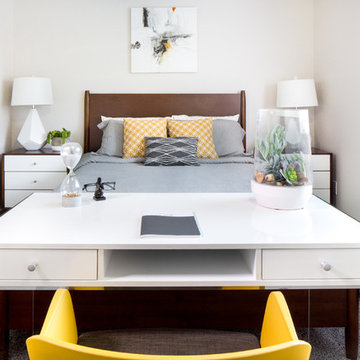
 American Design International
Bedroom - transitional master carpeted and gray floor bedroom idea in Seattle with white walls

Sponsored
Sunbury, OH

J.Holderby - Renovations
Franklin County's Leading General Contractors - 2X Best of Houzz!
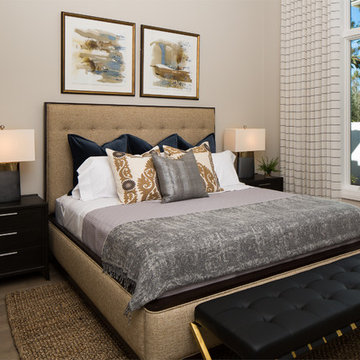
 Seagate Development Group, LLC.
Michael McVay Photography
Transitional medium tone wood floor and brown floor bedroom photo in Miami with beige walls
Transitional medium tone wood floor and brown floor bedroom photo in Miami with beige walls

Bathroom - small modern 3/4 white tile and subway tile medium tone wood floor bathroom idea in Phoenix with a one-piece toilet, gray walls, a pedestal sink and solid surface countertops
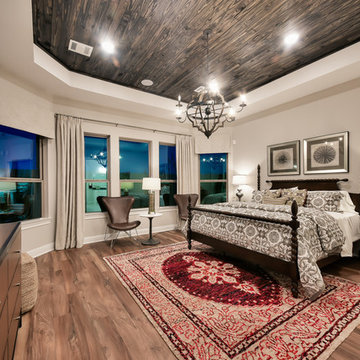
 M/I Homes
Master Bedroom
Inspiration for a timeless medium tone wood floor and brown floor bedroom remodel in Houston with beige walls
Inspiration for a timeless medium tone wood floor and brown floor bedroom remodel in Houston with beige walls
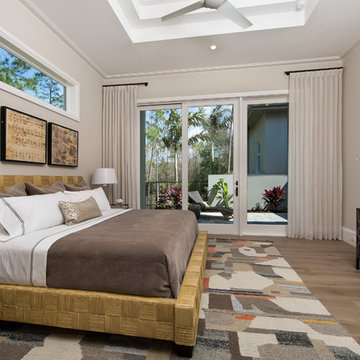 Seagate Development Group, LLC.
Michael McVay Photography
Transitional medium tone wood floor and brown floor bedroom photo in Miami with gray walls
Transitional medium tone wood floor and brown floor bedroom photo in Miami with gray walls
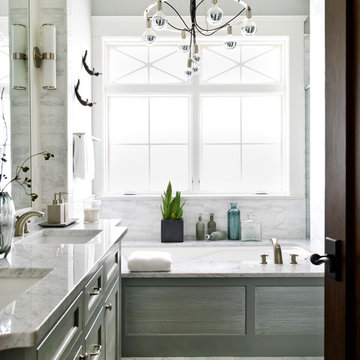
 Cynthia Lynn Photography
Cynthia Lynn Photography
Transitional master white tile bathroom photo in Chicago with an undermount sink, recessed-panel cabinets, gray cabinets, an undermount tub and gray walls
Transitional master white tile bathroom photo in Chicago with an undermount sink, recessed-panel cabinets, gray cabinets, an undermount tub and gray walls





 Masterpiece Design Group
The kitchen living room open concept is in high demand when it comes to space planning and very accommodating for large families. We love the sophisticated yet comfortable vibes this space projects.
 Masterpiece Design Group
This lively family room features a mid-century modern vibe, with plenty of comfortable seating, bold pops of color, and a warm walnut wood wall detail.

 J Reilly Construction
Inspiration for a contemporary mosaic tile tub/shower combo remodel in San Francisco with an undermount sink

 Beechwood Homes
The D Model - Master Bedroom
Inspiration for a transitional carpeted and gray floor bedroom remodel in New York with purple walls
Inspiration for a transitional carpeted and gray floor bedroom remodel in New York with purple walls

Sponsored
Columbus, OH

Hope Restoration & General Contracting
Columbus Design-Build, Kitchen & Bath Remodeling, Historic Renovations
 Masterpiece Design Group
This bedroom has a lot of windows allowing natural sunlight to shine through. We added black trim to make the windows pop. In addition, we created a asymmetrical antique mirror detail with a pop of cork wallpaper to create a more tailored look.
 Ridge Creek Custom Homes
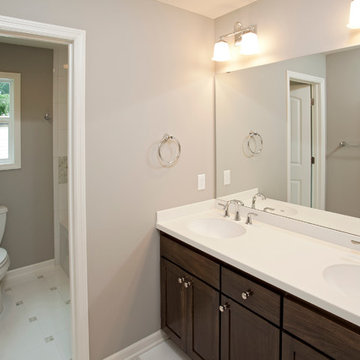
Bathroom - mid-sized traditional kids' white tile and ceramic tile ceramic tile bathroom idea in Minneapolis with an integrated sink, recessed-panel cabinets, dark wood cabinets, a one-piece toilet and gray walls
 Angela Arnone-Orel,

Inspiration for a transitional carpeted and beige floor bedroom remodel in Kansas City with gray walls
8