
Search results for "Models depends" in Home Design Ideas

 weetu
weetuGuest Bath with porcelain floor and wall tile, and custom wall mounted vanity.
*Regan Wood Photography
Small trendy gray tile and porcelain tile marble floor and gray floor bathroom photo in New York with flat-panel cabinets, gray cabinets, an undermount sink, solid surface countertops and white countertops
Small trendy gray tile and porcelain tile marble floor and gray floor bathroom photo in New York with flat-panel cabinets, gray cabinets, an undermount sink, solid surface countertops and white countertops

 Saroki Architecture
Photography by Beth Singer
Mid-sized transitional single-wall medium tone wood floor and brown floor open concept kitchen photo in Detroit with an undermount sink, raised-panel cabinets, blue cabinets, white backsplash, stone slab backsplash, stainless steel appliances, an island, marble countertops and black countertops
Mid-sized transitional single-wall medium tone wood floor and brown floor open concept kitchen photo in Detroit with an undermount sink, raised-panel cabinets, blue cabinets, white backsplash, stone slab backsplash, stainless steel appliances, an island, marble countertops and black countertops

 Anne Niedergang, Architect
©Lincoln Barbour
Large country l-shaped dark wood floor eat-in kitchen photo in Portland with a farmhouse sink, white cabinets, marble countertops, white backsplash, subway tile backsplash, flat-panel cabinets, black appliances and an island
Large country l-shaped dark wood floor eat-in kitchen photo in Portland with a farmhouse sink, white cabinets, marble countertops, white backsplash, subway tile backsplash, flat-panel cabinets, black appliances and an island
Find the right local pro for your project

 Case Architects & Remodelers
Designer Elena Eskandari http://www.houzz.com/pro/eeskandari/elena-eskandari-case-design-remodeling-inc
Photography by Stacy Zarin Goldberg

 JRP Design & Remodel
Our client came to us with a desire to take an overgrown, neglected space and transform it into a clean contemporary backyard for the family to enjoy. Having had less than stellar experiences with other contractors, they wanted to find a trustworthy company; One that would complement their style and provide excellent communication. They saw a JRP banner at their son's baseball game at Westlake High School and decided to call. After meeting with the team, they knew JRP was the firm they needed to give their backyard a complete overhaul.
With a focus on sleek, clean lines, this contemporary backyard is captivating. The outdoor family room is a perfect blend of beauty, form, and function. JRP reworked the courtyard and dining area to create a space for the family to enjoy together. An outdoor pergola houses a media center and lounge. Restoration Hardware low profile furniture provides comfortable seating while maintaining a polished look. The adjacent barbecue is perfect for crafting up family dinners to enjoy amidst a Southern California sunset.
Before renovating, the landscaping was an unkempt mess that felt overwhelming. Synthetic grass and concrete decking was installed to give the backyard a fresh feel while offering easy maintenance. Gorgeous hardscaping takes the outdoor area to a whole new level. The resurfaced free-form pool joins to a lounge area that's perfect for soaking up the sun while watching the kids swim. Hedges and outdoor shrubs now maintain a clean, uniformed look.
A tucked-away area taken over by plants provided an opportunity to create an intimate outdoor dining space. JRP added wooden containers to accommodate touches of greenery that weren't overwhelming. Bold patterned statement flooring contrasts beautifully against a neutral palette. Additionally, our team incorporated a fireplace for a feel of coziness.
Once an overlooked space, the clients and their children are now eager to spend time outdoors together. This clean contemporary backyard renovation transformed what the client called "an overgrown jungle" into a space that allows for functional outdoor living and serene luxury.
Photographer: Andrew - OpenHouse VC

 Nocatee | Ponte Vedra, Florida
Dream Finders Homes, Las Palmas II, Patio pool
Inspiration for a mediterranean rectangular pool remodel in Jacksonville with a bbq area
Inspiration for a mediterranean rectangular pool remodel in Jacksonville with a bbq area

 Keystone Millworks Inc
David Cannon Photography
Example of a transitional u-shaped beige floor eat-in kitchen design in Atlanta with flat-panel cabinets, medium tone wood cabinets, white backsplash, stainless steel appliances, an island and white countertops
Example of a transitional u-shaped beige floor eat-in kitchen design in Atlanta with flat-panel cabinets, medium tone wood cabinets, white backsplash, stainless steel appliances, an island and white countertops

Sponsored
Sunbury, OH

J.Holderby - Renovations
Franklin County's Leading General Contractors - 2X Best of Houzz!
 Anne Becker Design
Jeff Allen Photography

Alcove shower - large coastal white tile medium tone wood floor alcove shower idea in Other with a vessel sink, flat-panel cabinets, white cabinets, white walls and gray countertops
Alcove shower - large coastal white tile medium tone wood floor alcove shower idea in Other with a vessel sink, flat-panel cabinets, white cabinets, white walls and gray countertops
 Tamara Rene Designs
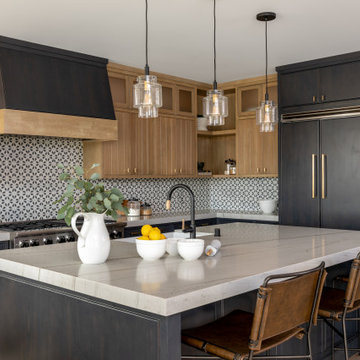
Kitchen - transitional l-shaped medium tone wood floor and brown floor kitchen idea in Orange County with a farmhouse sink, beaded inset cabinets, dark wood cabinets, multicolored backsplash, paneled appliances, an island and gray countertops

 Joy Street Design
This classic Tudor home in Oakland was given a modern makeover with an interplay of soft and vibrant color, bold patterns, and sleek furniture. The classic woodwork and built-ins of the original house were maintained to add a gorgeous contrast to the modern decor.
Designed by Oakland interior design studio Joy Street Design. Serving Alameda, Berkeley, Orinda, Walnut Creek, Piedmont, and San Francisco.
For more about Joy Street Design, click here: https://www.joystreetdesign.com/
To learn more about this project, click here:
https://www.joystreetdesign.com/portfolio/oakland-tudor-home-renovation
 MAK Design + Build Inc.
Dave Adams Photography
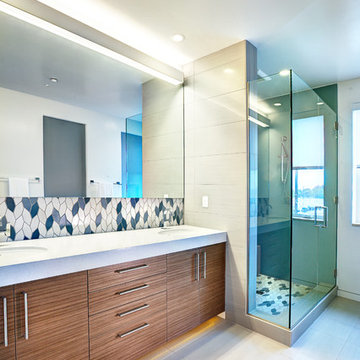
Inspiration for a contemporary multicolored tile bathroom remodel in Sacramento with an undermount sink, flat-panel cabinets, dark wood cabinets and white walls
Inspiration for a contemporary multicolored tile bathroom remodel in Sacramento with an undermount sink, flat-panel cabinets, dark wood cabinets and white walls

 User
UserBrendon Pinola
Inspiration for a mid-sized country gray tile and marble tile marble floor and white floor powder room remodel in Birmingham with white walls, a console sink, open cabinets, a two-piece toilet, marble countertops and white countertops
Inspiration for a mid-sized country gray tile and marble tile marble floor and white floor powder room remodel in Birmingham with white walls, a console sink, open cabinets, a two-piece toilet, marble countertops and white countertops

 Chairma Design Group
Master Bath Tub and stained glass window.
Bathroom - traditional bathroom idea in Houston
Bathroom - traditional bathroom idea in Houston
Sponsored
Sunbury, OH
J.Holderby - Renovations
Franklin County's Leading General Contractors - 2X Best of Houzz!
 Eva Quateman Interiors
Werner Straube
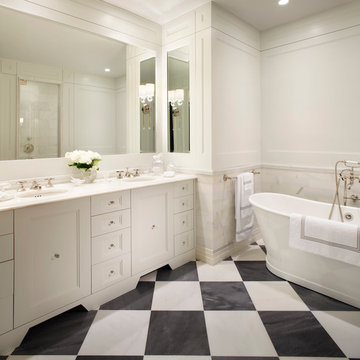
Large transitional master gray tile and subway tile marble floor and multicolored floor freestanding bathtub photo in Chicago with recessed-panel cabinets, white cabinets, white walls and an undermount sink
Large transitional master gray tile and subway tile marble floor and multicolored floor freestanding bathtub photo in Chicago with recessed-panel cabinets, white cabinets, white walls and an undermount sink

 ModelDeco

Blues can also be added for a girl’s color; it can take a room’s look in many directions, depending on the shade or shades you use. For this bedroom, they joined blue with turquoise fabrics and white furniture. For a cheery modern look, the ceiling was painted with different shades of blues and a chandelier added to finish the look.


 Whitten Architects
photography by Jonathan Reece
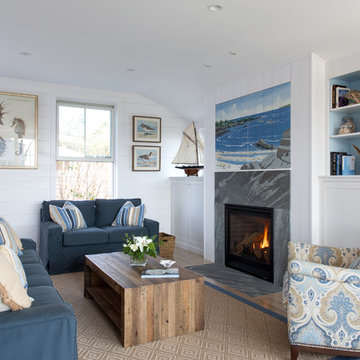
Example of a mid-sized beach style open concept light wood floor living room design in Portland Maine with white walls, a standard fireplace and a stone fireplace
Example of a mid-sized beach style open concept light wood floor living room design in Portland Maine with white walls, a standard fireplace and a stone fireplace

 The Gaines Group Architects
Elise Trissel photograph of basketball court
Inspiration for a huge timeless blue floor and vinyl floor indoor basketball/tennis/multi-game court remodel in Other
Inspiration for a huge timeless blue floor and vinyl floor indoor basketball/tennis/multi-game court remodel in Other

10