
Search results for "Models depends" in Home Design Ideas

 John McClain Design
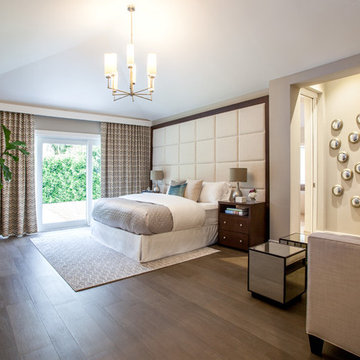

Kitchen/dining room combo - traditional dark wood floor and brown floor kitchen/dining room combo idea in Los Angeles with red walls and no fireplace
 David L. Smith Interiors

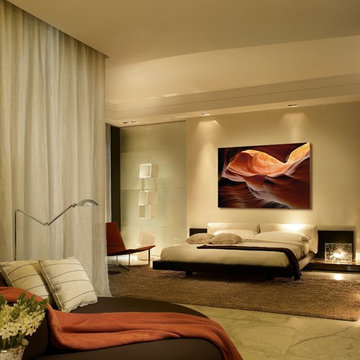
Large trendy master dark wood floor and brown floor bedroom photo in Miami with gray walls and no fireplace
Find the right local pro for your project
 On Madison

Pasadena Transitional Style Italian Revival Master Bath Detail design by On Madison. Photographed by Grey Crawford
Inspiration for a mid-sized transitional master white tile and stone slab marble floor alcove shower remodel in Los Angeles with an undermount sink, dark wood cabinets, gray walls and flat-panel cabinets
Inspiration for a mid-sized transitional master white tile and stone slab marble floor alcove shower remodel in Los Angeles with an undermount sink, dark wood cabinets, gray walls and flat-panel cabinets

 Cullum Homes
Freestanding bathtub - contemporary master freestanding bathtub idea in Phoenix with flat-panel cabinets, medium tone wood cabinets, beige walls and an undermount sink

 RA Nelson LLC
Large mountain style ceramic tile entryway photo in Denver with beige walls and a glass front door

 OVERARCH
 shared outdoor seating area for bungalow complex.
photo credit: Brandon Shigeta
Mid-sized trendy backyard decomposed granite patio photo in Los Angeles with a fire pit and no cover
Mid-sized trendy backyard decomposed granite patio photo in Los Angeles with a fire pit and no cover


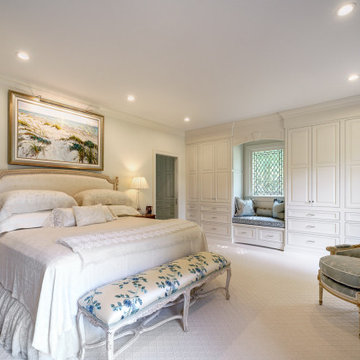
 Jenny Roush Newman, Designer
Elegant master carpeted and beige floor bedroom photo in Other with white walls
 Jennifer Fordham Blanco
Jill Broussard
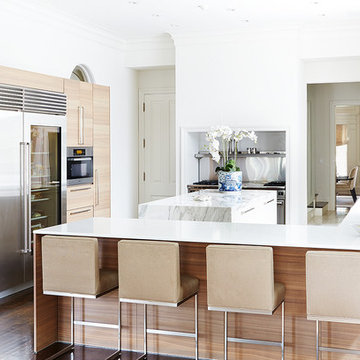
Example of a large trendy u-shaped dark wood floor open concept kitchen design in Dallas with an undermount sink, flat-panel cabinets, light wood cabinets, stainless steel appliances, an island, marble countertops, white backsplash and stone slab backsplash
Example of a large trendy u-shaped dark wood floor open concept kitchen design in Dallas with an undermount sink, flat-panel cabinets, light wood cabinets, stainless steel appliances, an island, marble countertops, white backsplash and stone slab backsplash
 Amy Storm & Company
Joe Kwon Photography
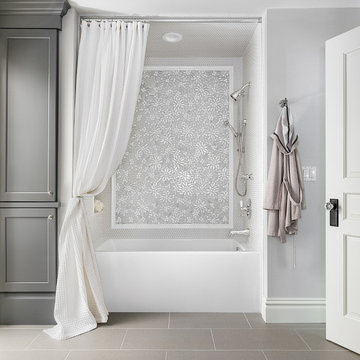
Large transitional gray tile and ceramic tile ceramic tile and brown floor bathroom photo in Chicago with shaker cabinets, gray cabinets and gray walls
Large transitional gray tile and ceramic tile ceramic tile and brown floor bathroom photo in Chicago with shaker cabinets, gray cabinets and gray walls

 MILIEU
A tub shower transformed into a standing open shower. A concrete composite vanity top incorporates the sink and counter making it low maintenance.
Photography by
Jacob Hand
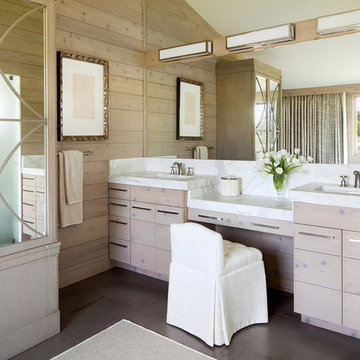
Inspiration for a contemporary bathroom remodel in DC Metro with an undermount sink, light wood cabinets, beige walls and flat-panel cabinets
 Torchio Architects, Inc.

Living Room from Foyer
John Herr Photography
Living room - large contemporary open concept and formal slate floor living room idea in DC Metro with white walls, a standard fireplace, a stone fireplace and no tv
Living room - large contemporary open concept and formal slate floor living room idea in DC Metro with white walls, a standard fireplace, a stone fireplace and no tv






Sponsored
Sunbury, OH

J.Holderby - Renovations
Franklin County's Leading General Contractors - 2X Best of Houzz!

 Marilyn Hill Interiors
Open concept kitchen - mid-sized transitional l-shaped medium tone wood floor open concept kitchen idea in Nashville with an undermount sink, flat-panel cabinets, white cabinets, quartz countertops, gray backsplash, subway tile backsplash, stainless steel appliances and an island


11