
Search results for "Moderate" in Home Design Ideas


 Haley Custom Homes

Inspiration for a rustic dark wood floor dining room remodel in Denver with white walls

 Irene Brady Barber Greenscapes Design
mature moss planter at front entry
Example of a tuscan home design design in Portland Maine
Example of a tuscan home design design in Portland Maine
Find the right local pro for your project

 Greenhaven Landscapes Inc.
Hear what our clients, Allison & Rick, have to say about their project by clicking on the Facebook link and then the Videos tab.
Inspiration for a traditional full sun front yard formal garden in Chicago for fall.
Inspiration for a traditional full sun front yard formal garden in Chicago for fall.




 Manomin Resawn Timbers
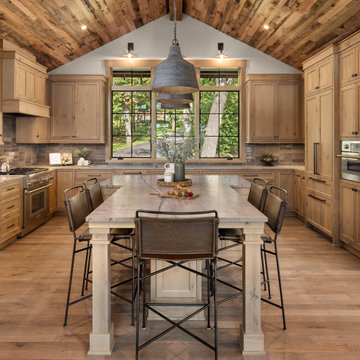
This rustic modern farmhouse kitchen features a dramatic vaulted ceiling wrapped in reclaimed wood paneling, anchored by a large center island, light wood cabinetry, and industrial pendant lighting. Sliding glass doors open toward a lake view, connecting the kitchen to an adjoining dining area and sunroom beyond.
The Antique Skim Oak paneling overhead is milled from a mix of red and white oak, salvaged from century old structures across the United States, then skip planed to leave the distressed marks of its original milling on giant saws more than 100 years ago, giving the ceiling a warm, textured canopy over the entire room.
Whether you are a homebuilder, a home remodeling contractor, a homeowner, or a designer planning a kitchen with real character overhead, Manomin Resawn Timbers has reclaimed wood ceiling paneling to bring that antique charm into your space. Visit our showroom in Hugo, MN or reach out to us with a call or a message. 15152 Freeland Avenue North, Hugo, MN 55038. Showroom hours Mon-Thu 8am-4:30pm, Fri 8am-4pm, nights and weekends by appointment. 651.464.1771.

 Nanette Wong
Photo: Nanette Wong © 2014 Houzz
Dining room - small eclectic dining room idea in San Francisco
Dining room - small eclectic dining room idea in San Francisco
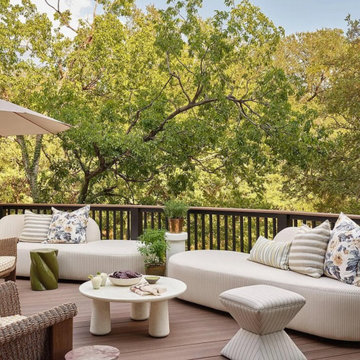
 Oak & Iron Construction Group
A seamless extension of the interior mood, this terrace invites evening gatherings and golden-hour relaxation. Plush seating, soft greenery, and warm tones carry the Midnight Manor aesthetic outdoors—where serenity meets sophistication under the open sky.



 Joseph Basone Landscape Design & Garden Maint.
Design ideas for a contemporary landscaping in New York.
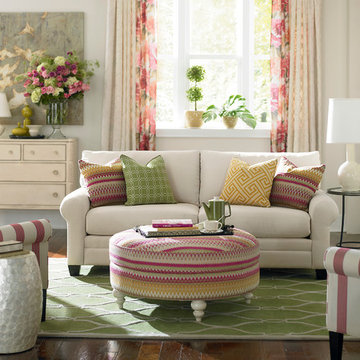
 Bassett Furniture
Moderately scaled upholstery collection that features a sock arm, semi-attached box back, welt less seat cushion and tapered legs available in a choice of finishes.
 Leonard Provence Interiors
Mindy Mellingcamp
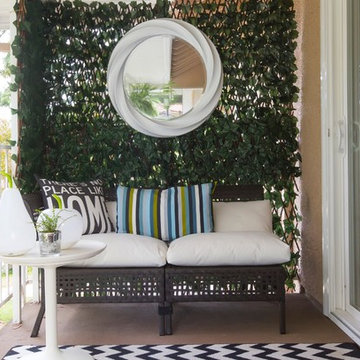
Minimalist side porch photo in Orange County with a roof extension
Minimalist side porch photo in Orange County with a roof extension
 Rosemary Lily

Example of a large country look-out vinyl floor and gray floor basement design in Detroit with gray walls

 Carrington Interior Redesign
Example of a large transitional l-shaped porcelain tile kitchen pantry design in Detroit with an undermount sink, shaker cabinets, white cabinets, quartzite countertops, gray backsplash, stone tile backsplash, stainless steel appliances and two islands
 Refined Builders & Construction, LLC
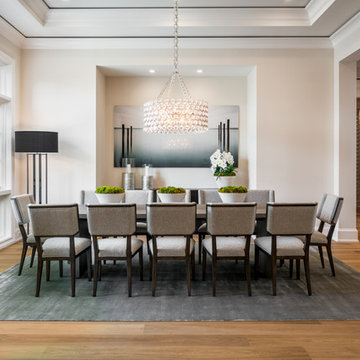
Dining Room
SW6140 Moderate White - Wall Color
Inspiration for a transitional medium tone wood floor and brown floor dining room remodel in Miami with white walls
Inspiration for a transitional medium tone wood floor and brown floor dining room remodel in Miami with white walls

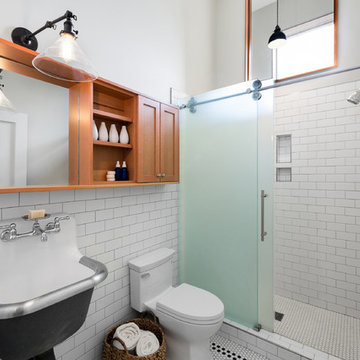
 M.O.Daby Design
modern farmhouse
Dundee, OR
type: custom home + ADU
status: built
credits
design: Matthew O. Daby - m.o.daby design
interior design: Angela Mechaley - m.o.daby design
construction: Cellar Ridge Construction / homeowner
landscape designer: Bryan Bailey - EcoTone / homeowner
photography: Erin Riddle - KLIK Concepts

32