
Search results for "Moderate" in Home Design Ideas

 M.O.Daby Design
modern farmhouse
Dundee, OR
type: custom home + ADU
status: built
credits
design: Matthew O. Daby - m.o.daby design
interior design: Angela Mechaley - m.o.daby design
construction: Cellar Ridge Construction / homeowner
landscape designer: Bryan Bailey - EcoTone / homeowner
photography: Erin Riddle - KLIK Concepts


Find the right local pro for your project


 Skagit Gardens
Monte Cristo Hellebore / Helleborus x ericsmithii Gold Collection® Monte Cristo
Compact and well-proportioned, heavy bloomer with blue gray leaves and red stems. Cream flowers with a peachy rose blush. Deer resistant.
Skagit Gardens


 PureHaven Homes
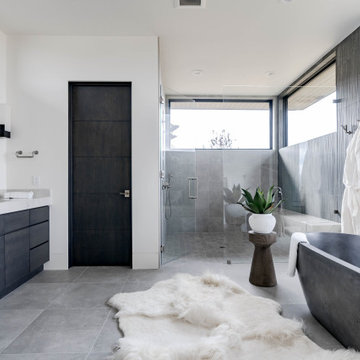
Example of a trendy gray tile gray floor and double-sink freestanding bathtub design in Salt Lake City with flat-panel cabinets, gray cabinets, white walls, an undermount sink, a hinged shower door, white countertops and a built-in vanity

 DRACO
DRACOInspiration for a mid-sized contemporary brown one-story wood flat roof remodel in San Francisco with a mixed material roof

 KMS Gardens and Design

Hyacinths, pansies and sedum create a spring mix of color in this small planter.
Design ideas for a small craftsman shade front yard garden path in Chicago for spring.
Design ideas for a small craftsman shade front yard garden path in Chicago for spring.

 Stephenson Design Collective
Andrew Pogue Photography
Example of a mid-sized trendy dark wood floor powder room design in Seattle with flat-panel cabinets, dark wood cabinets, quartz countertops, beige walls, a trough sink and white countertops
Example of a mid-sized trendy dark wood floor powder room design in Seattle with flat-panel cabinets, dark wood cabinets, quartz countertops, beige walls, a trough sink and white countertops

 Dibello Architects, PLLC
The Kitchen is separated from the dining area and great room by an antique timber post and beam opening.
Example of a large farmhouse dark wood floor and brown floor great room design in Austin with white walls and no fireplace
Example of a large farmhouse dark wood floor and brown floor great room design in Austin with white walls and no fireplace

 Indivar Sivanathan
Kitchen with glass floor.
LIGHTING: Kim Cladas Lighting and Design
PHOTO: Indivar Sivanathan Photo & Design
Trendy galley light wood floor eat-in kitchen photo in San Francisco with an undermount sink, flat-panel cabinets, gray cabinets, white backsplash, white appliances and an island
Trendy galley light wood floor eat-in kitchen photo in San Francisco with an undermount sink, flat-panel cabinets, gray cabinets, white backsplash, white appliances and an island

 Carrington Interior Redesign
Kitchen pantry - large transitional l-shaped porcelain tile kitchen pantry idea in Detroit with an undermount sink, shaker cabinets, white cabinets, quartzite countertops, gray backsplash, stone tile backsplash, stainless steel appliances and two islands


 Tim Schollaart Builder LLC
Inspiration for a farmhouse white two-story vinyl house exterior remodel in Grand Rapids with a shingle roof
 User
UserMarc Fowler
Example of a large minimalist l-shaped dark wood floor kitchen design in Ottawa with an undermount sink, flat-panel cabinets, black cabinets, quartzite countertops, black backsplash, stone tile backsplash, stainless steel appliances and an island
Example of a large minimalist l-shaped dark wood floor kitchen design in Ottawa with an undermount sink, flat-panel cabinets, black cabinets, quartzite countertops, black backsplash, stone tile backsplash, stainless steel appliances and an island
 studiovert environmental + interior design
Emily Minton Redfield
Example of a large cottage master carpeted and brown floor bedroom design in Denver with white walls and no fireplace
Example of a large cottage master carpeted and brown floor bedroom design in Denver with white walls and no fireplace




33