
Search results for "Moderated" in Home Design Ideas
 Koastal Design Group - Kira Krümm & Co.
Grossman Photography
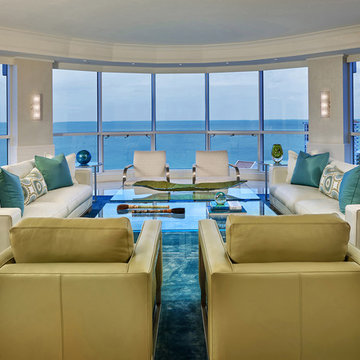
Example of a huge trendy living room design in Miami
Example of a huge trendy living room design in Miami
 Debbie Gates & Associates
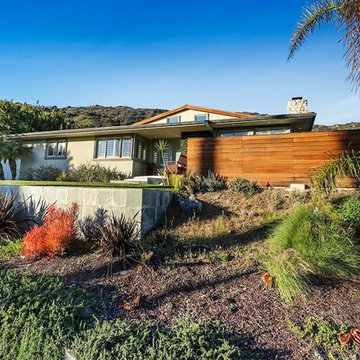
Single Story Malibu Ocean Views!!!! The ultimate sunset experience.Exceptional architechture throughout this home offers the canvas to design your unique style.Moderately perched over the Pacific Ocean the possibilities are endless. Open floor plan accents the beautiful maple hard wood flooring throughout. Newer windows with plantation shutters, beam ceiling, recess lighting, tract lighting and fireplace allow an abundance of light. Remodeled kitchen and bathrooms tastefully complete the high end finish of custom cabinets and granite. Master suite with generous storage. Additional bedrooms spacious. Viewing patio, slate driveway, grassy private rear yard has room for pool and spa.All copper plumbing,raised foundation,upgraded electrical,8 zone sprinkler system, high speed internet. 180 degree of Ocean Views. Beautiful landscape, Cu-de-sac location. Big Rock Neighborhood. Easy access to Pacific Ocean Hwy. Topanga Canyon and Sunset Blvd.Must see !!!!
 Remote Landscape
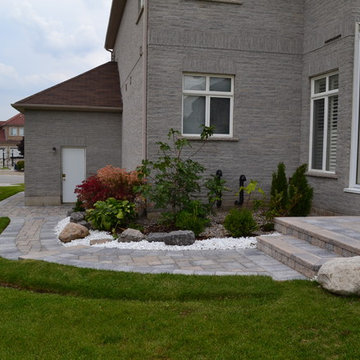
Moderate grade elevations require steps along the path. This garden serves an effective purpose in hiding utilities focus attention on the landscape elements.
Find the right local pro for your project
 Jeannette Salazar Interior Design. LLC

Inspiration for a large contemporary l-shaped light wood floor eat-in kitchen remodel in Albuquerque with an undermount sink, shaker cabinets, black cabinets, quartz countertops, white backsplash, ceramic backsplash, stainless steel appliances, an island and white countertops


 User
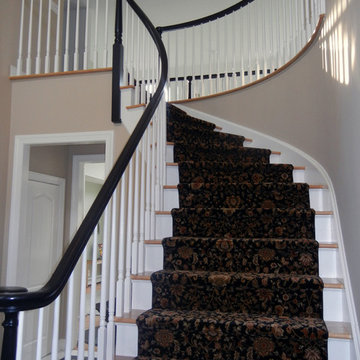
UserOn project number five for my favorite clients, our challenge was to find a new runner for the stairs and hallway for their lovely home. With interesting angles and a budget that would reflect their five year stay in the current home, we considered all options. Top of the line wool runners were prohibitive, but we found a lovely nylon in black/camel and spice with sophisticated floral. The black banisters and posts with Benjamin Moore Bleeker Beige on the walls, and a beautiful Hinkley lighting fixture, rounded out the project. Great!! Photography by Lauran Corson


 Inspired Spaces by D, LLC
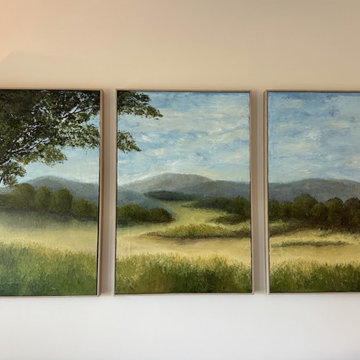
Personalized tryptic oil paintings.
Example of a transitional home design design in Philadelphia
Example of a transitional home design design in Philadelphia

 Oak & Iron Construction Group
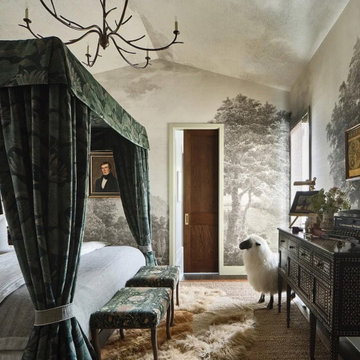
Understated luxury defines this restful retreat. Neutral linens and dark finishes create a tranquil balance between softness and strength. Ambient lighting and curated textures transform the bedroom into a cocoon of quiet indulgence.
 GMI Design Group
Julie Austin Photography

Example of a mid-sized transitional master multicolored tile and glass sheet ceramic tile doorless shower design in Other with raised-panel cabinets, white cabinets, a hot tub, green walls, an undermount sink and quartz countertops
Example of a mid-sized transitional master multicolored tile and glass sheet ceramic tile doorless shower design in Other with raised-panel cabinets, white cabinets, a hot tub, green walls, an undermount sink and quartz countertops
 Eugene Pintail LLC
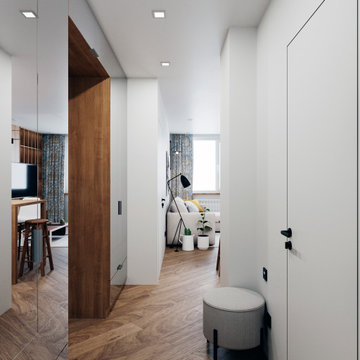
Gylden æra embraces the timeless elegance of Scandinavian minimalism in a compact apartment. By streamlining layout and materials, it creates a serene, deliberate environment where simplicity speaks volumes.
Every detail is intentionally crafted—from the seamless integration of functional areas to the uncluttered circulation paths. The design presents a visual calm that enhances both daily living and quiet reflection.
Soft woods, matte surfaces, and warm neutrals anchor the scheme. Subtle use of light tones amplifies natural light and expands spatial perception. Textural variations—like woven textiles, fine-grain wood, and matte finishes—add depth without compromising simplicity.
Minimalist lighting design—wall-mounted fixtures, linear pendants—complements the space's architectural rhythm without drawing attention away. Strategic layering of natural and ambient light enhances mood while maintaining visual clarity.
Gylden æra feels both peaceful and poised—moderated yet expressive. It captures a balance of restrained luxury and everyday comfort, honoring Scandinavian roots.
 Building Designers Association of Australia
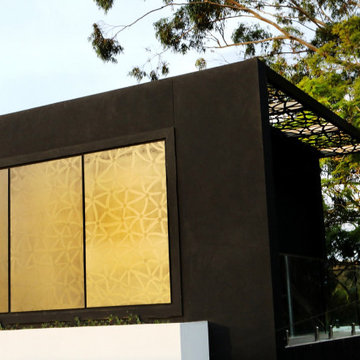
The Boulevarde began with an artwork commissioned by the clients from eminent Aboriginal artist BiBi Barba. This artwork influenced the creative process throughout and is etched across its many elements to create a harmony of light and shade when combined with sustainable features such as the Green roof and long cantilevered sections. Working within the confines of a narrow block, the desire was to diverge from the typical and create a home at once distinct and blended with its surrounds. The Boulevarde embodies sustainability in every aspect of its construction. Fully automated yet designed for living. The five-bedroom home is a distinctly modern design letting in light and energy from the outside world to create a seamless sanctuary. From the global first Hydronic heating for the swimming pool to the plant rich Green roof, the house harmonises with its environment collecting rainwater for irrigation, using solar technology to heat the water and also provide free power to the occupants, while using external automatic window shades to moderate interior temperature. The Boulevarde has set new benchmarks for sustainable building in the wider industry. Bespoke, in every element The Boulevarde is an active space designed to enhance daily life. The brilliant result is to the designers and builders testaments.

 South Bay Design Center
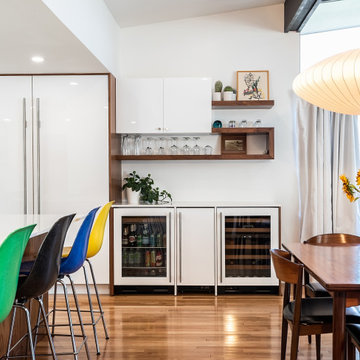
This Luxury Mid-Century Modern Kitchen Designed by Polly Nunes in collaboration with Rian & Alyssa's Heim features a combination of High gloss white and walnut veneer cabinets, a highly sophisticated color palette ! The Eames Molded fiberglass stool and Nelson Saucer Pendant add style and color to the space... Subzero appliances carry custom panels matching the cabinetry for a sleek look while the flushed ceiling hood maximizes the view to the family room and dining room area. This layout is perfect for Entertaining….


106