
Search results for "Moderated" in Home Design Ideas
 Brickwood Builders, Inc.
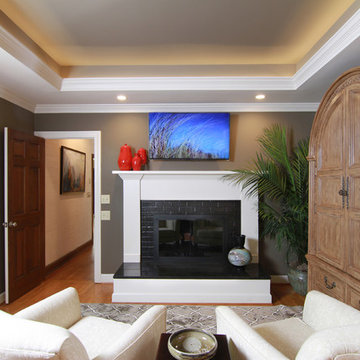
A 1' deep tray ceiling was created to add height and volume in this bedroom with 8' ceilings. The tray is accented with matching crown molding and LED tape lighting. The old brick fireplace was covered with a new surround, an absolute black granite hearth was installed and the surrounding brick was pained black. A new fireplace screen was installed. A TV was mounted over the fireplace and RF installed in order to locate all media devices in an adjoining closet.


Find the right local pro for your project


 Talon Construction Inc.
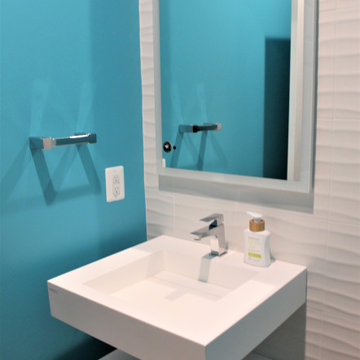
Contemporary powder room remodel in Maryland with cool white ceramic wall tile and turquois brightly painted walls with a modern touch lighted mirror.
 TLC Carpet One Floor and Home
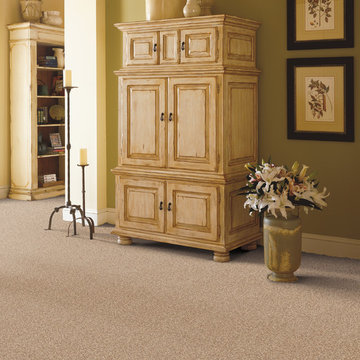
Exclusively at TLC Carpet One & Floor in Craig, CO.
Innovia™ is Carpet One Floor & Home’s carpet collection made from a natural-based technology, combining softness with long-lasting beauty. Innovia™ carpet features built-in stain and soil protection that never washes or wears off and cleans with just water. It’s an ideal choice for consumers who desire incredible softness and performance in a moderately priced assortment.
 Your Space Furniture - Custom Sofa Factory Direct!
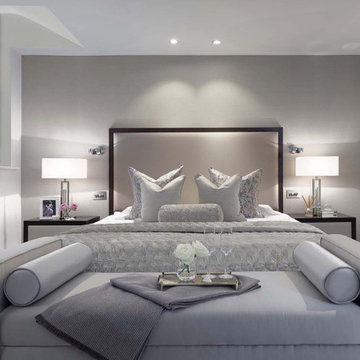
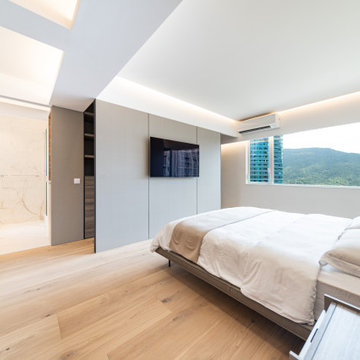
Inspiration for a bedroom remodel in Orange County



 Lush Design Build, LLC.
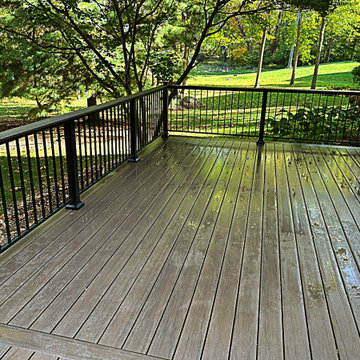
We replaced an old, tired, worn-out deck that had a moderate level of structural failures along with deck boards and railings and converted to a new, larger composite deck with a new design, new aluminum hand railings with cocktail ledge, new posts, and outdoor lighting.


 GBC Kitchen and Bath
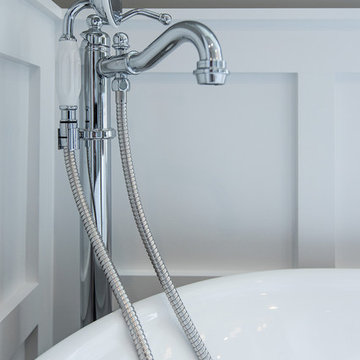
Complete Bathroom Remodel in Vienna, VA
Bathroom - large modern master white tile and marble tile porcelain tile and gray floor bathroom idea in DC Metro with recessed-panel cabinets, white cabinets, a one-piece toilet, gray walls, an undermount sink, quartz countertops, a hinged shower door and white countertops
Bathroom - large modern master white tile and marble tile porcelain tile and gray floor bathroom idea in DC Metro with recessed-panel cabinets, white cabinets, a one-piece toilet, gray walls, an undermount sink, quartz countertops, a hinged shower door and white countertops
 down2earth Interior Design, LLC.
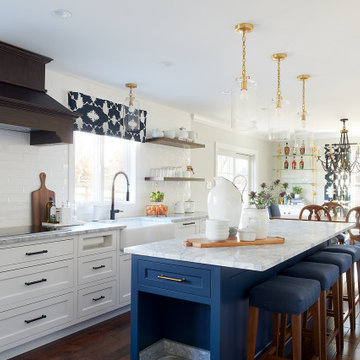
Our energetic client came to us with a design challenge – take a broken-up layout, make it flow, and add a French flair. And, it was imperative that we maximize storage and make the whole space kid and dog friendly.
This interior design project was a true collaboration. When we began, the kitchen and the dining room were completely separate spaces. Our down2earth interior design team proposed layouts that ranged from modest interventions (retaining the wall that divided the dining room and kitchen), to moderate interventions that left a partial wall in place, to major realignments that opened the space wide up. By creating design drawings for these different levels of intervention, the homeowners were able to view the pros and cons and price the different options. Happily, after having engineers verify that it was doable, they chose a wide open layout, which allows these party people to have a fabulous entertaining space.
Once the layouts for the kitchen and dining room were established, it was time to collaborate with the builder on lighting placement and with the woodworker to get all the little details right, such as dog dishes in the blue island and specialized storage at the perimeter. The wood fumehood was part of the homeowners’ original vision and is the focal point of the back wall. The brass and glass shelves over the bar cabinets were sourced by the homeowners as well, and we worked within the company’s offerings to get the proportions just right. A brass bar was added to the toe-kick area of the custom designed breakfast nook to match the brass bar shelf brackets and support little feet. Lighting, furniture, upholstered bench cushions, and drapery all soften the space and provide that desired French flair. Counter tops are super white leather granite.
 SKP Design
Nearing completion of their new home construction project, the clients decided to furnish their home with entirely new furniture, art and accessories, bringing nothing with them except their clothes. This was a monumental shopping project for SKP Design! We were asked to accomplish an elegant look on a strict budget, shopping locally and within a quick timeline. We also assisted with selecting paint colors, granite and lighting and helped finalize the fireplace design to pull everything together.
With dark wood floors and coffered ceiling details, the home has traditional elements. However, the homeowners wanted the furnishings to reflect a modern, elegant aesthetic. The dining room features a table for ten and a contemporary crystal chandelier from James R. Moder. Sherwin Williams Grizzle Gray and Gray Clouds are the paint colors used throughout the home. Pendant lights over the kitchen island are from Minka Group. Most of the accessories were purchased from Pottery Barn, HomeGoods, Wayfair and Klingman’s (Grand Rapids and Zeeland).
Photography: Casey Spring
 Tanner Construction, LLC
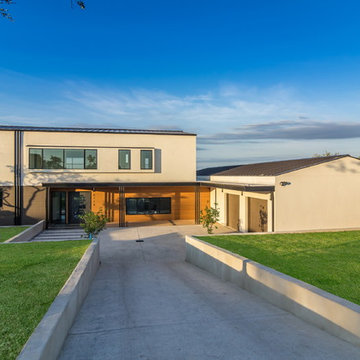
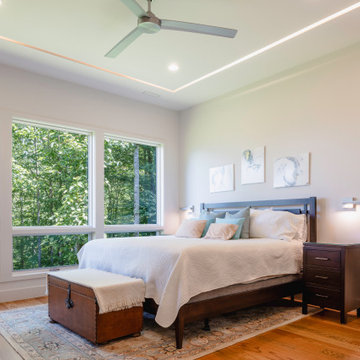
Modern single story home on a moderately sloped lot located in the Blue Ridge Mountains with a small rambling stream just outside the 3 bedrooms.
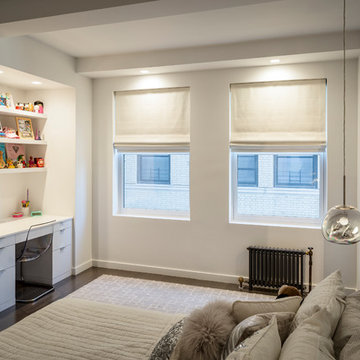
Inspiration for a modern bedroom remodel in Other
Inspiration for a modern bedroom remodel in Other



107