
Search results for "Moderated" in Home Design Ideas
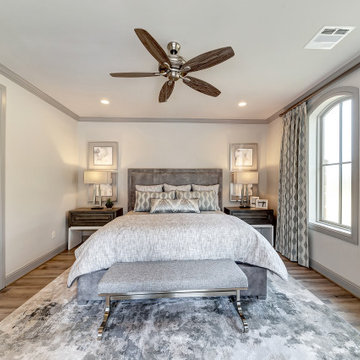
 Semmelmann Interiors- Voted Best Interiors 2024!
This bedroom with its chic custom bedding, high end custom drapery and transitional furniture pieces has a true wow factor. http://www.semmelmanninteriors.com/
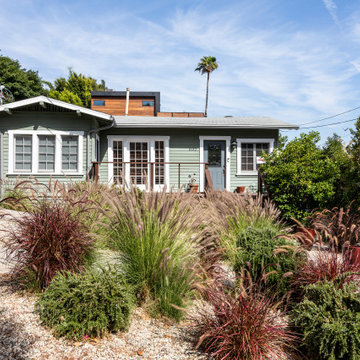
 Texture Living Inc
Mid-sized craftsman green one-story wood exterior home idea in Los Angeles with a shingle roof

 Southern Living Plant Collection
Low growing, spreading, American native with light lavender flower clusters. Incredibly heat tolerant. Use as ground covers or in planters. Southern Living® calls this perennial “bambi-proof.”
FEATURES
Bloom/Feature Lavender flower clusters from spring until fall
Plant Type Perennials
Evergreen or Deciduous Deciduous
USDA Zones 7,8,9,10,11
Zone Detail Hardy to 0 F
Key Features heat tolerance, attracts birds/butterflies, water-wise, dwarf
Use border, container, groundcover, mass planting
Exposure Full sun
Bloom Season spring, summer
Dimension 12-14" H x spreading
Growth Rate Moderate to fast growth
CARE
Water Keep on the dry side of moist
Soil Type Well-drained garden soil
Fertilizer Monthly in garden;: bi-monthly in containers
Pruning Prune as desired, but not required
PLANTING INSTRUCTIONS
water before planting
plant in full sun to part shade
dig hole 3X the width of pot,
backfill and plant 1”-2” above soil level
water and add more soil if needed
mulch plants
Find the right local pro for your project

 Olamar Interiors
Mid-sized eclectic master gray tile and cement tile porcelain tile, gray floor, single-sink and wallpaper bathroom photo in DC Metro with flat-panel cabinets, gray cabinets, brown walls, an undermount sink, quartz countertops, white countertops and a built-in vanity
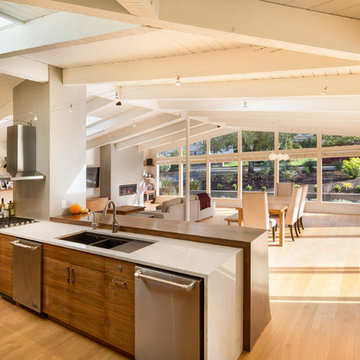
 M.O.Daby Design
outside (is)the box
Portland, OR
type: remodel & addition
status: built
photography: Erin Riddle of KLiK Concepts
Example of a 1960s galley light wood floor open concept kitchen design in Portland with an undermount sink, flat-panel cabinets, medium tone wood cabinets, quartz countertops, gray backsplash, stainless steel appliances and an island
Example of a 1960s galley light wood floor open concept kitchen design in Portland with an undermount sink, flat-panel cabinets, medium tone wood cabinets, quartz countertops, gray backsplash, stainless steel appliances and an island

 United Signature Tacoma
The ultimate design goal was to create a functional open, contemporary kitchen. The design features included the addition of under-cabinet lights, multiple switches for the lights, and all on dimmers, t least one switch for recessed lights, one for under cabinet lights, one for pendant light above the island, etc. It features a farm-style kitchen sink, a sensor faucet that you touch to turn on and off, and a button next to the sink with a smart garbage disposal function. Eternal Statuario Polished Quartz was utilized for the kitchen countertop, while Subway tile was chosen for the kitchen backsplash. As for the floating shelf, a stylish butcher block was added.



 Springboard Automation
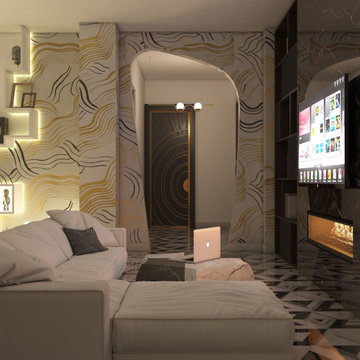
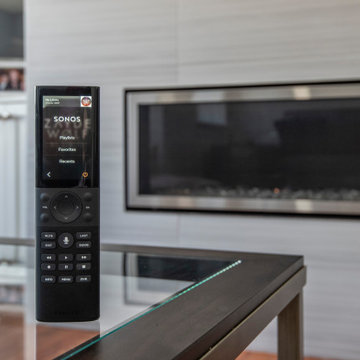
Sometimes you want an easy-to-use remote control in addition to the phone app, wall keypad, or voice control. This simple remote has a touch screen so it's the easiest to use device in your home.
A single command, like "TV Time," can close the shades, dim the lighting, turn on the TV, adjust the fan settings, set the temperature, and turn on the sound. Another command, like "Entertain," can just moderately dim the lighting, close the shades three quarters, and start your favorite playlist.
 Jarrett Design
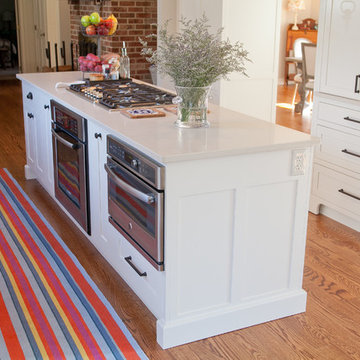
This remodel was a dated 1980s Cape Cod style home that desperately needed updating with the kitchen starting as the foundation for the rest of the home. The owners purchased the property in 2013 with the intent of replacing the existing kitchen installed in 2000, as well as updating most surfaces throughout the home. The space while moderately sized, felt cramped due to the L-shaped design and eat-in island that disrupted traffic flow from the mudroom, dining room and sliding doors to the patio. The owners knew they wanted to bring the light from the southern facing front of the home to the dark cave-like feeling of the kitchen. This was remedied by knocking down the wall between the existing dining room (now a lounge area), widening the entrance to the family room and creating a pathway to the existing formal living room (now the dining room). Also to create better traffic flow into the kitchen, the existing mudroom door was moved to the opposite side of the wall.
A large work island with cooktop, oven and convection/microwave was designed for efficiency and maintaining clean site lines. The work triangle allows for quick and easy meal prep and clean-up for the busy family. Space at the end of the kitchen was perfectly suited for a large kitchen table with views of the back yard, easy conversation with the cook at the island or those hanging in the newly appointed lounge area. The new doorway between the kitchen and dining room showcases the 10ft floor to ceiling bay window, allows more light to flood into the space and creates easy access between the two rooms for family gatherings. Given the home owners relocated to the area for job reasons and are not sure how long they will be in this home, we helped them achieve a balance of a design and finishes that they not only love, but would be appealing to many if another move was in their near future.
Matt Villano Photography
 Carolyn Weir
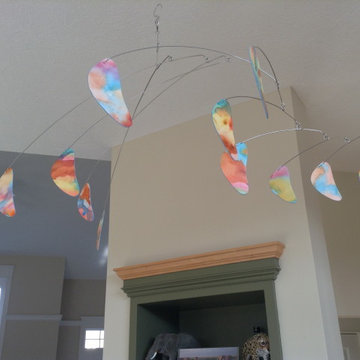
Vine style mobile in customer's home
Living room - small modern enclosed medium tone wood floor living room idea in Other
Living room - small modern enclosed medium tone wood floor living room idea in Other
 Ingrid Porter Interiors, LLC
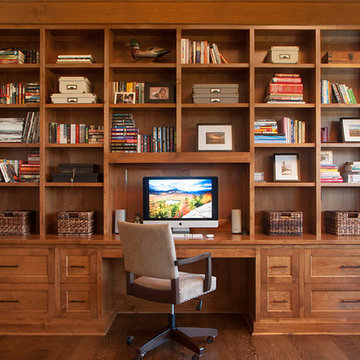
Built-in desk and built-in bookshelves for an organized home office in a modern classic / coastal style home.
Ingrid Porter Interiors
Northeastern Ohio interior designer
Photos by Adrienne DeRosa


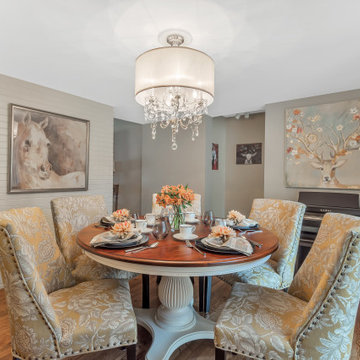
 Angela Francis Interiors, LLC
Originally, a doorway from the porch/kitchen was where the credenza now sits. Since the dining room steps down from the main level, there was also a step here, which cut into the already moderately-sized space. Closing off that doorway, allowed for a more functional space.
The only place the family had for a keyboard for their daughter was in this kitchen, so we added a piece of artwork above it that the homeowners found and liked. We painted the brick wall, which is the back side of a fireplace. The texture adds a nice feature to the comfortable dining space.
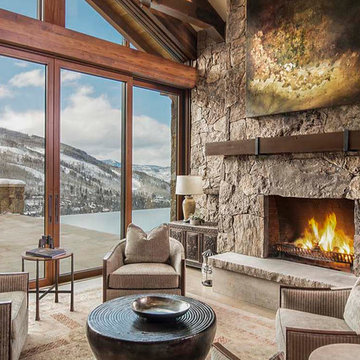
 RMT Architects
Vail Ski Getaway
Vail, Colorado
Architect: RMT Architects
Builder: Beck Building Company
Photos Credit: Ron Byrne & Associates Real Estate
Example of a minimalist living room design in Denver
Example of a minimalist living room design in Denver

 Prime & Precision
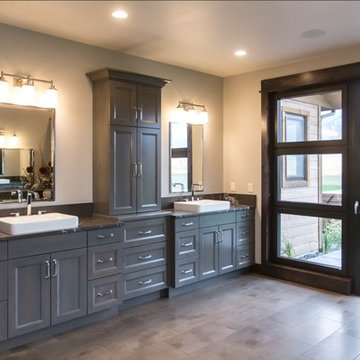
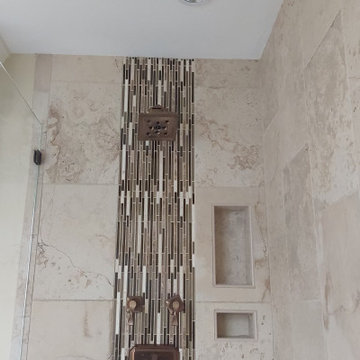

This transitional kitchen is a sophisticated moderator between the timelessness of traditional design and the clean, simple lines of contemporary style. From bold hues to subtle shades, we’ve been crushing on color in the kitchen for quite some time. This design palette features Billiard green cabinetry with Luna Plena quartz countertops in neutral tones that feature luxe marble movement. Paired with a creamy white zellige tile and farmhouse sink for a romantic and cozy farmhouse palette, the antique brass hardware adds a glamorous final touch to create a gorgeous space the whole family can enjoy.
110