
Search results for "Moderated" in Home Design Ideas
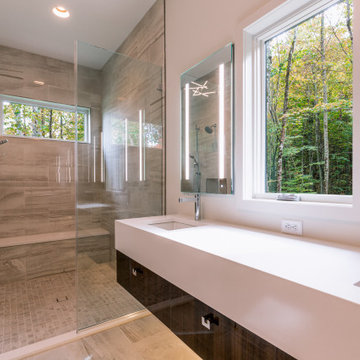
 Tanner Construction, LLC
Modern single story home on a moderately sloped lot located in the Blue Ridge Mountains with a small rambling stream just outside the 3 bedrooms.
Inspiration for a modern bathroom remodel in Other
Inspiration for a modern bathroom remodel in Other
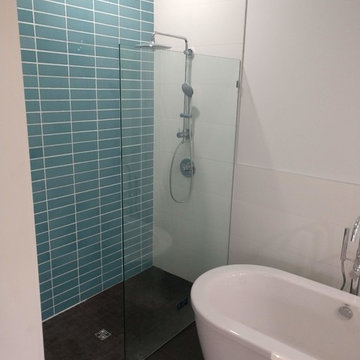
 Vada Contracting Llc
We worked along side a homeowner/designer on this project to perform a moderate remodel of the guest bathroom and a complete overhaul of the master which included expanding into an adjacent closet space, vaulting the ceilings, and replacing the floor to accommodate a curbless shower.
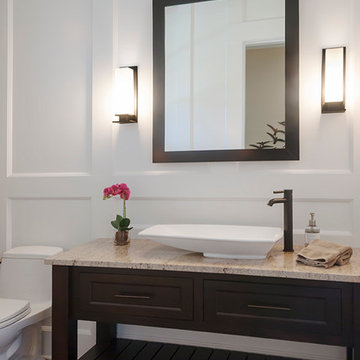
 Ingrid Porter Interiors, LLC
Sleek, modern bath made extra-special with millwork, sconces, and stylish plumbing fixtures.
Ingrid Porter Interiors
Northeastern Ohio interior designer
Photos by Adrienne DeRosa
Find the right local pro for your project
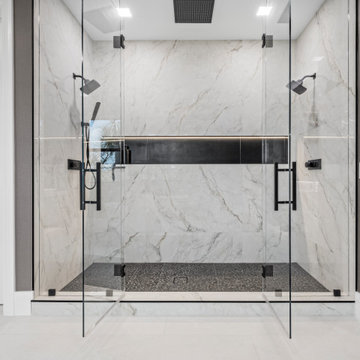
 Patricia Borja Interiors
This master bathroom is designed as a spa-like retreat, defined by its oversized wall-to-wall vanity and expansive walk-in shower. A freestanding tub is positioned as a sculptural focal point, enhancing the sense of calm and luxury. Clean lines, continuous surfaces, and a restrained material palette create a seamless, airy feel, while thoughtful detailing brings warmth and sophistication to the space.
 Martin Lee
Brian Bookstrucker
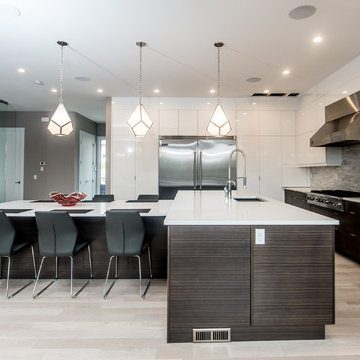
Inspiration for a large contemporary l-shaped light wood floor eat-in kitchen remodel in Calgary with a double-bowl sink, flat-panel cabinets, white cabinets, quartz countertops, gray backsplash, stone tile backsplash, stainless steel appliances and an island
Inspiration for a large contemporary l-shaped light wood floor eat-in kitchen remodel in Calgary with a double-bowl sink, flat-panel cabinets, white cabinets, quartz countertops, gray backsplash, stone tile backsplash, stainless steel appliances and an island
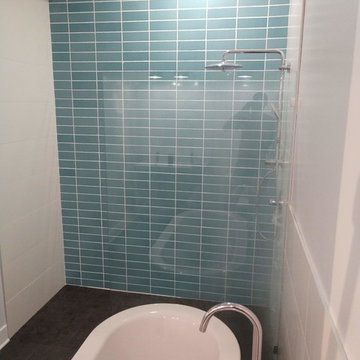 Vada Contracting Llc
We worked along side a homeowner/designer on this project to perform a moderate remodel of the guest bathroom and a complete overhaul of the master which included expanding into an adjacent closet space, vaulting the ceilings, and replacing the floor to accommodate a curbless shower.

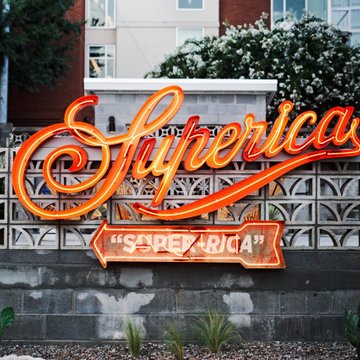
 Skylar Morgan Furniture + Design
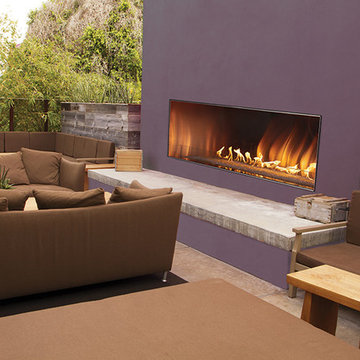
We loved hitting the road earlier this summer with Smith Hanes Studio to help bring Ford Fry's fifth Superica location to life with the debut of Superica Nashville -- the acclaimed Atlanta-based chef and restauranteur's first Tennessee eatery. See our work in this new Heartland Tex-Mex destination where 'sunshine spends the winter,' including its expansive outdoor patio area which features our custom-fabricated benches, dining table tops and bases made from Iroko and steel.



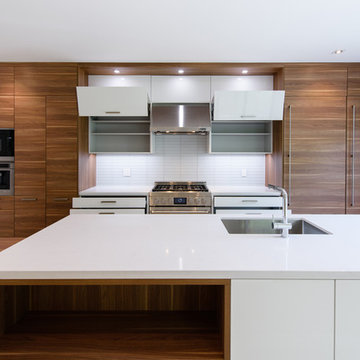
 Leicht Toronto
For the serious cook that wants clean lines and professional appliances. A simplistic, perfected and thought out German LEICHT kitchen design that features our flat glossy Sirius in frosty white and Orlando In Tennessee Walnut. The high contrast in this kitchen truly develops the spaces interest and uses open shelving on the island to have design variety. This kitchen is paired up with cabinet doors that fold up that are best used for easy accessibility and a ticket to revealing true German engineering.
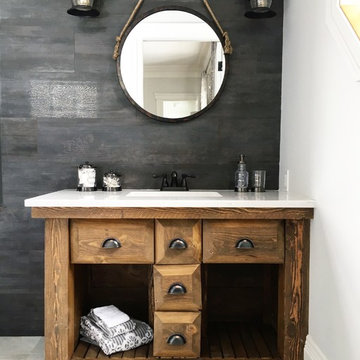
 Céramique ROYAL Ceramic
Amazing photo of our clients bathroom renovation. Here's a look at a rustic-modern design by a Montreal designer ( Natasha Gonzalez) . The wall tile is a porcelain that resembles a wood and is created by Roberto Cavalli, the designer. The floor porcelain (Kashmir Perla) is made in Spain and has light-moderate movement, allowing it to pair perfectly with this gem of a wall tile.
 Gam Woodwork
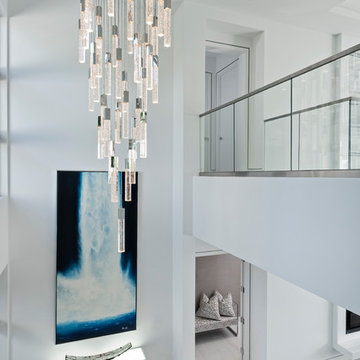
Foyer Console
EXTERIOR: Satin silver aluminium laminate
LED panel inset
Small trendy entryway photo in Miami with white walls and a metal front door
Small trendy entryway photo in Miami with white walls and a metal front door

 Performance Kitchens & Home
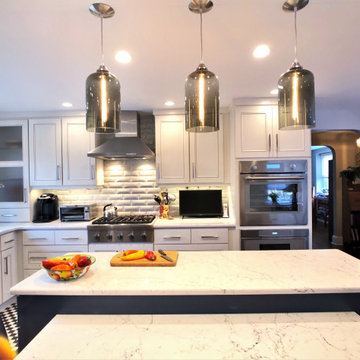
Mid-sized transitional l-shaped medium tone wood floor kitchen photo in Philadelphia with an undermount sink, recessed-panel cabinets, white cabinets, quartzite countertops, white backsplash, stainless steel appliances, an island and white countertops


 Riddell Williams Real Estate
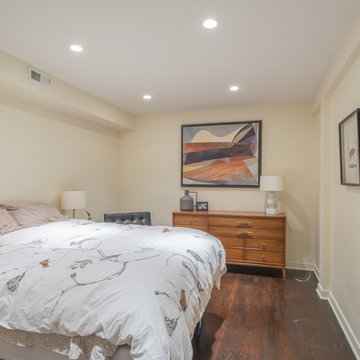
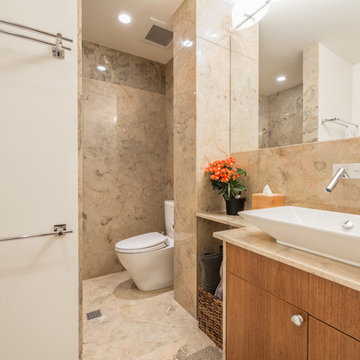
Mid-century modern 3/4 marble floor alcove shower photo in Seattle with flat-panel cabinets, medium tone wood cabinets, a one-piece toilet, white walls, an undermount sink and marble countertops
 Leicht Toronto
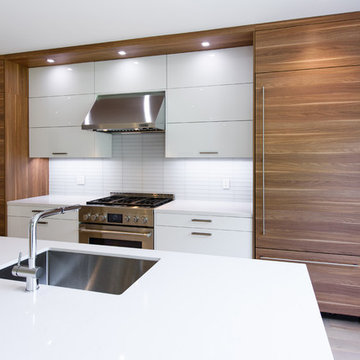
For the serious cook that wants clean lines and professional appliances. A simplistic, perfected and thought out German LEICHT kitchen design that features our flat glossy Sirius in frosty white and Orlando In Tennessee Walnut. The high contrast in this kitchen truly develops the spaces interest and uses open shelving on the island to have design variety. This kitchen is paired up with cabinet doors that fold up that are best used for easy accessibility and a ticket to revealing true German engineering.
153