
Search results for "Moderated" in Home Design Ideas



Find the right local pro for your project
 Carriage Lane Design-Build Inc.

Inspiration for a large modern master dark wood floor bedroom remodel in Toronto with gray walls and a corner fireplace
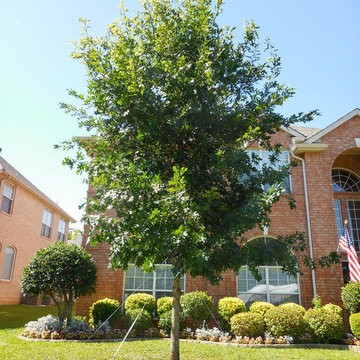
 Treeland Nursery
Red Oak are fast growing and high quality trees that are easy to maintain and require moderate amounts of fertilizer and moisture when established. Planted and provided by Treeland Nursery
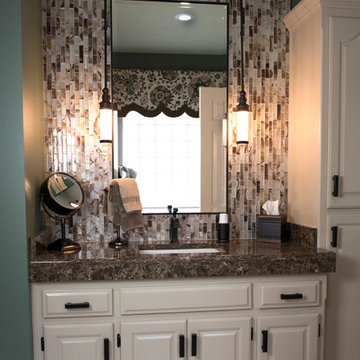
 GMI Design Group
Julie Austin Photography
Inspiration for a mid-sized transitional master multicolored tile and glass sheet ceramic tile doorless shower remodel in Other with raised-panel cabinets, white cabinets, a hot tub, green walls, an undermount sink and quartz countertops
Inspiration for a mid-sized transitional master multicolored tile and glass sheet ceramic tile doorless shower remodel in Other with raised-panel cabinets, white cabinets, a hot tub, green walls, an undermount sink and quartz countertops


 Gulf Building LLC
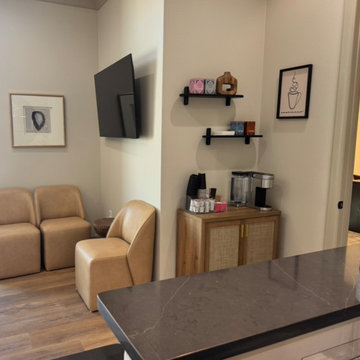
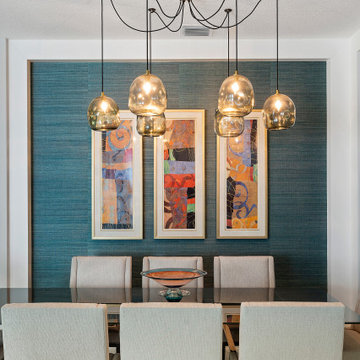
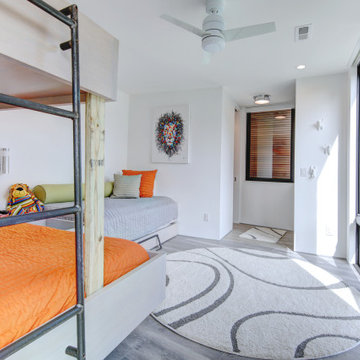

Gulf Building completed this two-story custom guest home and art studio in Fort Lauderdale, Florida. Featuring a contemporary, natural feel, this custom home with over 8,500 square feet contains four bedrooms, four baths,and a natural light art studio. This home is known to family and friends as “HATS” House Across the Street
 Eugene Pintail LLC
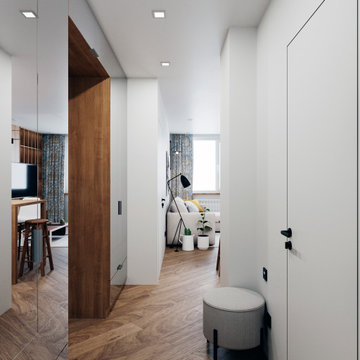
Gylden æra embraces the timeless elegance of Scandinavian minimalism in a compact apartment. By streamlining layout and materials, it creates a serene, deliberate environment where simplicity speaks volumes.
Every detail is intentionally crafted—from the seamless integration of functional areas to the uncluttered circulation paths. The design presents a visual calm that enhances both daily living and quiet reflection.
Soft woods, matte surfaces, and warm neutrals anchor the scheme. Subtle use of light tones amplifies natural light and expands spatial perception. Textural variations—like woven textiles, fine-grain wood, and matte finishes—add depth without compromising simplicity.
Minimalist lighting design—wall-mounted fixtures, linear pendants—complements the space's architectural rhythm without drawing attention away. Strategic layering of natural and ambient light enhances mood while maintaining visual clarity.
Gylden æra feels both peaceful and poised—moderated yet expressive. It captures a balance of restrained luxury and everyday comfort, honoring Scandinavian roots.
 Lane Goodkind Landscape Architect
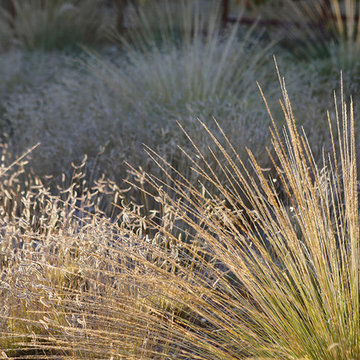
Drought tolerant grasses in end-of-season glory. Muhlenbergia dubia, Bouteloua gracilis.
Andri Beauchamp, photo
www.lanegoodkind.com
Photo of a contemporary landscaping in Santa Barbara.
Photo of a contemporary landscaping in Santa Barbara.
 Kuhl Design Build LLC
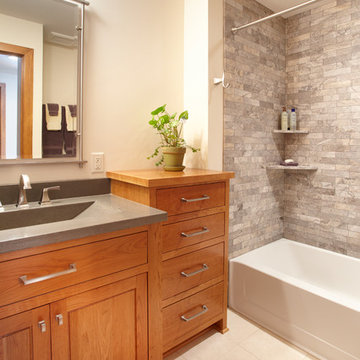
Example of a large transitional master beige tile and porcelain tile porcelain tile tub/shower combo design in Minneapolis with an undermount sink, flat-panel cabinets, medium tone wood cabinets, wood countertops, a two-piece toilet and gray walls


 M.O.Daby Design
outside (is)the box
Portland, OR
type: remodel & addition
status: built
photography: Erin Riddle of KLiK Concepts

Example of a 1950s light wood floor family room design in Portland with white walls, a plaster fireplace and a wall-mounted tv
Example of a 1950s light wood floor family room design in Portland with white walls, a plaster fireplace and a wall-mounted tv
 Building Designers Association of Australia
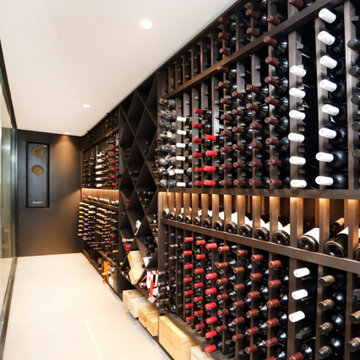
The Boulevarde began with an artwork commissioned by the clients from eminent Aboriginal artist BiBi Barba. This artwork influenced the creative process throughout and is etched across its many elements to create a harmony of light and shade when combined with sustainable features such as the Green roof and long cantilevered sections. Working within the confines of a narrow block, the desire was to diverge from the typical and create a home at once distinct and blended with its surrounds. The Boulevarde embodies sustainability in every aspect of its construction. Fully automated yet designed for living. The five-bedroom home is a distinctly modern design letting in light and energy from the outside world to create a seamless sanctuary. From the global first Hydronic heating for the swimming pool to the plant rich Green roof, the house harmonises with its environment collecting rainwater for irrigation, using solar technology to heat the water and also provide free power to the occupants, while using external automatic window shades to moderate interior temperature. The Boulevarde has set new benchmarks for sustainable building in the wider industry. Bespoke, in every element The Boulevarde is an active space designed to enhance daily life. The brilliant result is to the designers and builders testaments.

 Clarissa Perez
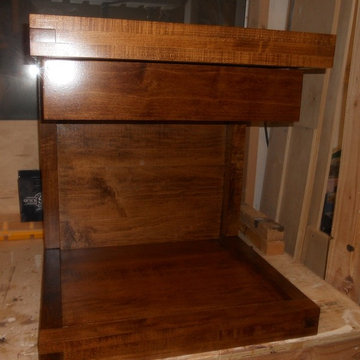
Made entirely of hard maple, this moder nightstand shows nice tenon joints on every corner. One small drawer with full extension alides.
Made to order.
Dimensions 21" w x 22 1/2" h x 16"d (upper), 18" s (bottom).
Clarissa Perez
152