
Search results for "Moderated" in Home Design Ideas



Find the right local pro for your project
 Texture Living Inc
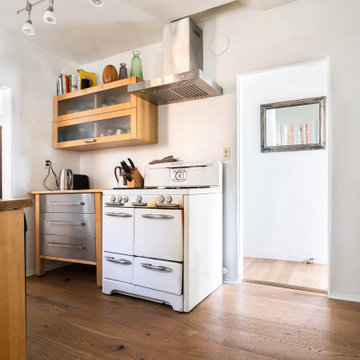
Mid-sized arts and crafts galley medium tone wood floor and brown floor eat-in kitchen photo in Los Angeles with a farmhouse sink, light wood cabinets, wood countertops, white backsplash, ceramic backsplash, white appliances and brown countertops
 Patricia Borja Interiors
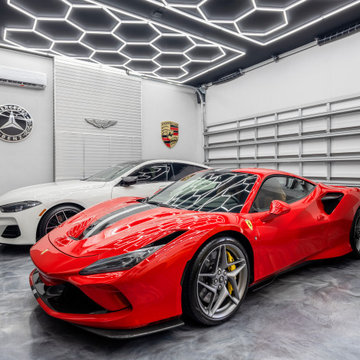
This garage is designed to elevate both function and display, featuring a custom ceiling lighting design that highlights the client’s car collection as a focal point. Sleek built-in cabinetry provides discreet storage, maintaining a clean and organized layout without distracting from the vehicles. The result is a refined, gallery-like space that balances high-performance utility with a strong sense of design intention.

 Sterling-Huddleson Architecture
photos by Michael Buffo
copyright S+H Architecture
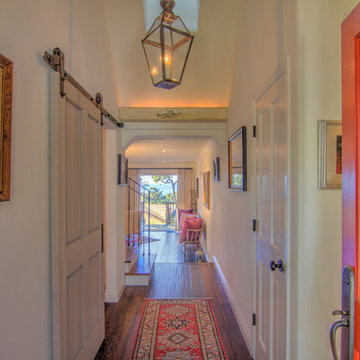
Example of an arts and crafts entryway design in Other
Example of an arts and crafts entryway design in Other

 Mehrdad Hariri
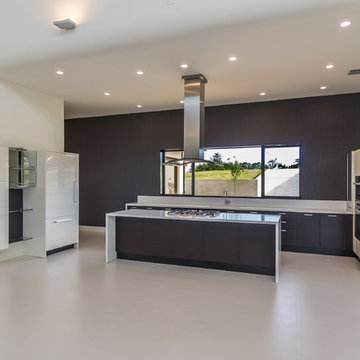
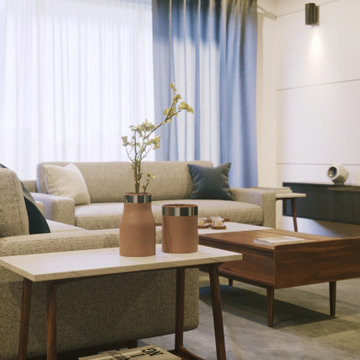
Interior designing of a 2-bedroom apartment. Client's goal was to separate the living room space from kitchen with an element which doesn't show the area too small and wanted to see the area before construction with that part, new furniture styles and new cabinets for kitchen.
So I made some 3d renders from my designs to show the area as it will be after construction.
Hope you like it.

 CASA|WASY interior design, inc.
Peter Valli
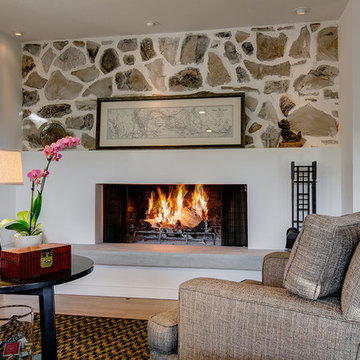
Large minimalist open concept light wood floor family room photo in Los Angeles with white walls, a ribbon fireplace, a plaster fireplace and a tv stand
Large minimalist open concept light wood floor family room photo in Los Angeles with white walls, a ribbon fireplace, a plaster fireplace and a tv stand
 User
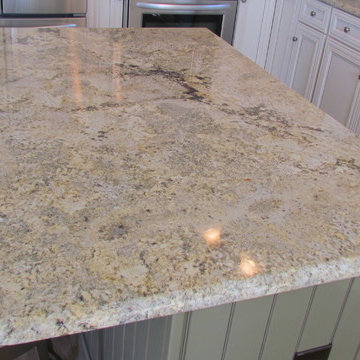
UserModerately sized kitchen is designed with plenty of cabinetry and counter space for dining at the shore for family and friends. With the open floor plan, the cook is has an opportunity to interact with every one while preparing delicious meals.
 L & L Home Restoration, LLC
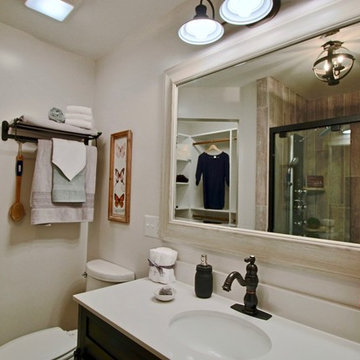
This space offers so much in a moderate sized room. I love this great, big mirror. Great for getting ready, and great for getting everything in one picture!
 Bonin Architects & Associates
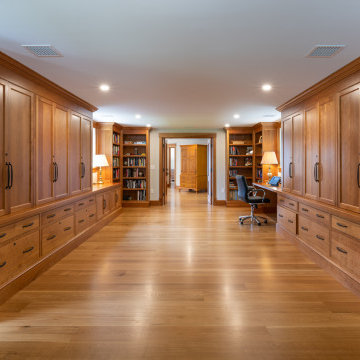
With sweeping vistas of Lake Sunapee, and sunsets over its western shore, this lakeside home is designed to take advantage of the great views and moderate elevation above the lake in every room. The outdoor living areas extend spaces physically and seasonally.
Influenced by the shingle style, the home features classic elements of the aesthetic. Terraces in the landscape are subtle as the land falls away; creating functional water management and landscaping opportunities while addressing the slope of the property.
Thank you to our wonderful and kind clients, with whom we've worked with on several projects, as well as our highly talented and professional Bonin Architects design team, general contractor Michael Broome, Broome Building Co., and all of the fantastic sub-contractors and consultants who helped craft our client's new residence on Lake Sunapee.
www.boninarchitects.com
Photography by John W. Hession, Advanced Digital Photography
Drone photos by Peter Bloch, Earth Aerial Productions
 Lush Design Build, LLC.
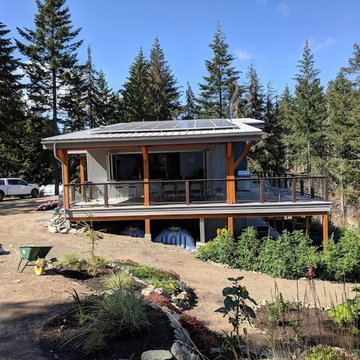
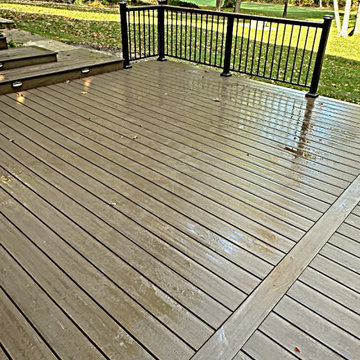
We replaced an old, tired, worn-out deck that had a moderate level of structural failures along with deck boards and railings and converted to a new, larger composite deck with a new design, new aluminum hand railings with cocktail ledge, new posts, and outdoor lighting.

 Tiffany Eden Design
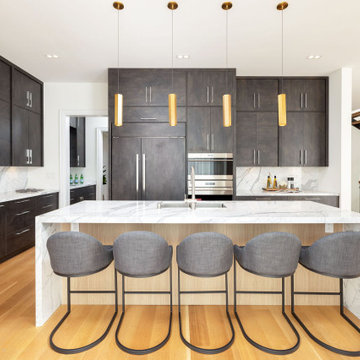
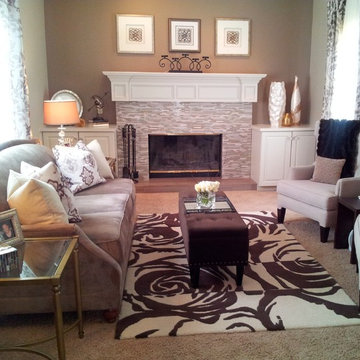
A moderate budget makeover. The homeowner wanted a transitional design with touches of modern glamour. To save on the budget we found these great tufted wingback chairs from Home Goods.

 Eugene Pintail LLC
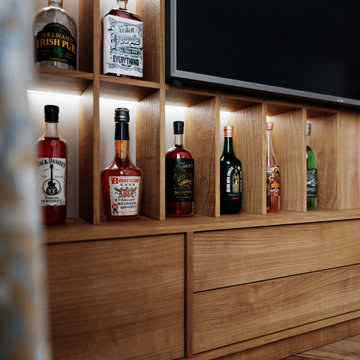
Gylden æra embraces the timeless elegance of Scandinavian minimalism in a compact apartment. By streamlining layout and materials, it creates a serene, deliberate environment where simplicity speaks volumes.
Every detail is intentionally crafted—from the seamless integration of functional areas to the uncluttered circulation paths. The design presents a visual calm that enhances both daily living and quiet reflection.
Soft woods, matte surfaces, and warm neutrals anchor the scheme. Subtle use of light tones amplifies natural light and expands spatial perception. Textural variations—like woven textiles, fine-grain wood, and matte finishes—add depth without compromising simplicity.
Minimalist lighting design—wall-mounted fixtures, linear pendants—complements the space's architectural rhythm without drawing attention away. Strategic layering of natural and ambient light enhances mood while maintaining visual clarity.
Gylden æra feels both peaceful and poised—moderated yet expressive. It captures a balance of restrained luxury and everyday comfort, honoring Scandinavian roots.

151