
Search results for "Moderated" in Home Design Ideas

 Arimar International
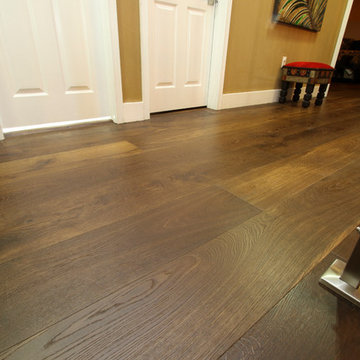
This beautiful Wide Plank European White Oak is one of our best sellers from the Floor Art Collection.
This floor was installed by All American Floors.
DESCRIPTION
Smoked-Brushed Rustic European White Oak 9/16 x 9 ½ x 96”
Smoked Brushed Rustic Oak This beautiful wide plank floor creates a balance between modern and traditional look. Its 9 ½” x 96” with the smoked, light brushed finish makes it special.
Specie: Rustic European White Oak
Appearance:
Color: Light Chocolate
Variation: Moderate
Properties:
Durability: Dense, strong, excellent resistance.
Construction: T&G, 3 Ply Engineered floor. The use of Heveas or Rubber core makes this floor environmentally friendly.
Finish: 8% UV acrylic urethane with scratch resistant.
Sizes: 9/16 x 9 ½ x 96”, (85% of its board), with a 3.2mm wear layer.

Find the right local pro for your project
 The Workshops of David T. Smith
West Virginia Basic White Kitchen
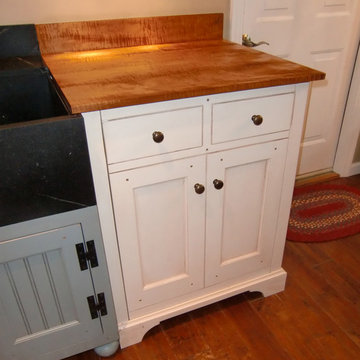
This is a kitchen that we did in a small house in West Virginia. It had a 1970's oak kitchen and needed a face lift. We used moderately priced appliances, Shaker style flat panel cupboards and a soapstone sink with curly maple oil finish counter tops. The fridge is a panel ready 36'' Jenn Air.
 Carmel Building & Design

Living room - transitional medium tone wood floor and brown floor living room idea in Other with white walls, a standard fireplace and a wall-mounted tv
 Le jardinet
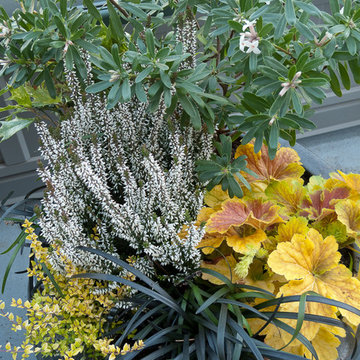
Eternal Fragrance daphne, heather, Heuchera 'Delta Dawn', black mondo grass, box honeysuckle
Le jardinet
This is an example of a landscaping in Seattle.
This is an example of a landscaping in Seattle.
 KMS Gardens and Design

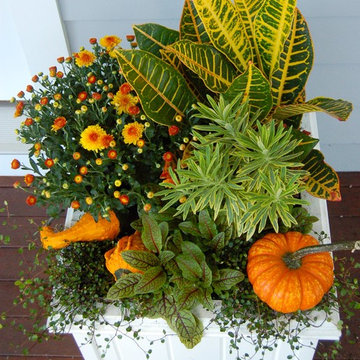
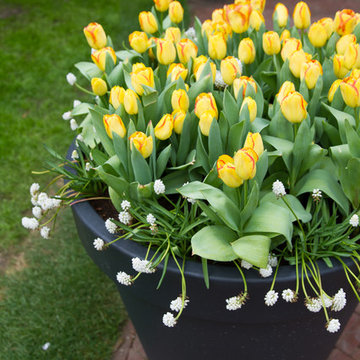
Paired entry planters with spring bulbs and annuals, anchored with a juniper and enhanced with pussy willow branches..
This is an example of a small transitional landscaping in Chicago.
This is an example of a small transitional landscaping in Chicago.

 Seasons Landscaping


This is an example of a mid-sized modern partial sun front yard concrete paver formal garden in Orange County.



 Paxton Place Design

Step into a captivating shared boys' bedroom that merges comfort with individuality. This image showcases a cozy arrangement featuring two Jenny Lind beds, each adorned with a blue plaid bedspread and car-themed sheets, evoking a sense of adventure. Monogrammed pillows on each bed add a personalized touch, infusing the space with a sense of identity.
Balancing modernity with nostalgia, an antique nightstand takes center stage, complemented by a Blu Dot stool in forest green fabric, creating an inviting reading nook. Practicality meets style with wicker storage trunks placed at the bed ends, effortlessly blending functionality with rustic charm. Farmhouse-style wall sconces illuminate the vintage car art placed below.
Natural light floods in through a generous window positioned between the beds, its wooden woven blackout shade ensuring restful sleep. This shared bedroom is a canvas for creativity, transforming from a vibrant play area to a serene haven with ease. It captures the essence of childhood wonder and companionship, merging thoughtful design with playful elements that celebrate youthful spirit.
 Kim Rooney Design
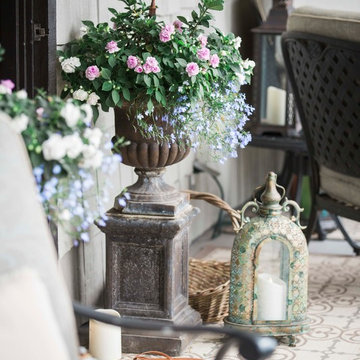
Hillside Garden Designed by Kim Rooney Landscape architect, located in the Magnolia neighborhood of Seattle Washington. This photo was taken by Eva Blanchard Photography.


 The Selection Center
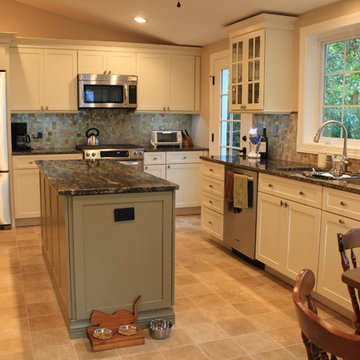
We converted this old porch into this new kitchen. Space that this 1930's cape code style house desperately needed. We put money into the construction of the space, ensure long term comfort and efficiency; while keeping all finishing material relatively moderate in cost to fit home owner's need.
 Urban Habitats Landscape Studio

Black ceramic planters containing privet standards and festive annuals flank the stone patio stairs leading from a wrought iron railed outdoor eating area to a formal gravel path. Colorful garden beds are bordered by English boxwood in classic Arts and Crafts style.
 Tanner Interiors
David Durbak, Durbak Photography,
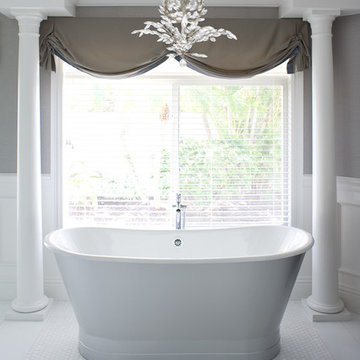
Freestanding bathtub - transitional mosaic tile floor freestanding bathtub idea in Miami with gray walls
Freestanding bathtub - transitional mosaic tile floor freestanding bathtub idea in Miami with gray walls
42