
Search results for "Moderated" in Home Design Ideas
 CORKER DESIGNS
Remodel of a small one 1940's one story to a moderate sized two story Modern Farmhouse.
Dan Sellers
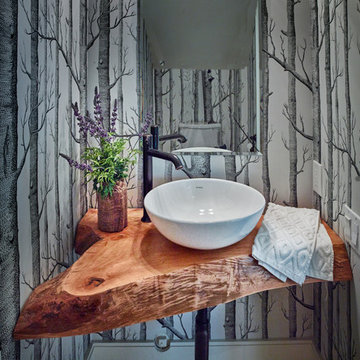
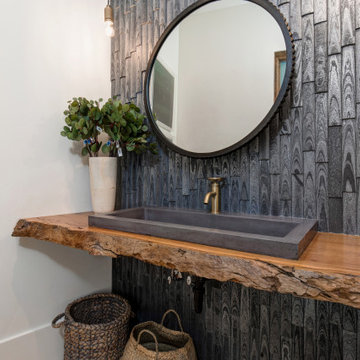
Powder room - modern powder room idea in Dallas
Powder room - modern powder room idea in Dallas
 Beau Clowney Architects
Julia Lynn
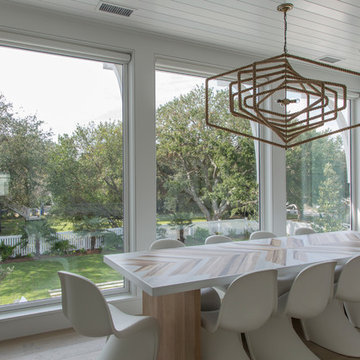
Example of a beach style light wood floor great room design in Charleston with white walls
Example of a beach style light wood floor great room design in Charleston with white walls
 Jarrett Design
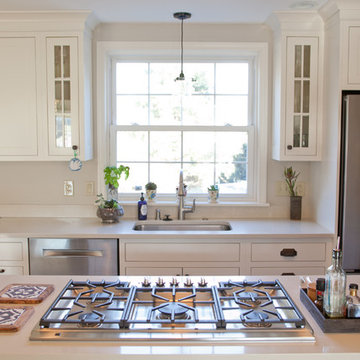
This remodel was a dated 1980s Cape Cod style home that desperately needed updating with the kitchen starting as the foundation for the rest of the home. The owners purchased the property in 2013 with the intent of replacing the existing kitchen installed in 2000, as well as updating most surfaces throughout the home. The space while moderately sized, felt cramped due to the L-shaped design and eat-in island that disrupted traffic flow from the mudroom, dining room and sliding doors to the patio. The owners knew they wanted to bring the light from the southern facing front of the home to the dark cave-like feeling of the kitchen. This was remedied by knocking down the wall between the existing dining room (now a lounge area), widening the entrance to the family room and creating a pathway to the existing formal living room (now the dining room). Also to create better traffic flow into the kitchen, the existing mudroom door was moved to the opposite side of the wall.
A large work island with cooktop, oven and convection/microwave was designed for efficiency and maintaining clean site lines. The work triangle allows for quick and easy meal prep and clean-up for the busy family. Space at the end of the kitchen was perfectly suited for a large kitchen table with views of the back yard, easy conversation with the cook at the island or those hanging in the newly appointed lounge area. The new doorway between the kitchen and dining room showcases the 10ft floor to ceiling bay window, allows more light to flood into the space and creates easy access between the two rooms for family gatherings. Given the home owners relocated to the area for job reasons and are not sure how long they will be in this home, we helped them achieve a balance of a design and finishes that they not only love, but would be appealing to many if another move was in their near future.
Matt Villano Photography
Find the right local pro for your project





 Fanny Haim & Associates
Living room - large modern formal and enclosed marble floor living room idea in Miami with white walls and no tv
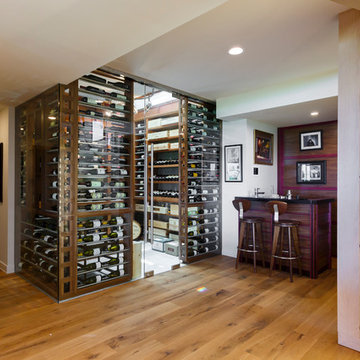
 Joseph and Curtis Custom Wine Cellars
Custom Long Island NY modern wine room with stainless steel and mahogany wine racks,seamless glass,Glass ceiling, and climate controlled room.
Inspiration for a large contemporary marble floor wine cellar remodel in New York
Inspiration for a large contemporary marble floor wine cellar remodel in New York
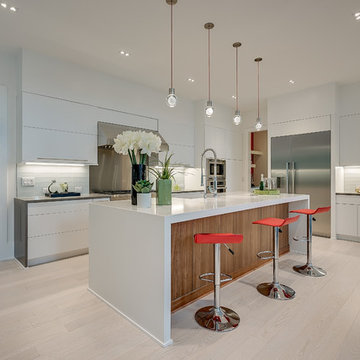
 Green Line Homes, LLC
Open concept kitchen - large modern u-shaped light wood floor and white floor open concept kitchen idea in Raleigh with a farmhouse sink, flat-panel cabinets, white cabinets, quartz countertops, gray backsplash, glass tile backsplash, stainless steel appliances and an island
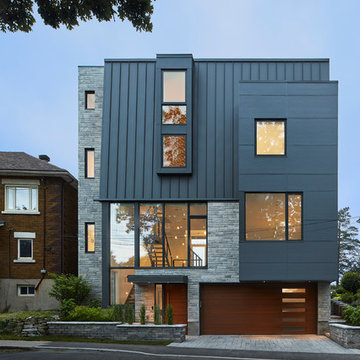
 Christopher Simmonds Architect
The extreme change in grade across a shallow lot presented challenges for the design of this contemporary home. The solution was found in an unconventional way, by locating the front door on the lower level of the home. This would normally be a problem, but here the floating staircase and interconnected floor levels allow people on main floor to see who is coming to the front door below. The roof shape is a modern approach to the mansard roof, in order to moderate the height and mass of the four-storey elevation. The exterior material palette of synthetic stone, cement panel, and wood creates contrast, and their congenial composition strongly defines the south facade.

 Rosborough Partners Inc.
Cheerful 'Moonbeam' Coreopsis in our client's garden reminds us why this plant is so popular.
Inspiration for a traditional landscaping in Chicago.
Inspiration for a traditional landscaping in Chicago.
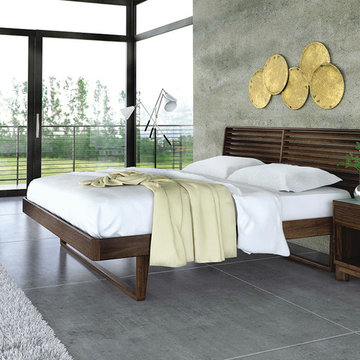
 Copenhagen Imports Inc.
Our Contour solid walnut exemplifies modernism at it's finest. We featured the casegoods with sandblasted white glass inlaid tops. All done for us by Copeland of Vermont in eco-friendly water-borne finishes.

 Greenhaven Landscapes Inc.
Inspiration for a large farmhouse partial sun backyard landscaping in Chicago for fall.
 Joseph and Curtis Custom Wine Cellars
Glass radius cellar with seamless glass and ducted cooling system. This is one of two cellars..front wine room is moder design with metal wine racks and white oak wooden racks, Library ladder,custom wrought iron gates and tuscan black walnut wine racks in back room
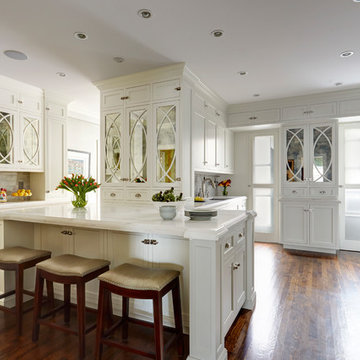
 Hylan Design, Ltd.
Inspiration for a large contemporary u-shaped brown floor and dark wood floor enclosed kitchen remodel in Chicago with an undermount sink, shaker cabinets, white cabinets, marble countertops, gray backsplash, subway tile backsplash, stainless steel appliances and an island

 Vibrant Way Interiors
Karen Goodman

Kids' room - mid-sized eclectic gender-neutral medium tone wood floor kids' room idea in Boston with blue walls
Kids' room - mid-sized eclectic gender-neutral medium tone wood floor kids' room idea in Boston with blue walls
 Design Matters

Amazing Los Gatos Kitchen Transformation~ This ranch home got gorgeous for a growing family of four. The homeowners desired an updated mid century vibe styled with walnut cabinetry, contemporary counters and appliances and clean open spaces with pops of color and incredible lighting.


 Old Castle Design
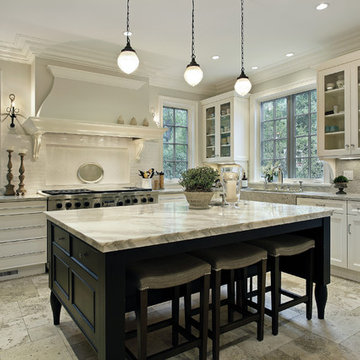
Example of a large minimalist u-shaped limestone floor open concept kitchen design in Atlanta with a farmhouse sink, shaker cabinets, white cabinets, marble countertops, white backsplash, subway tile backsplash, stainless steel appliances and an island
64