
Search results for "Moderated" in Home Design Ideas
 Prime Designs by Nancy
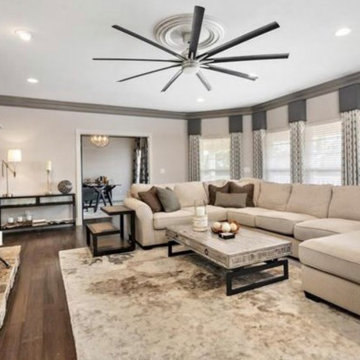
Example of a large mid-century modern formal and open concept medium tone wood floor and brown floor living room design in St Louis with gray walls, a standard fireplace, a stone fireplace and no tv

 Texture Living Inc
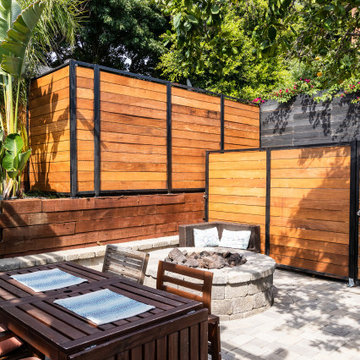
Photo of a craftsman full sun backyard brick landscaping in Los Angeles with a fire pit.
Find the right local pro for your project
 Springboard Automation
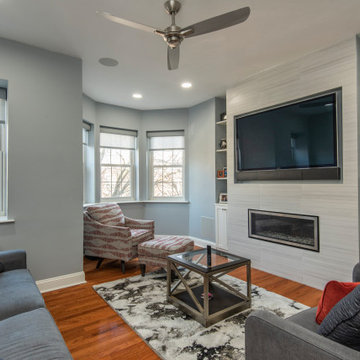
The family room is a perfect example of home automation done right. We installed the TV, its matching soundbar, the in ceiling speakers, the in wall subwoofer, the automated window treatments, the lighting dimmers, and the full automation controls. Like the rest of the house, this room is easily controlled with a remote control, wall keypad, phone app, or voice. Super convenient and easy to use.
A single command, like "TV Time," can close the shades, dim the lighting, turn on the TV, adjust the fan settings, set the temperature, and turn on the sound. Another command, like "Entertain," can just moderately dim the lighting, close the shades three quarters, and start your favorite playlist.
 Bel-Air Construction Inc
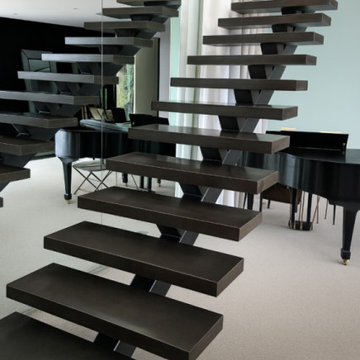
Extremely moder hillside home with custom glass tile pool. Inside/outside from every room. Large open floors with very few walls with the entire 3rd floor being all master suite.
 US Kitchens & Baths
John McCartney, Kitchen Designer
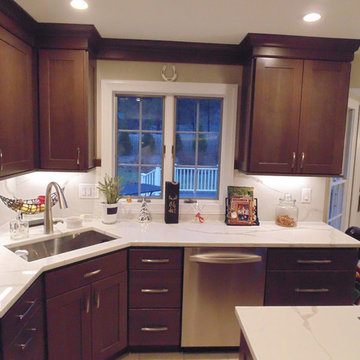
This beautiful cherry wood Homecrest cabinetry, engineered quartz countertops and matching backsplash, with the double stainless steel ovens, and wrap-around pantry.
 May Construction, Inc.
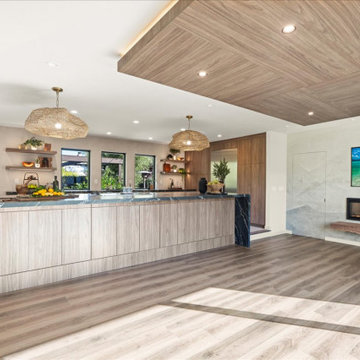
A pristine walnut entry door opens into the main level great room. A jaw dropping kitchen, family room and behind a wallpapered hidden door, sits a small addition giving the needed square footage for a stylish office. The grand 15 ft kitchen island takes advantage of the open space in the center of the room. Drenched in tropical storm granite, features luxurious double water fall edges on both ends, ample seating, massive countertop space to entertain and with built in appliances, this show stealing island quickly became the go-to spot.





 SKP Design

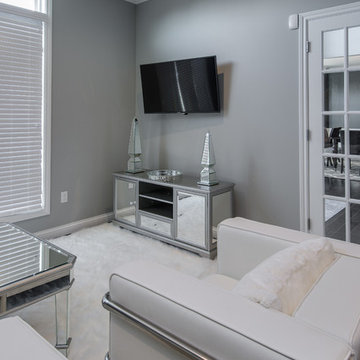
Nearing completion of their new home construction project, the clients decided to furnish their home with entirely new furniture, art and accessories, bringing nothing with them except their clothes. This was a monumental shopping project for SKP Design! We were asked to accomplish an elegant look on a strict budget, shopping locally and within a quick timeline. We also assisted with selecting paint colors, granite and lighting and helped finalize the fireplace design to pull everything together.
With dark wood floors and coffered ceiling details, the home has traditional elements. However, the homeowners wanted the furnishings to reflect a modern, elegant aesthetic. The dining room features a table for ten and a contemporary crystal chandelier from James R. Moder. Sherwin Williams Grizzle Gray and Gray Clouds are the paint colors used throughout the home. Pendant lights over the kitchen island are from Minka Group. Most of the accessories were purchased from Pottery Barn, HomeGoods, Wayfair and Klingman’s (Grand Rapids and Zeeland).
Photography: Casey Spring

 Sunset Western Garden Collection
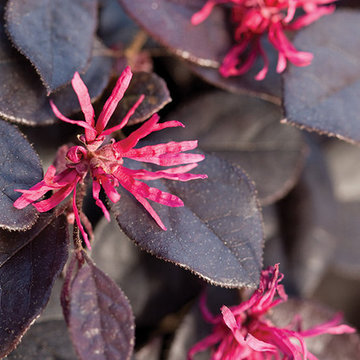
Easy to grow, low maintenance groundcover shrub holds rich purple foliage year round. Purple Pixie® is great as a border edger, in mass plantings, on slopes or cascading over retaining walls. Adds vibrant color spilling over containers and hanging baskets.
Features
Feature/Bloom Magenta ribbons in spring and sometimes summer
Evergreen or Deciduous evergreen
USDA Zones Hardy to 0°F USDA 7, 8, 9, 10, 11
Sunset Zones 6-9, 14-24
Special Features Deer resistant, reblooming, dwarf, year-round interest
Landscape Use Accent, container, mass planting, slope, groundcover, raised beds
Exposure Full sun to part shade
Bloom Season Spring, summer
Dimension 1 ft H x 4-5 ft W
Growth Rate Slow to moderate
Plant Type evergreen
About the Collection
Brought to you by the authority on Western gardening, the Sunset Western Garden Collection is an exclusive plant collection of top performing plants for the Western Gardener.
 Bonin Architects & Associates
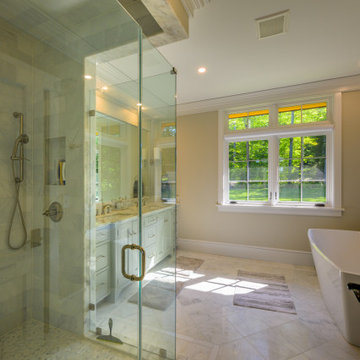
With sweeping vistas of Lake Sunapee, and sunsets over its western shore, this lakeside home is designed to take advantage of the great views and moderate elevation above the lake in every room. The outdoor living areas extend spaces physically and seasonally.
Influenced by the shingle style, the home features classic elements of the aesthetic. Terraces in the landscape are subtle as the land falls away; creating functional water management and landscaping opportunities while addressing the slope of the property.
Thank you to our wonderful and kind clients, with whom we've worked with on several projects, as well as our highly talented and professional Bonin Architects design team, general contractor Michael Broome, Broome Building Co., and all of the fantastic sub-contractors and consultants who helped craft our client's new residence on Lake Sunapee.
www.boninarchitects.com
Photography by John W. Hession, Advanced Digital Photography
Drone photos by Peter Bloch, Earth Aerial Productions
 Bassett Design Center
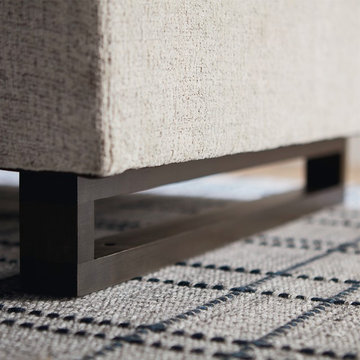
Decklyn Sofa
Decklyn is a moderately scaled upholstery collection with a high canted arm and stylish plinth base. Seat cushions and box back pillows are loose and weltless. The base will have a Brindle finish.
 Building Designers Association of Australia
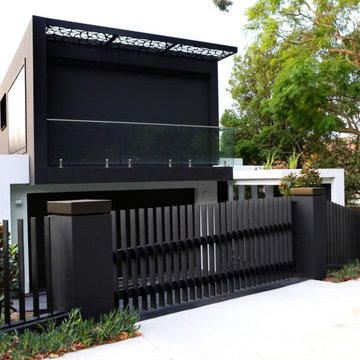
"The Boulevarde began with an artwork commissioned by the clients from eminent Aboriginal artist BiBi Barba. This artwork influenced the creative process throughout and is etched across its many elements to create a harmony of light and shade when combined with sustainable features such as the Green roof and long cantilevered sections. Working within the confines of a narrow block, the desire was to diverge from the typical and create a home at once distinct and blended with its surrounds.
The Boulevarde embodies sustainability in every aspect of its construction. Fully automated yet designed for living. The five-bedroom home is a distinctly modern design letting in light and energy from the outside world to create a seamless sanctuary.
From the global first Hydronic heating for the swimming pool to the plant rich Green roof, the house harmonises with its environment collecting rainwater for irrigation, using solar technology to heat the water and also provide free power to the occupants, while using external automatic window shades to moderate interior temperature.
The Boulevarde has set new benchmarks for sustainable building in the wider industry. Bespoke, in every element The Boulevarde is an active space designed to enhance daily life. The brilliant result is to the designers and builders testaments."
 Prime & Precision
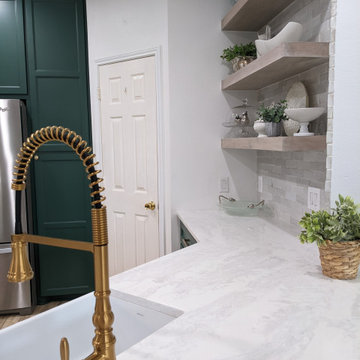
This transitional kitchen is a sophisticated moderator between the timelessness of traditional design and the clean, simple lines of contemporary style. From bold hues to subtle shades, we’ve been crushing on color in the kitchen for quite some time. This design palette features Billiard green cabinetry with Luna Plena quartz countertops in neutral tones that feature luxe marble movement. Paired with a creamy white zellige tile and farmhouse sink for a romantic and cozy farmhouse palette, the antique brass hardware adds a glamorous final touch to create a gorgeous space the whole family can enjoy.
 Tanner Construction, LLC
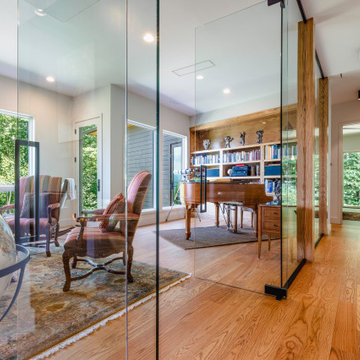
Modern single story home on a moderately sloped lot located in the Blue Ridge Mountains with a small rambling stream just outside the 3 bedrooms.
Home design - modern home design idea in Other
Home design - modern home design idea in Other
95