
Search results for "Moderated" in Home Design Ideas
 Bilotta Kitchen & Home
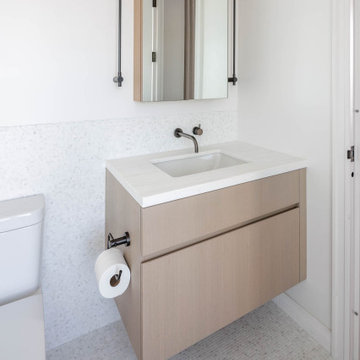
Why should your second bath be second rate? Not every bathroom features a killer view, but you can still create an opulent washroom where guests and family members feel indulged. In this NYC apartment, a standard hall bath contains nothing standard. The floor and the wall behind the toilet and vanity are covered in gray and white marble mosaics. 12 x 24 marble tiles form the tub surround and front; a smaller size is the baseboard trim, and a slab is used on the vanity top. Plumbing fixtures, accessories, and tube LED vanity lights are all matte black for contrast.
Though the vanity is moderately sized, there’s plenty of storage in its two drawers, which sport integrated beveled edges for a clean hardware-free look. Its rift-cut natural white oak finish adds organic warmth to the otherwise cool-toned room. It floats above the floor, creating greater spaciousness.
Positioned below the window is the tub / shower. A fixed piece of glass covering only half the shower allows full enjoyment of the scenery from every angle. Even the toilet is sleek, with its extended skirted trapway. Next to the toilet is a wall mounted hand-held spray for the ultimate in personal hygiene.

 nope nope
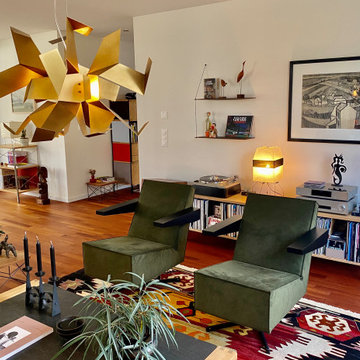
Warm and colorful earth tones combined with sculptural modernity to increase the feelgood character. Moderity does not have to be minimalistic or cold, it can use design classics combined with contemporary designs and vintage upcycled furniture.
Find the right local pro for your project
 dp Design Studio+
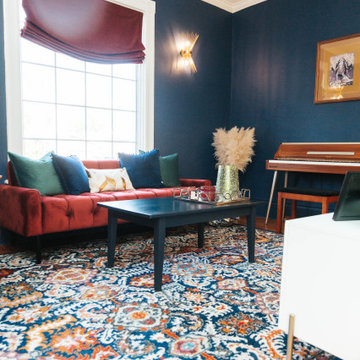
Eclectic living room on a moderate to mid range budget.
Living room - small eclectic formal and enclosed light wood floor and multicolored floor living room idea in Toronto with blue walls, no fireplace and a tv stand
Living room - small eclectic formal and enclosed light wood floor and multicolored floor living room idea in Toronto with blue walls, no fireplace and a tv stand
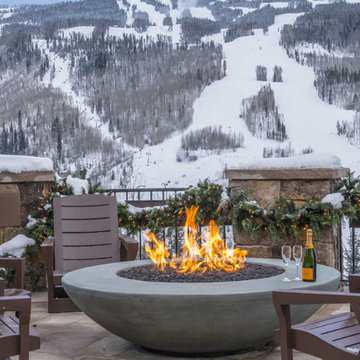
 RMT Architects
Vail Ski Getaway
Vail, Colorado
Architect: RMT Architects
Builder: Beck Building Company
Photos Credit: Ron Byrne & Associates Real Estate
Minimalist patio photo in Denver
Minimalist patio photo in Denver
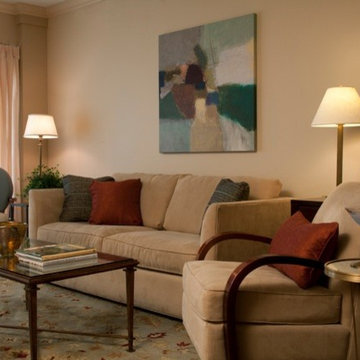
 Designline
The clients wanted to maintain a moderate budget so mass-market furnishings were combined with custom pieces. The sofa, lounge chair and smaller tables are from Room & Board. They are combined with a special-order occasional chair with distinctive seaming of the fabric. The rug is from Restoration Hardware. A soffit was built over the sliding glass doors for the Luminette shades and side hanging drapery panels fill in the remainder of the awkward jog in the corner of the room
Anne Gummerson
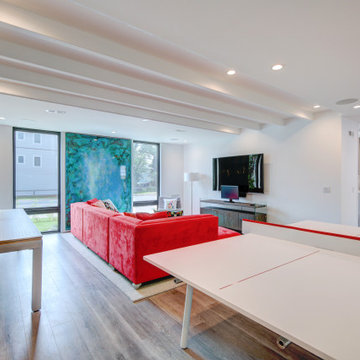

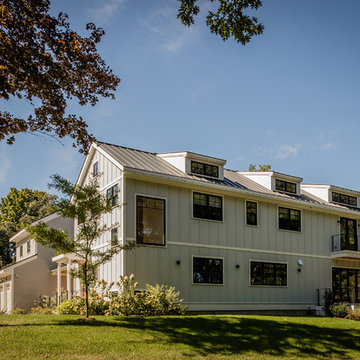
 Hawthorn Builders
Michael J Lee
Inspiration for a farmhouse blue concrete fiberboard exterior home remodel in Boston with a metal roof
Inspiration for a farmhouse blue concrete fiberboard exterior home remodel in Boston with a metal roof

 Morisset Design
Tudor
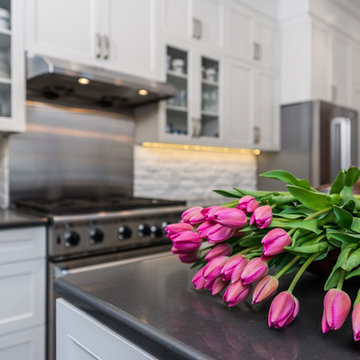
Mid-sized country single-wall porcelain tile enclosed kitchen photo in Montreal with an undermount sink, shaker cabinets, white cabinets, quartz countertops, white backsplash, brick backsplash, stainless steel appliances and an island
Mid-sized country single-wall porcelain tile enclosed kitchen photo in Montreal with an undermount sink, shaker cabinets, white cabinets, quartz countertops, white backsplash, brick backsplash, stainless steel appliances and an island
 Misiaszek Turpin pllc
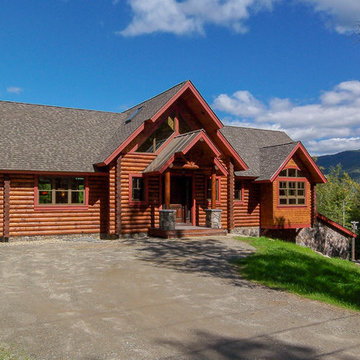
Situated on a sloping site, this 3,400 square-foot rustic home captures stunning views of the surrounding mountains and landscape. A comprehensive material palette was created that would complement the site, and contribute to the comforting feel of the home. The main portion of the residence was constructed of hand-hewn logs, along with most of the wooden detail elements found at the roof and expansive deck. Stained shingles and natural stones were incorporated to complete the exterior material palette.
A moderately open-concept plan has been created for the interior, allowing for great entertaining as well as creating more intimate settings. The deck connects these primary living spaces, developing fantastic indoor-outdoor qualities that showcase the surrounding views. From the main level master suite, the mountain views can still be appreciated, while remaining private from the rest of the main level. Guest accommodations are found on the lower level, where they can enjoy the wonderful surroundings and views, and have direct, private access to the exterior.
Photographer: MTA

 DOWNS INTERIORS
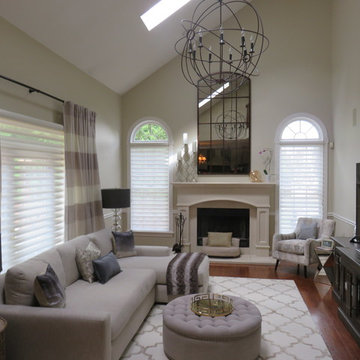
2 story family room
Inspiration for a mid-sized transitional open concept medium tone wood floor family room remodel in New York with beige walls and a standard fireplace
Inspiration for a mid-sized transitional open concept medium tone wood floor family room remodel in New York with beige walls and a standard fireplace
 Treeland Nursery
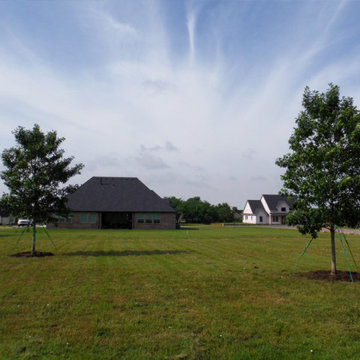
Red Oak are fast growing and high quality trees that are easy to maintain and require moderate amounts of fertilizer and moisture when established. Trees provided, delivered and planted by Treeland Nursery.

 Lemon Grass Interior Architecture
Erik Rank Photography
Example of an eclectic home design design in New York
Example of an eclectic home design design in New York



 Kevin Spence Architect, AIA
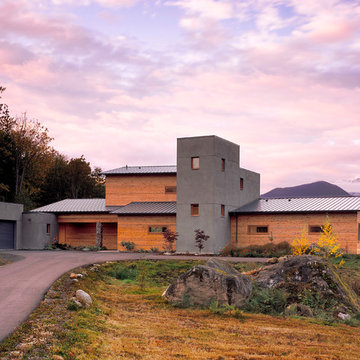
Exterior North
Photographer: Ben Benschneider
Contemporary exterior home idea in Seattle
Contemporary exterior home idea in Seattle
97