
Search results for "Moderated" in Home Design Ideas


 Springboard Automation
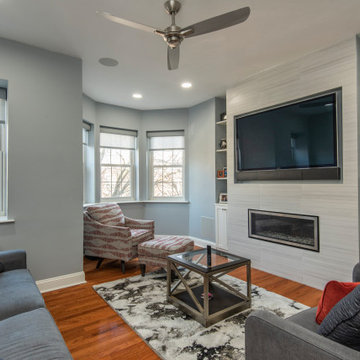
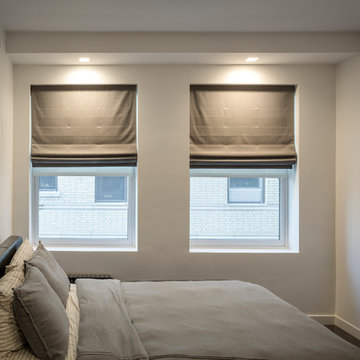
The family room is a perfect example of home automation done right. We installed the TV, its matching soundbar, the in ceiling speakers, the in wall subwoofer, the automated window treatments, the lighting dimmers, and the full automation controls. Like the rest of the house, this room is easily controlled with a remote control, wall keypad, phone app, or voice. Super convenient and easy to use.
A single command, like "TV Time," can close the shades, dim the lighting, turn on the TV, adjust the fan settings, set the temperature, and turn on the sound. Another command, like "Entertain," can just moderately dim the lighting, close the shades three quarters, and start your favorite playlist.
Find the right local pro for your project
 Castle Kitchens and Interiors
Photography and cabinetry by Jennifer Hayes
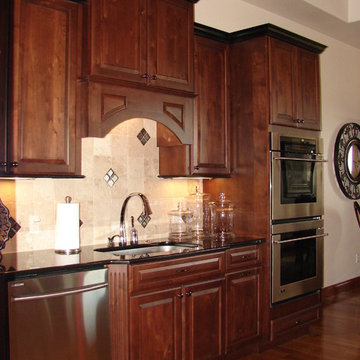
Eat-in kitchen - traditional u-shaped eat-in kitchen idea in Denver with an undermount sink, raised-panel cabinets, medium tone wood cabinets, granite countertops, beige backsplash, stone tile backsplash, stainless steel appliances and an island
Eat-in kitchen - traditional u-shaped eat-in kitchen idea in Denver with an undermount sink, raised-panel cabinets, medium tone wood cabinets, granite countertops, beige backsplash, stone tile backsplash, stainless steel appliances and an island
 Prime & Precision
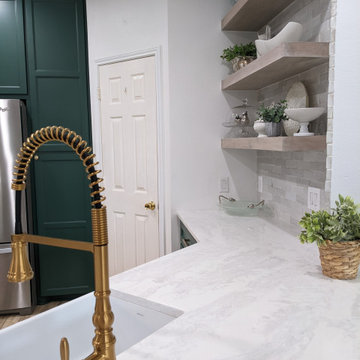
This transitional kitchen is a sophisticated moderator between the timelessness of traditional design and the clean, simple lines of contemporary style. From bold hues to subtle shades, we’ve been crushing on color in the kitchen for quite some time. This design palette features Billiard green cabinetry with Luna Plena quartz countertops in neutral tones that feature luxe marble movement. Paired with a creamy white zellige tile and farmhouse sink for a romantic and cozy farmhouse palette, the antique brass hardware adds a glamorous final touch to create a gorgeous space the whole family can enjoy.
 Tanner Construction, LLC
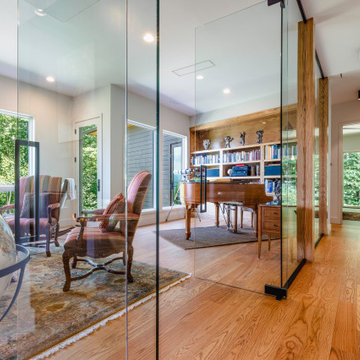
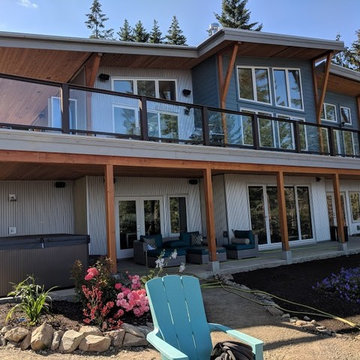
Modern single story home on a moderately sloped lot located in the Blue Ridge Mountains with a small rambling stream just outside the 3 bedrooms.
Home design - modern home design idea in Other
Home design - modern home design idea in Other
 J. S. Perry & Co., Inc.

This is a small beach cottage constructed in Indian shores. Because of site limitations, we build the home tall and maximized the ocean views.
It's a great example of a well built moderately priced beach home where value and durability was a priority to the client.
Cary John



 Traikovski Interiors
Living room - mid-sized contemporary formal and open concept concrete floor and gray floor living room idea in New York with multicolored walls, no fireplace and no tv
 LDR Construction Ltd.
Photo credit - Alex Matusak
Large minimalist open concept vinyl floor and gray floor family room photo in Other
Large minimalist open concept vinyl floor and gray floor family room photo in Other

 Southern Living Plant Collection
The disease-resistant All A Flutter™ Shrub Rose produces bright fuschia pink, semi-double blooms and reblooms spring until fall.
FEATURES
Bloom/Feature Fuschia-pink semi-double blooms
Plant Type Shrubs
Evergreen or Deciduous Evergreen
USDA Zones 5,6,7,8,9,10,11
Zone Detail Hardy to -20 F
Key Features Disease/pest resistance, fall blooming
Use Accent, hedge, container, mass planting
Exposure Full sun
Bloom Season Sspring, summer
Dimension 3' H x 3' W
Growth Rate Moderate to fast
CARE
Water Water as needed
Soil Type Well drained garden soil
Fertilizer Do not fertilize until after the first bloom cycle. Apply after the first wave of flowering. Do not fertilize late in the summer
Pruning Deadhead during growing season; prune in early spring when shoots begin to emerge
PLANTING INSTRUCTIONS
water before planting
plant in full sun
dig hole 3X the width of pot,
backfill and plant 1”-2” above soil level
water and add more soil if needed
mulch plants

 Charco DESIGN & BUILD Inc.
Jim Brady

Mid-sized trendy 3/4 pebble tile floor bathroom photo in San Diego with flat-panel cabinets, light wood cabinets and a vessel sink
Mid-sized trendy 3/4 pebble tile floor bathroom photo in San Diego with flat-panel cabinets, light wood cabinets and a vessel sink
 American Home Improvement Inc.
Mid-sized minimalist guest light wood floor, gray floor and tray ceiling bedroom photo in Los Angeles with white walls
 Union Design & Remodeling
jairo mendez / artrimphoto
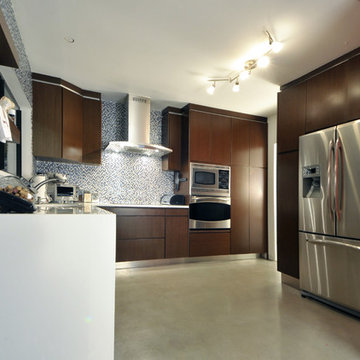
Open concept kitchen - mid-sized contemporary galley concrete floor open concept kitchen idea in Miami with an undermount sink, flat-panel cabinets, dark wood cabinets, quartz countertops, white backsplash, mosaic tile backsplash, stainless steel appliances and an island
Open concept kitchen - mid-sized contemporary galley concrete floor open concept kitchen idea in Miami with an undermount sink, flat-panel cabinets, dark wood cabinets, quartz countertops, white backsplash, mosaic tile backsplash, stainless steel appliances and an island

 Homespice Decor
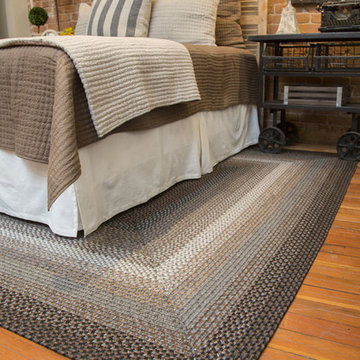
Dramatic shades of black, grey and slate give way to subtle hints of cream - like moon beams peeking out from a night sky. There is no need to compromise beauty for durability. Our Ultra Durable indoor/outdoor rugs are amazing. They resist stains from food, pets, and liquids, while adding color, texture and interest to all your living spaces. This amazing absorbent material leaves the surface below dry with most moderate spills. To clean, simply run under water in your sink or use a hose.
91