
Search results for "Moderately priced" in Home Design Ideas
 DCI - Design Contractors, Inc.
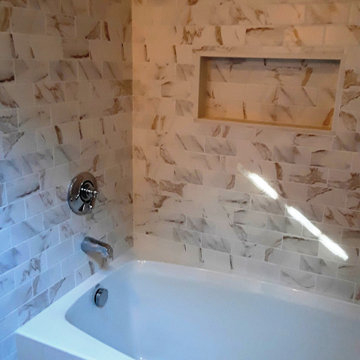
Small scale bath remodel with slanted ceiling. New tub and shower combination with porcelain wall tiles and six foot soaking tub.
Tub/shower combo - small transitional multicolored tile and porcelain tile multicolored floor and porcelain tile tub/shower combo idea in Providence
Tub/shower combo - small transitional multicolored tile and porcelain tile multicolored floor and porcelain tile tub/shower combo idea in Providence
 DCI - Design Contractors, Inc.
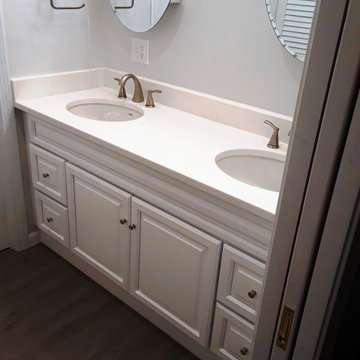
Alcove shower - small transitional 3/4 gray floor and vinyl floor alcove shower idea in Providence with raised-panel cabinets, white cabinets, gray walls, an undermount sink, white countertops and quartzite countertops


Find the right local pro for your project
 Jim Reif Builders

Utility room - modern utility room idea with recessed-panel cabinets, white cabinets, laminate countertops and gray walls

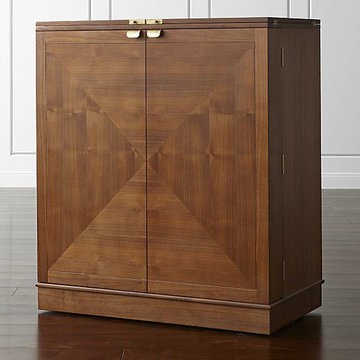
 Say It Loud Say It Clear Interiors
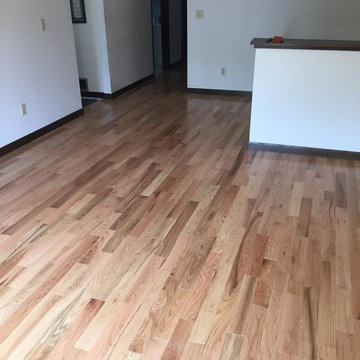
Moderately priced, multi-function bar on casters
Home design - small contemporary home design idea in Houston
Home design - small contemporary home design idea in Houston

 By the Sea Home Decor
 Modern Kitchen with Very clean lines, accent backsplash,
Moderate Priced Cabinets, lighting, and countertop in a simple Design.
Open concept kitchen - mid-sized traditional l-shaped medium tone wood floor open concept kitchen idea in Philadelphia with shaker cabinets, multicolored backsplash, matchstick tile backsplash, stainless steel appliances, an island, a farmhouse sink, dark wood cabinets and solid surface countertops
Open concept kitchen - mid-sized traditional l-shaped medium tone wood floor open concept kitchen idea in Philadelphia with shaker cabinets, multicolored backsplash, matchstick tile backsplash, stainless steel appliances, an island, a farmhouse sink, dark wood cabinets and solid surface countertops



 Dana Schaefer Home
This expansive kitchen replaces a claustrophobic 12 x 145 kitchen with moderately priced appliances and three large new skylights.
Huge mid-century modern kitchen photo in Portland
Huge mid-century modern kitchen photo in Portland
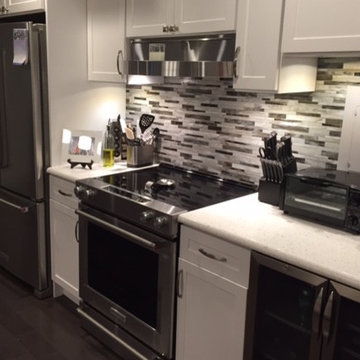 By the Sea Home Decor
 Modern Kitchen with Very clean lines, accent backsplash,
Moderate Priced Cabinets, lighting, and countertop in a simple Design.
Inspiration for a mid-sized timeless l-shaped medium tone wood floor open concept kitchen remodel in Philadelphia with shaker cabinets, multicolored backsplash, matchstick tile backsplash, stainless steel appliances, an island, a farmhouse sink, dark wood cabinets and solid surface countertops
Inspiration for a mid-sized timeless l-shaped medium tone wood floor open concept kitchen remodel in Philadelphia with shaker cabinets, multicolored backsplash, matchstick tile backsplash, stainless steel appliances, an island, a farmhouse sink, dark wood cabinets and solid surface countertops
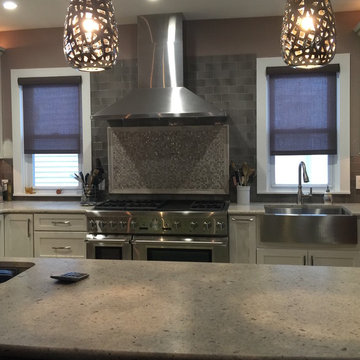 By the Sea Home Decor
 Modern Kitchen with Very clean lines, accent backsplash,
Moderate Priced Cabinets, lighting, and countertop in a simple Design.
Inspiration for a mid-sized transitional l-shaped medium tone wood floor open concept kitchen remodel in Philadelphia with a farmhouse sink, shaker cabinets, stainless steel appliances, an island, dark wood cabinets, solid surface countertops, multicolored backsplash and matchstick tile backsplash
Inspiration for a mid-sized transitional l-shaped medium tone wood floor open concept kitchen remodel in Philadelphia with a farmhouse sink, shaker cabinets, stainless steel appliances, an island, dark wood cabinets, solid surface countertops, multicolored backsplash and matchstick tile backsplash
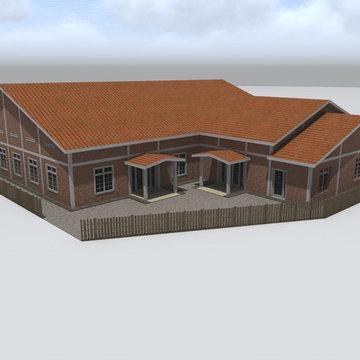
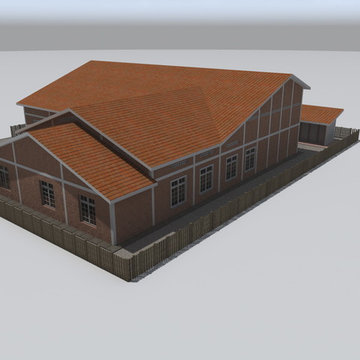
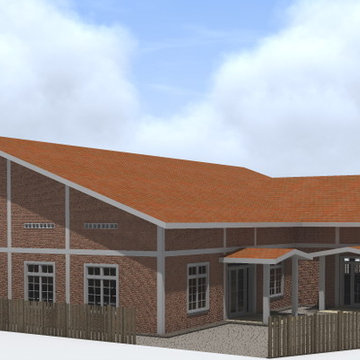
 shyakarene
shyakarene_renders
Example of a small transitional beige one-story brick exterior home design
Example of a small transitional beige one-story brick exterior home design

 J. S. Perry & Co., Inc.
This is a small beach cottage constructed in Indian shores. Because of site limitations, we build the home tall and maximized the ocean views.
It's a great example of a well built moderately priced beach home where value and durability was a priority to the client.
Cary John
 By the Sea Home Decor
 Modern Kitchen with Very clean lines, accent backsplash,
Moderate Priced Cabinets, lighting, and countertop in a simple Design.
Open concept kitchen - mid-sized contemporary l-shaped medium tone wood floor open concept kitchen idea in Philadelphia with a farmhouse sink, shaker cabinets, dark wood cabinets, multicolored backsplash, stainless steel appliances, an island, solid surface countertops and matchstick tile backsplash
Open concept kitchen - mid-sized contemporary l-shaped medium tone wood floor open concept kitchen idea in Philadelphia with a farmhouse sink, shaker cabinets, dark wood cabinets, multicolored backsplash, stainless steel appliances, an island, solid surface countertops and matchstick tile backsplash
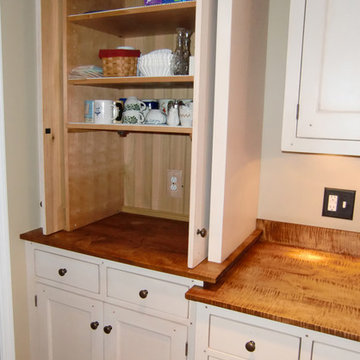
 The Workshops of David T. Smith
West Virginia Basic White Kitchen
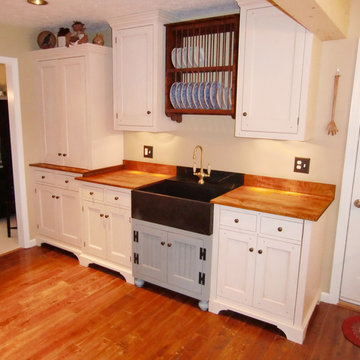
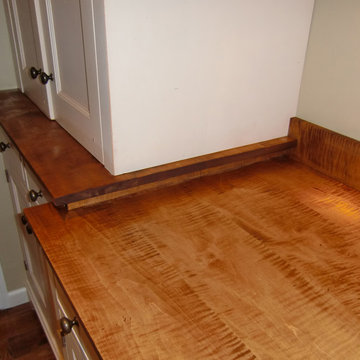
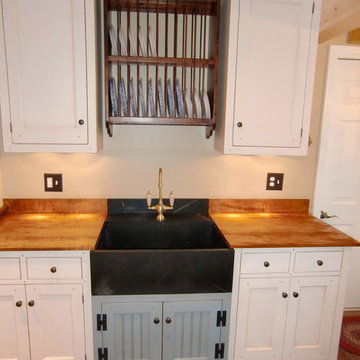
This is a kitchen that we did in a small house in West Virginia. It had a 1970's oak kitchen and needed a face lift. We used moderately priced appliances, Shaker style flat panel cupboards and a soapstone sink with curly maple oil finish counter tops. The fridge is a panel ready 36'' Jenn Air.
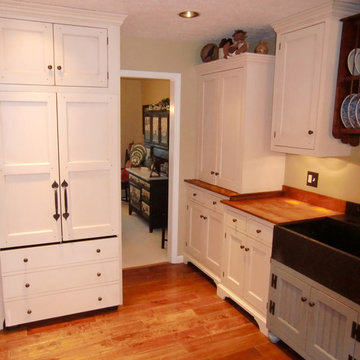 The Workshops of David T. Smith
West Virginia Basic White Kitchen
This is a kitchen that we did in a small house in West Virginia. It had a 1970's oak kitchen and needed a face lift. We used moderately priced appliances, Shaker style flat panel cupboards and a soapstone sink with curly maple oil finish counter tops. The fridge is a panel ready 36'' Jenn Air.
 The Workshops of David T. Smith
West Virginia Basic White Kitchen
This is a kitchen that we did in a small house in West Virginia. It had a 1970's oak kitchen and needed a face lift. We used moderately priced appliances, Shaker style flat panel cupboards and a soapstone sink with curly maple oil finish counter tops. The fridge is a panel ready 36'' Jenn Air.
 The Workshops of David T. Smith
West Virginia Basic White Kitchen
This is a kitchen that we did in a small house in West Virginia. It had a 1970's oak kitchen and needed a face lift. We used moderately priced appliances, Shaker style flat panel cupboards and a soapstone sink with curly maple oil finish counter tops. The fridge is a panel ready 36'' Jenn Air.
 The Workshops of David T. Smith
West Virginia Basic White Kitchen
This is a kitchen that we did in a small house in West Virginia. It had a 1970's oak kitchen and needed a face lift. We used moderately priced appliances, Shaker style flat panel cupboards and a soapstone sink with curly maple oil finish counter tops. The fridge is a panel ready 36'' Jenn Air.
1