
Search results for "Modern baseboard" in Home Design Ideas

 E & S Builders
Example of a small transitional multicolored floor powder room design in Phoenix with a two-piece toilet, gray walls, a console sink, gray countertops, furniture-like cabinets and marble countertops

 MARCUSSE CONSTRUCTION
Mid-sized danish light wood floor and beige floor single front door photo in Grand Rapids with a black front door and black walls

 HOMESITE DESIGNERS
photo by Roger Wade
Inspiration for a rustic bathroom remodel with a vessel sink, dark wood cabinets, wood countertops and gray walls
Inspiration for a rustic bathroom remodel with a vessel sink, dark wood cabinets, wood countertops and gray walls
Find the right local pro for your project

 Living Stone Design + Build
A rustic hall featuring warm wood tones, natural stone accents, and thoughtfully placed windows creates an inviting and sustainable space in this organic modern mountain home.
 User
UserRiley Jamison
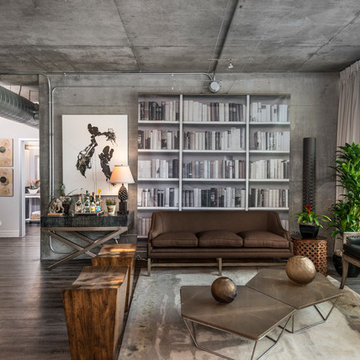
Living room - mid-sized industrial formal medium tone wood floor living room idea in Los Angeles with gray walls, no fireplace and no tv
Living room - mid-sized industrial formal medium tone wood floor living room idea in Los Angeles with gray walls, no fireplace and no tv
 Meghan Blum Interiors
Jake Boyd

Wine cellar - mid-sized transitional dark wood floor wine cellar idea with display racks
Wine cellar - mid-sized transitional dark wood floor wine cellar idea with display racks
 Brenda Motter Interiors LTD
Photographer: Calgary Photos
Builder: www.timberstoneproperties.ca

Bathroom - large craftsman master beige tile and stone tile travertine floor bathroom idea in Calgary with an undermount sink, dark wood cabinets, granite countertops, yellow walls and furniture-like cabinets
Bathroom - large craftsman master beige tile and stone tile travertine floor bathroom idea in Calgary with an undermount sink, dark wood cabinets, granite countertops, yellow walls and furniture-like cabinets

Sponsored
Sunbury, OH

J.Holderby - Renovations
Franklin County's Leading General Contractors - 2X Best of Houzz!

 M House Development
Inspiration for a transitional gray floor powder room remodel in Chicago with furniture-like cabinets, dark wood cabinets, a two-piece toilet, gray walls and an undermount sink
 Lawrence Allan Inc.

Large transitional medium tone wood floor and brown floor foyer photo in New York with white walls and a dark wood front door

 CG&S Design-Build
One of the most important things for the homeowners was to maintain the look and feel of the home. The architect felt that the addition should be about continuity, riffing on the idea of symmetry rather than asymmetry. This approach shows off exceptional craftsmanship in the framing of the hip and gable roofs. And while most of the home was going to be touched or manipulated in some way, the front porch, walls and part of the roof remained the same. The homeowners continued with the craftsman style inside, but added their own east coast flare and stylish furnishings. The mix of materials, pops of color and retro touches bring youth to the spaces.
Photography by Tre Dunham
 Novum Architecture, Inc.
Modern design by Alberto Juarez and Darin Radac of Novum Architecture in Los Angeles.

Mid-sized minimalist white tile and mosaic tile porcelain tile alcove shower photo in Los Angeles with flat-panel cabinets, light wood cabinets, a one-piece toilet, white walls and a wall-mount sink
Mid-sized minimalist white tile and mosaic tile porcelain tile alcove shower photo in Los Angeles with flat-panel cabinets, light wood cabinets, a one-piece toilet, white walls and a wall-mount sink


 Provenance Builders

Transitional dark wood floor family room photo in Dallas with beige walls, a ribbon fireplace, a wood fireplace surround and a wall-mounted tv


 Eileen Gordon Design

Large tuscan formal and open concept dark wood floor living room photo in San Francisco with beige walls, a standard fireplace, a stone fireplace and no tv
 Hardwood Bargains

Walk on sunshine with Skyline Floorscapes' Ivory White Oak. This smooth operator of floors adds charm to any room. Its delightfully light tones will have you whistling while you work, play, or relax at home.
This amazing reclaimed wood style is a perfect environmentally-friendly statement for a modern space, or it will match the design of an older house with its vintage style. The ivory color will brighten up any room.
This engineered wood is extremely strong with nine layers and a 3mm wear layer of White Oak on top. The wood is handscraped, adding to the lived-in quality of the wood. This will make it look like it has been in your home all along.
Each piece is 7.5-in. wide by 71-in. long by 5/8-in. thick in size. It comes with a 35-year finish warranty and a lifetime structural warranty.
This is a real wood engineered flooring product made from white oak. It has a beautiful ivory color with hand scraped, reclaimed planks that are finished in oil. The planks have a tongue & groove construction that can be floated, glued or nailed down.

 Marcus Mohon Interiors
Photography: Tria Giovan
Production: Frank Craige
Construction: David Mitchell, Casa Highland
Architecture: Michael Imber and Brandon Moss
Publication: Southern Living Magazine

 Daniel Contelmo Architects
The great room walls are filled with glass doors and transom windows, providing maximum natural light and views of the pond and the meadow.
Photographer: Daniel Contelmo Jr.

Sponsored
Fredericksburg, OH

High Point Cabinets
Columbus' Experienced Custom Cabinet Builder | 4x Best of Houzz Winner

 Lisa Tharp Design
Governor's House Entry by Lisa Tharp. 2019 Bulfinch Award - Interior Design. Photo by Michael J. Lee
Inspiration for a transitional painted wood floor front door remodel with white walls and a black front door
Inspiration for a transitional painted wood floor front door remodel with white walls and a black front door

 Alison Kandler Interior Design
Mark Lohman
Example of a mid-sized classic single-wall concrete floor dedicated laundry room design in Los Angeles with raised-panel cabinets, white cabinets, marble countertops, a side-by-side washer/dryer and multicolored walls
Example of a mid-sized classic single-wall concrete floor dedicated laundry room design in Los Angeles with raised-panel cabinets, white cabinets, marble countertops, a side-by-side washer/dryer and multicolored walls

 SDG Architects
Photo by John Merkl
Inspiration for a mid-sized mediterranean formal and open concept medium tone wood floor and white floor living room remodel in San Francisco with white walls, a standard fireplace and a plaster fireplace
Inspiration for a mid-sized mediterranean formal and open concept medium tone wood floor and white floor living room remodel in San Francisco with white walls, a standard fireplace and a plaster fireplace
34