
Search results for "Modern baseboard" in Home Design Ideas
 JayMarc Homes

The slightly angled tile at the top of the backsplash is a fun detail and accentuates the high ceilings.
Inspiration for a large contemporary master gray tile gray floor freestanding bathtub remodel in Seattle with an undermount sink, flat-panel cabinets, brown cabinets and gray walls
Inspiration for a large contemporary master gray tile gray floor freestanding bathtub remodel in Seattle with an undermount sink, flat-panel cabinets, brown cabinets and gray walls
 Lopi

LopiMid-sized transitional open concept light wood floor and beige floor living room photo in Seattle with beige walls and a standard fireplace

Find the right local pro for your project

 Klopf Architecture
Klopf Architecture and Outer space Landscape Architects designed a new warm, modern, open, indoor-outdoor home in Los Altos, California. Inspired by mid-century modern homes but looking for something completely new and custom, the owners, a couple with two children, bought an older ranch style home with the intention of replacing it.
Created on a grid, the house is designed to be at rest with differentiated spaces for activities; living, playing, cooking, dining and a piano space. The low-sloping gable roof over the great room brings a grand feeling to the space. The clerestory windows at the high sloping roof make the grand space light and airy.
Upon entering the house, an open atrium entry in the middle of the house provides light and nature to the great room. The Heath tile wall at the back of the atrium blocks direct view of the rear yard from the entry door for privacy.
The bedrooms, bathrooms, play room and the sitting room are under flat wing-like roofs that balance on either side of the low sloping gable roof of the main space. Large sliding glass panels and pocketing glass doors foster openness to the front and back yards. In the front there is a fenced-in play space connected to the play room, creating an indoor-outdoor play space that could change in use over the years. The play room can also be closed off from the great room with a large pocketing door. In the rear, everything opens up to a deck overlooking a pool where the family can come together outdoors.

Wood siding travels from exterior to interior, accentuating the indoor-outdoor nature of the house. Where the exterior siding doesn’t come inside, a palette of white oak floors, white walls, walnut cabinetry, and dark window frames ties all the spaces together to create a uniform feeling and flow throughout the house. The custom cabinetry matches the minimal joinery of the rest of the house, a trim-less, minimal appearance. Wood siding was mitered in the corners, including where siding meets the interior drywall. Wall materials were held up off the floor with a minimal reveal. This tight detailing gives a sense of cleanliness to the house.
The garage door of the house is completely flush and of the same material as the garage wall, de-emphasizing the garage door and making the street presentation of the house kinder to the neighborhood.
The house is akin to a custom, modern-day Eichler home in many ways. Inspired by mid-century modern homes with today’s materials, approaches, standards, and technologies. The goals were to create an indoor-outdoor home that was energy-efficient, light and flexible for young children to grow. This 3,000 square foot, 3 bedroom, 2.5 bathroom new house is located in Los Altos in the heart of the Silicon Valley.
Klopf Architecture Project Team: John Klopf, AIA, and Chuang-Ming Liu
Landscape Architect: Outer space Landscape Architects
Structural Engineer: ZFA Structural Engineers
Staging: Da Lusso Design
Photography ©2018 Mariko Reed
Location: Los Altos, CA
Year completed: 2017
 Barbara Brown Photography
Barbara Brown Photography
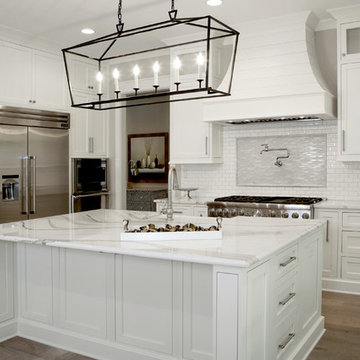
Huge elegant u-shaped light wood floor eat-in kitchen photo in Atlanta with an undermount sink, white cabinets, marble countertops, white backsplash, ceramic backsplash, stainless steel appliances and an island
Huge elegant u-shaped light wood floor eat-in kitchen photo in Atlanta with an undermount sink, white cabinets, marble countertops, white backsplash, ceramic backsplash, stainless steel appliances and an island

 Risinger Homes
Casey Dunn
Example of a minimalist master light wood floor bedroom design in Austin with white walls
Example of a minimalist master light wood floor bedroom design in Austin with white walls

 Sublime Homes
Paula Boyle
Inspiration for a large farmhouse master mirror tile cement tile floor claw-foot bathtub remodel in Chicago with shaker cabinets, gray cabinets, a two-piece toilet, white walls, an undermount sink and quartz countertops
Inspiration for a large farmhouse master mirror tile cement tile floor claw-foot bathtub remodel in Chicago with shaker cabinets, gray cabinets, a two-piece toilet, white walls, an undermount sink and quartz countertops

Sponsored
Delaware, OH

Buckeye Basements, Inc.
Central Ohio's Basement Finishing ExpertsBest Of Houzz '13-'21

 Chalet and Co.
Example of a transitional l-shaped medium tone wood floor and brown floor kitchen design in Salt Lake City with shaker cabinets, white cabinets, white backsplash, subway tile backsplash, stainless steel appliances, an island and white countertops

 Homecorp - Sandy Tabacinic
Example of a mid-sized transitional porcelain tile and white floor vestibule design in Dallas with a glass front door and beige walls
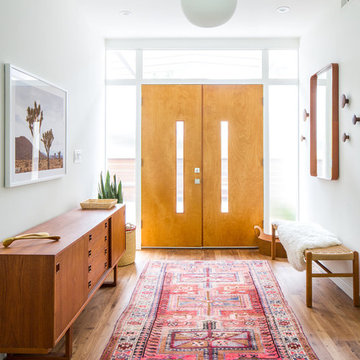
 Lewis / Schoeplein architects
Marisa Vitale Photography
Mid-century modern medium tone wood floor and brown floor double front door photo in Los Angeles with white walls and a light wood front door
Mid-century modern medium tone wood floor and brown floor double front door photo in Los Angeles with white walls and a light wood front door
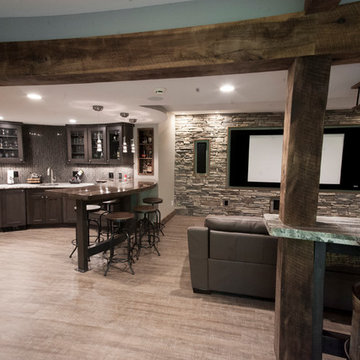

 Design Loft Company

Inspiration for a large contemporary formal and enclosed light wood floor and beige floor living room remodel in San Francisco with beige walls, a tile fireplace, a ribbon fireplace and no tv
 Clever Home Design LLC
Contractor: Slachta Home Improvement

Inspiration for a small timeless gray tile and porcelain tile porcelain tile alcove bathtub remodel in New York with an undermount sink, marble countertops, a one-piece toilet, gray walls and black cabinets
Inspiration for a small timeless gray tile and porcelain tile porcelain tile alcove bathtub remodel in New York with an undermount sink, marble countertops, a one-piece toilet, gray walls and black cabinets

Sponsored
Sunbury, OH

J.Holderby - Renovations
Franklin County's Leading General Contractors - 2X Best of Houzz!
 Leah Atkins Design, LLC

Home office - traditional freestanding desk dark wood floor home office idea in Atlanta with blue walls and no fireplace



 User
UserInspiration for a large transitional built-in desk medium tone wood floor and beige floor study room remodel in New York with white walls

 309design
After! The newly renovated bathroom features a totally open space with a frameless shower enclosure, white furniture style vanity, soft grey beadboard wainscotting, white woodwork, black porcelain tile flooring and a soft gray wall color. Note the newly constructed custom storage reflected in the mirror. The open shelving has a metallic patterned modern damask wall covering.

Sponsored
Westerville, OH

Custom Home Works
Franklin County's Award-Winning Design, Build and Remodeling Expert

 Chi Renovation & Design
This staircase leading to this home's back door was rebuilt to include under-stair storage. The stair fronts were left open, and the inside of the staircase was framed, allowing a continuation of flooring. The extra floor space in this staircase creates the perfect shoe storage and eliminating the chance of tripping over shoes.
Project designed by Skokie renovation firm, Chi Renovation & Design. They serve the Chicagoland area, and it's surrounding suburbs, with an emphasis on the North Side and North Shore. You'll find their work from the Loop through Lincoln Park, Skokie, Evanston, Wilmette, and all of the way up to Lake Forest.
For more about Chi Renovation & Design, click here: https://www.chirenovation.com/
 lisa furey interiors
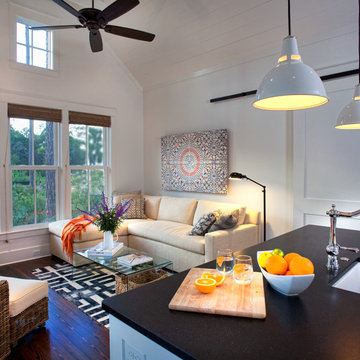
Our goal on this project was to create a live-able and open feeling space in a 690 square foot modern farmhouse. We planned for an open feeling space by installing tall windows and doors, utilizing pocket doors and building a vaulted ceiling. An efficient layout with hidden kitchen appliances and a concealed laundry space, built in tv and work desk, carefully selected furniture pieces and a bright and white colour palette combine to make this tiny house feel like a home. We achieved our goal of building a functionally beautiful space where we comfortably host a few friends and spend time together as a family.
John McManus
 Donald A. Gardner Architects

Downstairs is a cozy rec room and two more bedrooms, one with a private bath. The ample unfinished mechanical/storage area can easily be converted to a home theater, exercise area, or for any purpose you desire.
37