
Search results for "Modern began" in Home Design Ideas
 Pamela Nielsen Contemporary Art
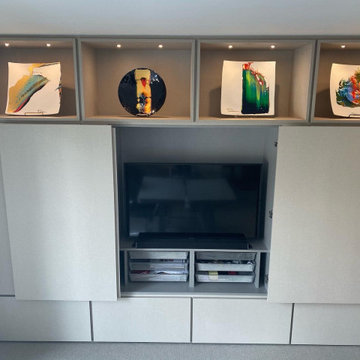
When we remodeled our study, we wanted everything behind cabinets with a very clean, minimalist feel. We loved how our cabinet designer (Ray Bird Design) hid the TV. I designed open shelves to showcase my very first pieces of artwork--my plates. A wonderful reminder of where my art career began. Ray Bird Design created the cabinetry design.

 Carolina V. Gentry, RID
design by Pulp Design Studios | http://pulpdesignstudios.com/
This whole home design was created for an avid traveler in the Uptown neighborhood of Dallas. To create a collected feel, Pulp began with the homeowner’s beloved pieces collected from travels and infused them with newer pieces to create a modern, global and collected mix.

 Regal Construction & Remodeling Inc.
Transitional bathroom
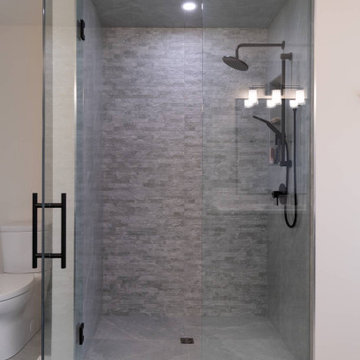
The remodel began with first altering existing bathroom layout by removing existing tub/ shower and installing glass shower/ freestanding tub. Window were later installed, adding more light to the room.
Find the right local pro for your project
 dasso USA
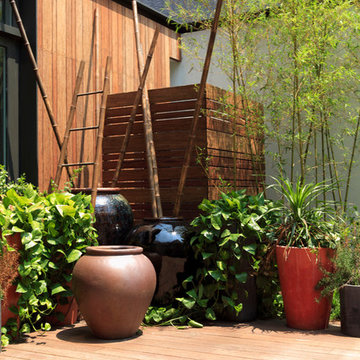
The Fifth Park of Shanghai Vanke with Chinese style building as the element, the modern Chinese style garden villas. this project mainly used in wall, siding and decking, there are 20000 square meters. it began in 2009 and finished in 2010.
 Rochelle Cote Interior Design
At RCID, we were proud to reimagine this Elboya bungalow in collaboration with William Blake Homes and Lighthouse Studios. What began as a modest bungalow was transformed into a bright, spacious home designed for modern living. By raising the roofline and extending the main living areas, the renovation created openness and flow throughout.
 Espalux Renovation Inc.
The process began with demolition, removing old cabinetry, countertops, and flooring. Next, plumbing and electrical updates were completed to accommodate new appliances and lighting. The space was then rebuilt with custom cabinetry, stone countertops, and a fresh backsplash. High-end finishes, energy-efficient appliances, and modern fixtures brought the design to life. The result is a bright, spacious, and stylish kitchen tailored to the homeowner’s needs.
 Peter Renovations Inc
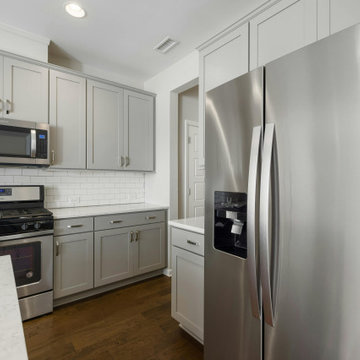
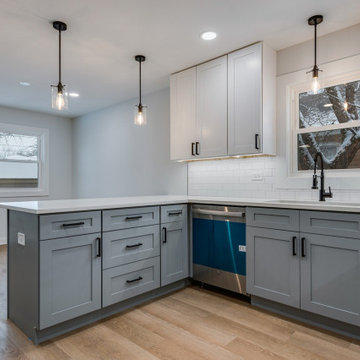
This project was completed in 2024 and consisted of a kitchen complete removal and new installation. Our team began by removing the existing soffit, cabinets, appliances, electrical, and flooring. Next we ran new electrical for the ceiling light pendants. Then our team installed our custom grey and white cabinets to fit the existing layout. Following we installed white quartz countertop with a modern white subway tile, new flooring, and black trims to complete the project.

Sponsored
Sunbury, OH

J.Holderby - Renovations
Franklin County's Leading General Contractors - 2X Best of Houzz!

 Forward Design Build Remodel
Goals
Our clients loved the functionality of their kitchen, however, not the outdated look. They desired to keep the kitchen’s original layout while simply bringing in a modern aesthetic.
Our Design Solution
We began by removing the rounded cabinets and countertops and replacing them with a modern flat paneled cabinet and a large white counter. We brought the counter down the side of the cabinet for a unique modern element. Enlarging the window behind the sink allowed for more natural light to flood the space and warm up the new light gray walls. Making the counters one level instead of two opened up the space as well. All the appliances were updated and the fridge was hidden behind cabinet doors for a modern finish.

 Robinson Home
This luxurious downtown loft in historic Macon, GA was designed from the ground up by Carrie Robinson with Robinson Home. The loft began as an empty attic space above a historic restaurant and was transformed by Carrie over the course of 2 years. The main living area is modern, but very approachable and comfortable with ample room for entertaining.
 Mi-Kin Creations, Inc.
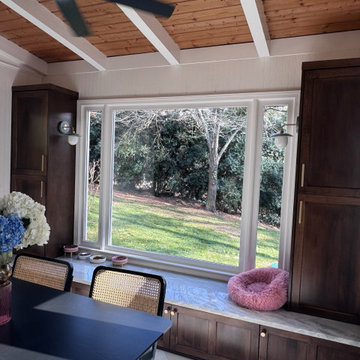
This kitchen began as an unfunctional, cluttered space with limited storage. The homeowners envisioned transforming it into their ideal kitchen—bright, open, and highly functional.
The existing bench, once an impractical painted wood feature with decorative columns, was reimagined into a beautifully integrated pantry solution. The base now provides generous bulk storage, while the former columns have been converted into vertical cabinetry with adjustable shelving, maximizing both function and efficiency.
 The Flooring Professionals
Durham Flooring Replacement: Engineered Hardwood to LVP
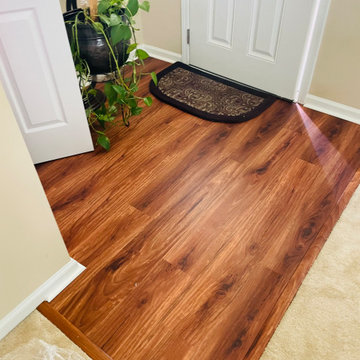
This project began as a simple replacement of water-damaged engineered hardwood but turned into a full transformation. We installed Luxury Vinyl Plank (LVP) throughout the homeowner’s kitchen and entryway, delivering a stunning wood look with modern durability. LVP is waterproof, scratch-resistant, and easy to maintain—ideal for active households. The homeowner was so thrilled with the results, she’s already planning her next installation!
? Learn more: https://www.theflooringprofessionals.com/blog/engineered-hardwood-replacement/
 Modern & Contemporary Interior Design
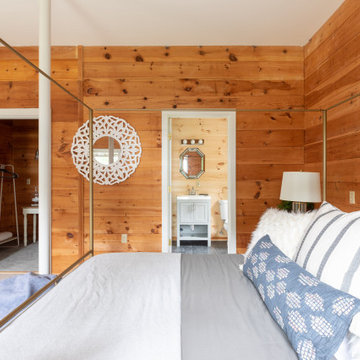
This master bedroom began as a workshop at the back of the garage with suspended ceilings and a tiny toilet room.
Opening up the ceiling, transforming the bathroom and adding a 4 poster bed and crystal chandelier makes this a great rental suite.
It has a seating area, a walk in dressing room and a good sized shower and bathroom.
The theme was glamorizing coming up to camp in Maine, like glamping, but in a waterfront property.
 Forward Design Build Remodel
Goals
Our clients loved the functionality of their kitchen, however, not the outdated look. They desired to keep the kitchen’s original layout while simply bringing in a modern aesthetic.
Our Design Solution
We began by removing the rounded cabinets and countertops and replacing them with a modern flat paneled cabinet and a large white counter. We brought the counter down the side of the cabinet for a unique modern element. Enlarging the window behind the sink allowed for more natural light to flood the space and warm up the new light gray walls. Making the counters one level instead of two opened up the space as well. All the appliances were updated and the fridge was hidden behind cabinet doors for a modern finish.


 Rochelle Cote Interior Design
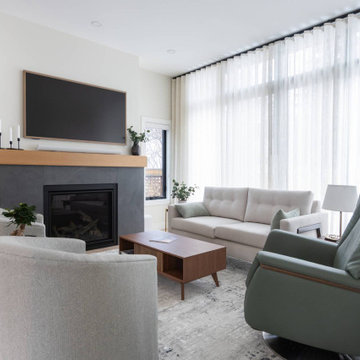
At RCID, we were proud to reimagine this Elboya bungalow in collaboration with William Blake Homes and Lighthouse Studios. What began as a modest bungalow was transformed into a bright, spacious home designed for modern living. By raising the roofline and extending the main living areas, the renovation created openness and flow throughout.
 Espalux Renovation Inc.
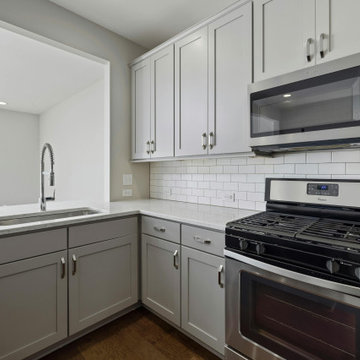
The process began with demolition, removing old cabinetry, countertops, and flooring. Next, plumbing and electrical updates were completed to accommodate new appliances and lighting. The space was then rebuilt with custom cabinetry, stone countertops, and a fresh backsplash. High-end finishes, energy-efficient appliances, and modern fixtures brought the design to life. The result is a bright, spacious, and stylish kitchen tailored to the homeowner’s needs.
 Peter Renovations Inc
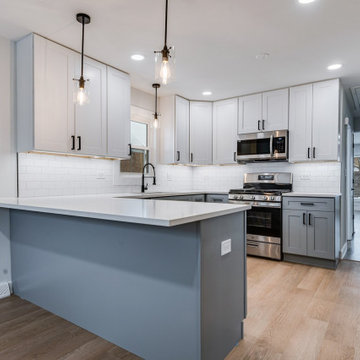
This project was completed in 2024 and consisted of a kitchen complete removal and new installation. Our team began by removing the existing soffit, cabinets, appliances, electrical, and flooring. Next we ran new electrical for the ceiling light pendants. Then our team installed our custom grey and white cabinets to fit the existing layout. Following we installed white quartz countertop with a modern white subway tile, new flooring, and black trims to complete the project.
 Rochelle Cote Interior Design
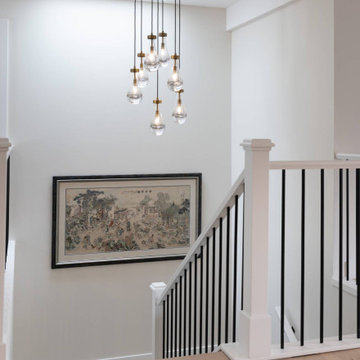
At RCID, we were proud to reimagine this Elboya bungalow in collaboration with William Blake Homes and Lighthouse Studios. What began as a modest bungalow was transformed into a bright, spacious home designed for modern living. By raising the roofline and extending the main living areas, the renovation created openness and flow throughout.

Sponsored
Westerville, OH

Custom Home Works
Franklin County's Award-Winning Design, Build and Remodeling Expert

 Ferdinand Castillo Landscape Architect
this project began with an dilapidated site with no landscape. The large front yard was unusable for this family with 2 young boys. the inspiration was to create a clean modern space but with ample room for the children to have practical outdoor play areas. the anchor of the project was to use a large 2 ton rock, already purchased by the owner, and create a center piece. the rock was converted into a water feature and the space was developed into a meditative seating pit wrapped in corten steel. the remaining areas were developed as retaining / seat walls bordering the open lawn play areas. modern railings & fence were designed to wrap the upper patio and perimeter fence. landscape lighting provide enough light for safety and mood.

 Gardner/Fox Associates, Inc
Gardner/Fox created this clients' ultimate man cave! What began as an unfinished basement is now 2,250 sq. ft. of rustic modern inspired joy! The different amenities in this space include a wet bar, poker, billiards, foosball, entertainment area, 3/4 bath, sauna, home gym, wine wall, and last but certainly not least, a golf simulator. To create a harmonious rustic modern look the design includes reclaimed barnwood, matte black accents, and modern light fixtures throughout the space.
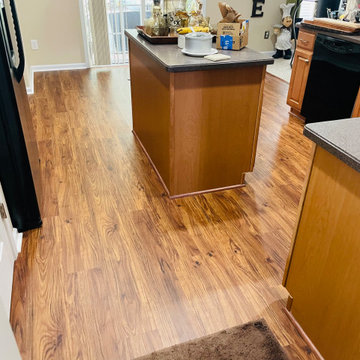 The Flooring Professionals
Durham Flooring Replacement: Engineered Hardwood to LVP
This project began as a simple replacement of water-damaged engineered hardwood but turned into a full transformation. We installed Luxury Vinyl Plank (LVP) throughout the homeowner’s kitchen and entryway, delivering a stunning wood look with modern durability. LVP is waterproof, scratch-resistant, and easy to maintain—ideal for active households. The homeowner was so thrilled with the results, she’s already planning her next installation!
? Learn more: https://www.theflooringprofessionals.com/blog/engineered-hardwood-replacement/
31