
Search results for "Modern classic" in Home Design Ideas

 Kurco Construction, Inc
Master bath with stained concrete floors, custom dark wood cabinetry, his & her sinks, and quartzite countertops.
Example of a mid-sized urban master concrete floor and gray floor alcove shower design in Jacksonville with recessed-panel cabinets, dark wood cabinets, a one-piece toilet, gray walls, an undermount sink, quartzite countertops and a hinged shower door
Example of a mid-sized urban master concrete floor and gray floor alcove shower design in Jacksonville with recessed-panel cabinets, dark wood cabinets, a one-piece toilet, gray walls, an undermount sink, quartzite countertops and a hinged shower door
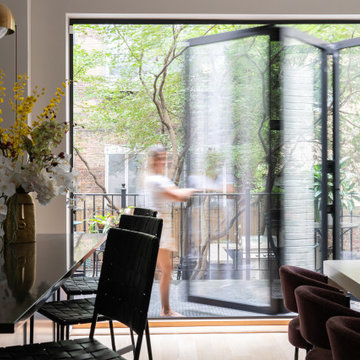
 House of Meraki
Classic meets Modern in this West Village historic home renovation! Preserving the character and architectural integrity of this home while updating it for this modern busy family, we infused the design with old world charm but make it hip. We started by ripping everything down to the studs, re-arranging the kitchen for a more open feel, adding an oversized accordion door facing the backyard, and adding a powder room where the hallway used to be.
The updated open layout of the kitchen was created by removing a diving wall and adding an island with seating, housing the sink. The flat panel custom inset cabinetry is paired with the dramatic marble backsplash reaching the ceiling. Opposite the utilitarian area, is a custom built-in bench flanked by cabinetry to create a dining space along the table and Arteriors chairs.

 VGC NYC Inc.
Photography: SGM Photography
Example of a transitional formal dark wood floor living room design in New York with beige walls and no tv
Example of a transitional formal dark wood floor living room design in New York with beige walls and no tv
Find the right local pro for your project

 Champion True Value Hardware
Wolf Classic Cabinets in Dartmouth 5 Piece White/Blue
Mid-sized minimalist u-shaped eat-in kitchen photo in Houston with shaker cabinets, blue cabinets and an island
Mid-sized minimalist u-shaped eat-in kitchen photo in Houston with shaker cabinets, blue cabinets and an island


Living room - transitional formal dark wood floor living room idea in Toronto with white walls, a standard fireplace and no tv

 Aurora Builders
Inspiration for a large timeless white two-story stucco house exterior remodel in Jacksonville with a hip roof

Sponsored
Fredericksburg, OH

High Point Cabinets
Columbus' Experienced Custom Cabinet Builder | 4x Best of Houzz Winner

 NB Interiors UK
Bespoke made wardrobes with cutout handle detail.
Sprayed in F&B Peignoir.
Bedroom - mid-sized contemporary master carpeted, gray floor and vaulted ceiling bedroom idea in Essex with gray walls
Bedroom - mid-sized contemporary master carpeted, gray floor and vaulted ceiling bedroom idea in Essex with gray walls
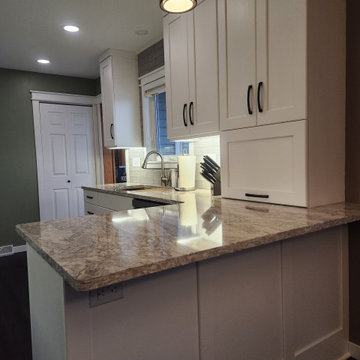
 KITCHEN SOLVERS - La Crosse
For this kitchen remodeling project, the homeowner was looking to make their small kitchen more open. To achieve this, we removed the upper cabinets from above the peninsula. We also sealed up part of a wall to make a new pantry. After we tore out all the old cabinets we are now ready to start installing the new ones. Our clients went with a classic white shaker door from our Kitchen Solvers Legacy collection. We also added flat crown molding to the tops of the cabinets. Next, we installed a new Vicostone Moonglade quartz countertop, a 3” x 12” Glossy Raku Silver backsplash and a new luxury vinyl plank floor. Another beautiful kitchen transformation.
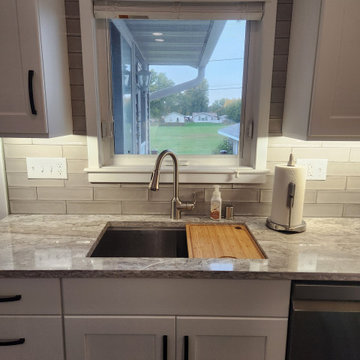 KITCHEN SOLVERS - La Crosse
For this kitchen remodeling project, the homeowner was looking to make their small kitchen more open. To achieve this, we removed the upper cabinets from above the peninsula. We also sealed up part of a wall to make a new pantry. After we tore out all the old cabinets we are now ready to start installing the new ones. Our clients went with a classic white shaker door from our Kitchen Solvers Legacy collection. We also added flat crown molding to the tops of the cabinets. Next, we installed a new Vicostone Moonglade quartz countertop, a 3” x 12” Glossy Raku Silver backsplash and a new luxury vinyl plank floor. Another beautiful kitchen transformation.
 KITCHEN SOLVERS - La Crosse
For this kitchen remodeling project, the homeowner was looking to make their small kitchen more open. To achieve this, we removed the upper cabinets from above the peninsula. We also sealed up part of a wall to make a new pantry. After we tore out all the old cabinets we are now ready to start installing the new ones. Our clients went with a classic white shaker door from our Kitchen Solvers Legacy collection. We also added flat crown molding to the tops of the cabinets. Next, we installed a new Vicostone Moonglade quartz countertop, a 3” x 12” Glossy Raku Silver backsplash and a new luxury vinyl plank floor. Another beautiful kitchen transformation.
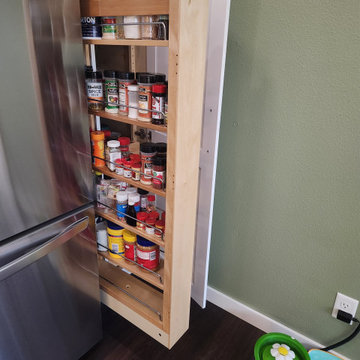 KITCHEN SOLVERS - La Crosse
For this kitchen remodeling project, the homeowner was looking to make their small kitchen more open. To achieve this, we removed the upper cabinets from above the peninsula. We also sealed up part of a wall to make a new pantry. After we tore out all the old cabinets we are now ready to start installing the new ones. Our clients went with a classic white shaker door from our Kitchen Solvers Legacy collection. We also added flat crown molding to the tops of the cabinets. Next, we installed a new Vicostone Moonglade quartz countertop, a 3” x 12” Glossy Raku Silver backsplash and a new luxury vinyl plank floor. Another beautiful kitchen transformation.

 Monarch Sofas
MONARCHSOFAS.COM ALEXA SOFA AVAILABLE IN ANY SIZE OR COLOR AND AS A SECTIONAL @ MONARCHSOFAS.COM
Family room - family room idea in Los Angeles
Family room - family room idea in Los Angeles

Sponsored
Sunbury, OH

J.Holderby - Renovations
Franklin County's Leading General Contractors - 2X Best of Houzz!





 User
photo credits - Selavie (Sarah Rossi) Photography
Bedroom - mid-sized transitional master light wood floor bedroom idea with gray walls
Bedroom - mid-sized transitional master light wood floor bedroom idea with gray walls



239