
Search results for "Modern classic" in Home Design Ideas


 Ranieri Construction LLC
Classically modern black and white kitchen with white shaker cabinets, stainless steel appliances, checkered floor tile, crystal accents at the backsplash and light fixtures, and red pops of color with furniture and housewares.
Find the right local pro for your project

 Sarana Tile
Mosaic Floor
MARBLE DOL-D & GST NEW BASKET WEAVE & GREY STRIPS
Inspiration for a large transitional master gray tile and mosaic tile marble floor drop-in bathtub remodel in Toronto with gray cabinets, a two-piece toilet, gray walls, a vessel sink and marble countertops
Inspiration for a large transitional master gray tile and mosaic tile marble floor drop-in bathtub remodel in Toronto with gray cabinets, a two-piece toilet, gray walls, a vessel sink and marble countertops



 Modern Citi Group: Renovations & Remodeling
Kitchens are the heart of the home, a gathering place for family and friends to cook, eat and entertain. Modern Citi Group have specially created the interior of the CLASSIC IV Kitchen Ready Solution to make the renovation process even easier for our customers. Light cream & navy blue color of the cabinetry elegant stands out with the marble countertop over kitchen island & gold details. Start small and give the heart of your home a well-deserved upgrade using these stylish spaces for inspiration.



Sponsored
Columbus, OH

Trish Takacs Design
Award Winning & Highly Skilled Kitchen & Bath Designer in Columbus

 Lauro Ghedini And Partners
Lauro Ghedini Photographer
Inspiration for a contemporary home design remodel in Bologna
Inspiration for a contemporary home design remodel in Bologna

 Allwood Cabinets And Furniture LLC
Customer contacted Allwood Cabinets to remodel a small kitchen in a vintage ranch. A brick wall was removed and replaced with a beam to expand the kitchen to gain an additional 3-4 feet in the kitchen. Old plywood cabinets were replaced with solid maple cabinets. The main cabinets were natural with a chocolate glaze and the peninsula was stained espresso. The heartwood pine floors were sanded and refinished.


 Modern Citi Group: Renovations & Remodeling
Nothing is warmer than a kitchen space crafted with a luxury modern look. Our curated colors collide to create an inviting atmosphere framed with sophistication. The CLASSIC V Kitchen Ready Solution will be the focus of family life and can be the center of social gatherings. In this kitchen ready solution designed by Modern Citi Group, the layout is perfect for cooking, there's plenty of story space since the cabinets reach up the ceiling, and the understated bar stools do a nice job transitioning the kitchen space to the dining-living area.

 Grove Custom Homes
Large minimalist l-shaped medium tone wood floor open concept kitchen photo in Portland with a farmhouse sink, shaker cabinets, white cabinets, marble countertops, white backsplash, porcelain backsplash, stainless steel appliances and an island
 Peltier Interiors
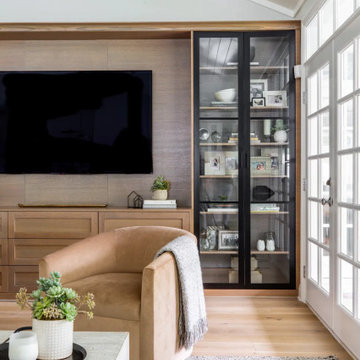
Classic meets modern in this family home. Architectural enhancements blend tradition with contemporary design, maintaining warmth and timeless appeal.
Indulge in luxury with this inviting living room featuring lavish furnishings with a thoughtfully curated color scheme. A large TV, striking artwork, and tasteful decor create the perfect ambience for memorable get-togethers.

Sponsored
Sunbury, OH

J.Holderby - Renovations
Franklin County's Leading General Contractors - 2X Best of Houzz!

 Molony Tile
Take a look at this beautiful custom shower and bath with walls in a 12x18 travertine look with glass and stone accents. The bath floor is a 20x20 porcelain with flush entrance to a 3x3 porcelain shower floor.
Molony Tile
 Haley Custom Homes
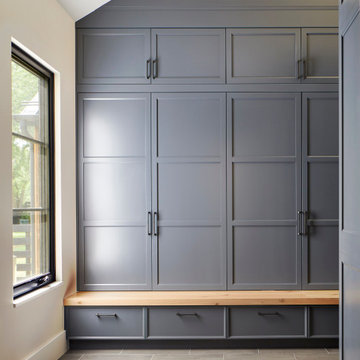
Floor to ceiling mud room lockers, with boot storage underneath the wood bench.
Inspiration for a large cottage home design remodel in Denver
Inspiration for a large cottage home design remodel in Denver

 DHD Architecture and Interior Design
This stately townhouse underwent a full renovation from both the DHD Architecture and Interiors team to provide a young family with rooms to grow into. Spaces were updated with contemporary furnishings and refined architectural details, while still honoring the classic, formal elements of the historic home. The expansive outdoor space is framed by the dining area’s floor to ceiling windows and bold window treatment. DHD’s interiors team aimed to transform the room into an inviting and livable space for the family, designing a custom kitchen banquette and using playfully bright, warm color tones. While the master bedroom keeps to a soft, muted palette incorporating deep shades of purples, the children’s rooms are extravagantly fun, complete with fuchsia bedding and oversized Lucite table lamps.
Photography: Emily Andrews
3 Bedrooms / 6,000 Square Feet

 Knauf-Koenig Group
Living room - coastal formal and open concept light wood floor living room idea with beige walls, a standard fireplace and a metal fireplace



 A.LeStage Interiors
Example of a mid-sized transitional formal and enclosed medium tone wood floor and brown floor living room design in Boston with gray walls, a standard fireplace, a brick fireplace and no tv

 TINEKE TRIGGS
Transitional master white tile freestanding bathtub photo in San Francisco with shaker cabinets, white cabinets, gray walls, an undermount sink and a hinged shower door
 KITCHEN SOLVERS - La Crosse
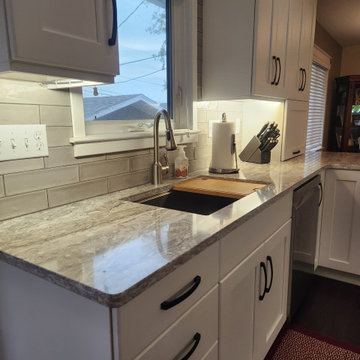
For this kitchen remodeling project, the homeowner was looking to make their small kitchen more open. To achieve this, we removed the upper cabinets from above the peninsula. We also sealed up part of a wall to make a new pantry. After we tore out all the old cabinets we are now ready to start installing the new ones. Our clients went with a classic white shaker door from our Kitchen Solvers Legacy collection. We also added flat crown molding to the tops of the cabinets. Next, we installed a new Vicostone Moonglade quartz countertop, a 3” x 12” Glossy Raku Silver backsplash and a new luxury vinyl plank floor. Another beautiful kitchen transformation.
237