
Search results for "Modern colonial" in Home Design Ideas
 Fairfax Kitchen and Bath

Step into a modern colonial dream with this captivating bathroom. A double sink vanity complements the wood-like tile flooring, creating a harmonious and luxurious space that seamlessly merges traditional charm with contemporary allure.
 Fairfax Kitchen and Bath

Immerse yourself in the allure of this modern colonial bathroom, where timeless elegance meets contemporary design. The dual mirrors and double sink vanity create a symmetrical and visually pleasing aesthetic, while the wood-look tile flooring adds a touch of natural beauty to the space.
 Fairfax Kitchen and Bath

Experience the allure of this modern colonial bathroom, where every detail has been carefully crafted to create a harmonious and stylish space. The dual mirrors and double sink vanity offer functionality and elegance, while the wood-like tile flooring adds warmth and character, making it a truly inviting retreat.
Find the right local pro for your project
 Fairfax Kitchen and Bath

Immerse yourself in the allure of this modern colonial bathroom, where timeless elegance meets contemporary design. The dual mirrors and double sink vanity create a symmetrical and visually pleasing aesthetic, while the wood-look tile flooring adds a touch of natural beauty to the space.
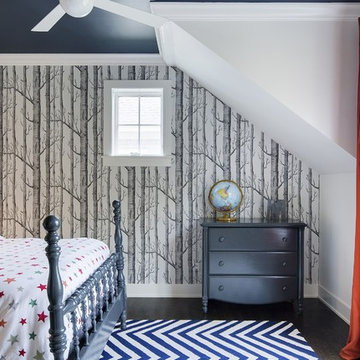
 Spacecrafting / Architectural Photography
Spacecrafting / Architectural Photography - Robert Grosse
Elegant kids' room photo in Minneapolis
Elegant kids' room photo in Minneapolis
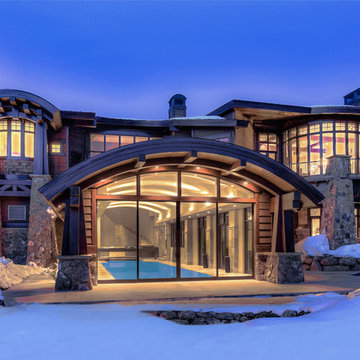
 Kristina Lawrence Interior Design
Huge mountain style brown three-story stone exterior home photo in Salt Lake City with a mixed material roof
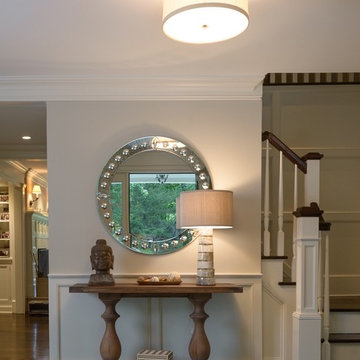
 Rachael Liberman Design LLC
The homeowners had recently gone through a large renovation where they added onto the existing house and upgraded all the finishes when we were hired to design two of their childrens' bedrooms. We went on create the entire dining room and living room designs. We sourced furniture and accessories for the foyer and put the finishing touches on many other rooms throughout the house. In this project, we were lucky to have clients with great taste and an exciting design aesthetic. Interior Design by Rachael Liberman and Photos by Arclight Images



 exactly.
Small 1950s open concept light wood floor and brown floor family room library photo in Detroit with gray walls and no tv
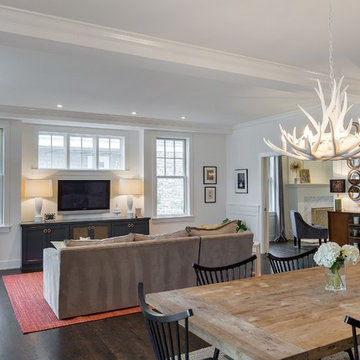 Spacecrafting / Architectural Photography
Spacecrafting / Architectural Photography - Robert Grosse
Example of a classic family room design in Minneapolis
Example of a classic family room design in Minneapolis

 Nar Design Group
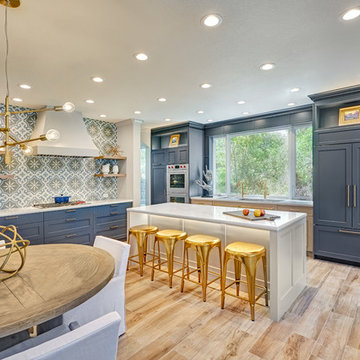

Meal preparation & clean-up is a group activity for this family of 5, and full days are spent baking, cooking & canning together. They needed more functional storage and wished for a spacious and beautiful place to congregate and work seamlessly together. The peninsula and non-structural arch that divided the kitchen from the family room were removed in order to create a large open area. Also removed were the dated soffits which instantly created the feeling of higher ceilings and allowed a feature wall of beautiful encaustic tiles to run all the way up behind the custom plaster hood.
Turning and positioning the new island along the width of the window wall gave the family twice as much counter space and seating. The space that was once a hallway became the perfect place to position a dining table. The new 8' window washes the space in an abundance of inviting natural daylight, showcasing views to the greenbelt adjacent to their property. The hand distressed hickory cabinet run - custom designed to house a 5' Galley Workstation - has a furniture feel and its own distinctive hardware.
Classic patterned encaustic tiles and favorite colors were incorporated to reflect the family's preferences for a modern Spanish colonial feel. Wood grain porcelain tile floors make for easy cleanup for an active family with kids and dogs and a pool.
Photo credit: Fred Donham of Photographerlink

 Denise Davies
DENISE DAVIES
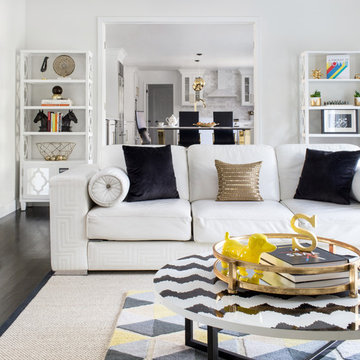

Large minimalist open concept light wood floor and beige floor living room photo in New York with gray walls, a standard fireplace and a concrete fireplace
Large minimalist open concept light wood floor and beige floor living room photo in New York with gray walls, a standard fireplace and a concrete fireplace

Sponsored
Westerville, OH

Custom Home Works
Franklin County's Award-Winning Design, Build and Remodeling Expert
 Nar Design Group
Meal preparation & clean-up is a group activity for this family of 5, and full days are spent baking, cooking & canning together. They needed more functional storage and wished for a spacious and beautiful place to congregate and work seamlessly together. The peninsula and non-structural arch that divided the kitchen from the family room were removed in order to create a large open area. Also removed were the dated soffits which instantly created the feeling of higher ceilings and allowed a feature wall of beautiful encaustic tiles to run all the way up behind the custom plaster hood.
Turning and positioning the new island along the width of the window wall gave the family twice as much counter space and seating. The space that was once a hallway became the perfect place to position a dining table. The new 8' window washes the space in an abundance of inviting natural daylight, showcasing views to the greenbelt adjacent to their property. The hand distressed hickory cabinet run - custom designed to house a 5' Galley Workstation - has a furniture feel and its own distinctive hardware.
Classic patterned encaustic tiles and favorite colors were incorporated to reflect the family's preferences for a modern Spanish colonial feel. Wood grain porcelain tile floors make for easy cleanup for an active family with kids and dogs and a pool.
Photo credit: Fred Donham of Photographerlink
 User

UserWadia Associates shows how versatile our Great table can be in their Modern Shoreline Colonial project.
View full project here: http://www.wadiaassociates.com/portfolio/interiors/modern-shoreline-colonial/
 Wadia Associates

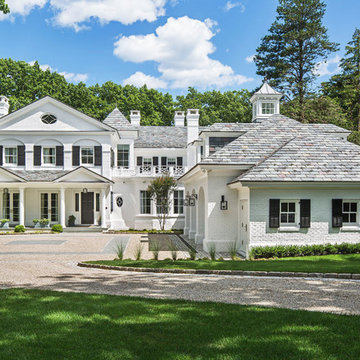
Mid-sized transitional white two-story brick house exterior idea in New York with a hip roof and a tile roof

Sponsored
Sunbury, OH

J.Holderby - Renovations
Franklin County's Leading General Contractors - 2X Best of Houzz!
 Premiere Contracting Inc.

The exterior of our Modern Colonial home exudes grandeur. The home has a stately facade with a welcoming entryway complete with a wrap-around covered porch and a beautifully landscaped lawn.
The property is flanked by a high-quality white vinyl fence that provides privacy for the outdoor pool around the back.
Other features of the exterior of the home include:
Two Story Structure
Rectangular Shape
Gabled Roof (only triangles show on the side)
Symmetrical Windows
Centralized Front Door
Board-and-Batten Vinyl Siding
Well-Manicured Lawn with Vinyl Picket Fence
Carriage-style Garage Doors
 Premiere Contracting Inc.

The exterior of our Modern Colonial home exudes grandeur. The home has a stately facade with a welcoming entryway complete with a wrap-around covered porch and a beautifully landscaped lawn.
The property is flanked by a high-quality white vinyl fence that provides privacy for the outdoor pool around the back.
Other features of the exterior of the home include:
Two Story Structure
Rectangular Shape
Gabled Roof (only triangles show on the side)
Symmetrical Windows
Centralized Front Door
Board-and-Batten Vinyl Siding
Well-Manicured Lawn with Vinyl Picket Fence
Carriage-style Garage Doors

11