
Search results for "Modern colonial" in Home Design Ideas

 Weego Home
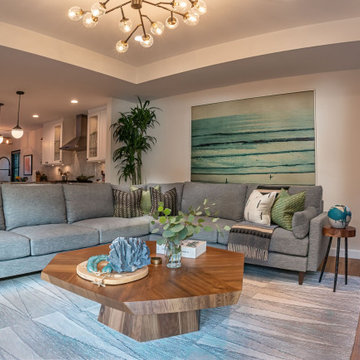
Living Room designed by Asher Richter from Weego Home.
Modern eclectic
Custom Sam Sectional
Example of a farmhouse living room design in Los Angeles
Example of a farmhouse living room design in Los Angeles
 Weego Home
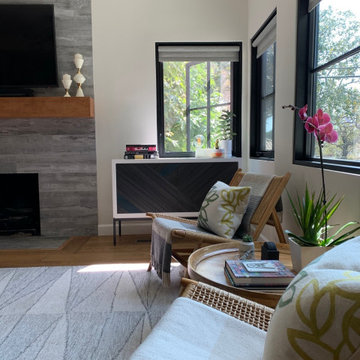
Living Room designed by Asher Richter/Weego Home.
Modern eclectic
Example of a minimalist living room design in Los Angeles
Example of a minimalist living room design in Los Angeles
Find the right local pro for your project
 Wadia Associates
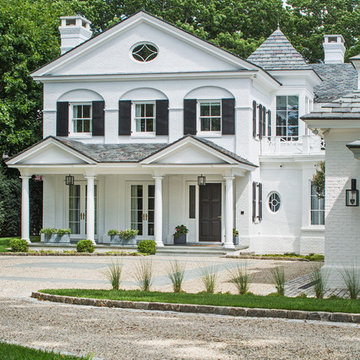
Example of a mid-sized transitional white two-story brick house exterior design in New York with a hip roof and a tile roof
 Denise Davies
DENISE DAVIES

Example of a large minimalist master gray tile and stone tile porcelain tile bathroom design in New York with flat-panel cabinets, light wood cabinets, white walls, a vessel sink and concrete countertops
Example of a large minimalist master gray tile and stone tile porcelain tile bathroom design in New York with flat-panel cabinets, light wood cabinets, white walls, a vessel sink and concrete countertops

 Hurst Design Build Remodel
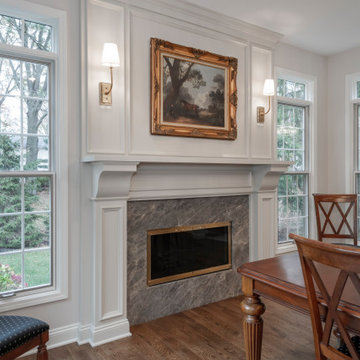
This stunning Avon Lake renovation showcases a thoughtfully reimagined kitchen and dining space, blending timeless elegance with modern functionality. The project began with a reconfiguration of the kitchen, expanding it into the former dining room to create a spacious, open-concept layout perfect for entertaining and family gatherings. The hearth room was transformed into a sophisticated new dining room, complete with an updated fireplace and a stunning chandelier, adding warmth and elegance to the space.
The centerpiece of this luxury kitchen remodel is its striking design and high-end finishes. The countertops and backsplash feature quartzite “Australian Pearl,” offering a luxurious, natural aesthetic. Custom Mullet cabinetry elevates the design, with white inset beaded cabinets paired with rich cherry wood cabinets on the islands for a striking contrast. Top Knobs honey bronze hardware adds a warm, polished touch, while paneled appliances seamlessly integrate into the cabinetry for a sleek, cohesive look.
This kitchen boasts two islands, designed for both practicality and style, and includes two dishwashers by Fisher & Paykel to streamline cleanup. The Fisher & Paykel cooktop and double oven provide professional-grade performance, making this kitchen ideal for avid chefs. Underfoot, beautiful white oak floors tie the space together with warmth and character.
Lighting plays a key role in the design, with pendant lighting over the islands and statement fixtures throughout the kitchen and dining areas. Each piece was carefully selected to enhance the ambiance and add a touch of elegance.
This custom kitchen renovation in Avon Lake perfectly balances form and function, making it an inviting space for both everyday living and entertaining. With premium materials, expert craftsmanship, and a thoughtful layout, this project is a true showcase of Hurst Design Build Remodel’s commitment to creating dream spaces with timeless appeal.


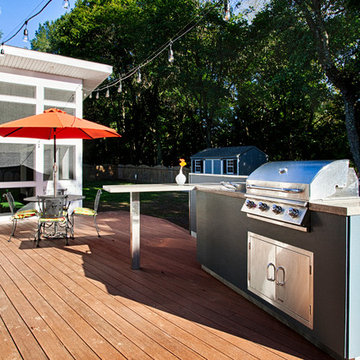
 Spring Creek Design
Mid-sized 1950s backyard patio kitchen photo in Philadelphia with decking and no cover
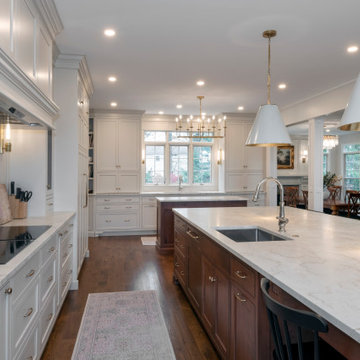 Hurst Design Build Remodel
This stunning Avon Lake renovation showcases a thoughtfully reimagined kitchen and dining space, blending timeless elegance with modern functionality. The project began with a reconfiguration of the kitchen, expanding it into the former dining room to create a spacious, open-concept layout perfect for entertaining and family gatherings. The hearth room was transformed into a sophisticated new dining room, complete with an updated fireplace and a stunning chandelier, adding warmth and elegance to the space.
The centerpiece of this luxury kitchen remodel is its striking design and high-end finishes. The countertops and backsplash feature quartzite “Australian Pearl,” offering a luxurious, natural aesthetic. Custom Mullet cabinetry elevates the design, with white inset beaded cabinets paired with rich cherry wood cabinets on the islands for a striking contrast. Top Knobs honey bronze hardware adds a warm, polished touch, while paneled appliances seamlessly integrate into the cabinetry for a sleek, cohesive look.
This kitchen boasts two islands, designed for both practicality and style, and includes two dishwashers by Fisher & Paykel to streamline cleanup. The Fisher & Paykel cooktop and double oven provide professional-grade performance, making this kitchen ideal for avid chefs. Underfoot, beautiful white oak floors tie the space together with warmth and character.
Lighting plays a key role in the design, with pendant lighting over the islands and statement fixtures throughout the kitchen and dining areas. Each piece was carefully selected to enhance the ambiance and add a touch of elegance.
This custom kitchen renovation in Avon Lake perfectly balances form and function, making it an inviting space for both everyday living and entertaining. With premium materials, expert craftsmanship, and a thoughtful layout, this project is a true showcase of Hurst Design Build Remodel’s commitment to creating dream spaces with timeless appeal.
 Weego Home
Closet Room with Eva Mirrored Dresser made by Weego Home.
Example of a country closet design in Los Angeles
Example of a country closet design in Los Angeles
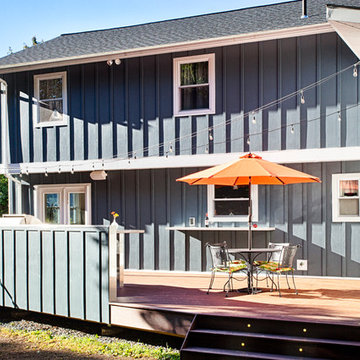 Spring Creek Design
Patio kitchen - mid-sized 1960s backyard patio kitchen idea in Philadelphia with decking and no cover
 Spring Creek Design
Example of a mid-sized mid-century modern carpeted sunroom design in Philadelphia with a standard ceiling

Sponsored
Sunbury, OH

J.Holderby - Renovations
Franklin County's Leading General Contractors - 2X Best of Houzz!
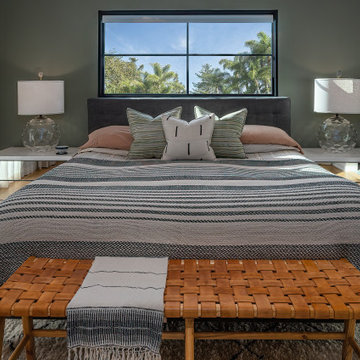 Weego Home
Bedroom Furniture custom made by Weego Home.
Zed Bed
Eva Mirrored Nightstands
Example of a farmhouse bedroom design in Los Angeles
Example of a farmhouse bedroom design in Los Angeles
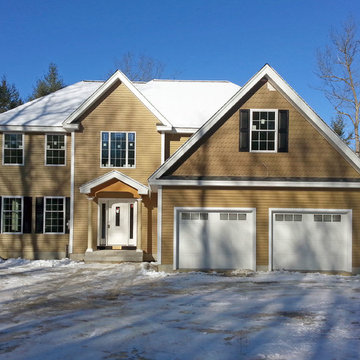
 TARKKA HOMES INC
This modern colonial home is almost done. The siding is a mixture of clapboard and shakes. The front entry has full columns, granite steps and a custom ceiling to give guests a nice welcome.
 Spring Creek Design
Inspiration for a mid-sized 1960s backyard patio fountain remodel in Philadelphia with decking and no cover
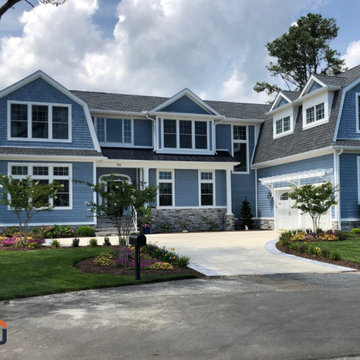
 Jain Building Products / NuCedar
Modern Colonial House with NuCedar 13" Shingle and Shiplap Siding in the color Aleutian Blue.
Large traditional blue two-story vinyl and shingle house exterior idea in Other with a gambrel roof, a shingle roof and a gray roof
Large traditional blue two-story vinyl and shingle house exterior idea in Other with a gambrel roof, a shingle roof and a gray roof
Sponsored
Sunbury, OH
J.Holderby - Renovations
Franklin County's Leading General Contractors - 2X Best of Houzz!
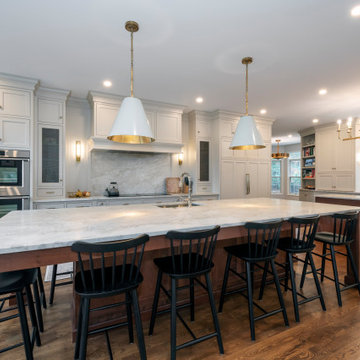 Hurst Design Build Remodel
This stunning Avon Lake renovation showcases a thoughtfully reimagined kitchen and dining space, blending timeless elegance with modern functionality. The project began with a reconfiguration of the kitchen, expanding it into the former dining room to create a spacious, open-concept layout perfect for entertaining and family gatherings. The hearth room was transformed into a sophisticated new dining room, complete with an updated fireplace and a stunning chandelier, adding warmth and elegance to the space.
The centerpiece of this luxury kitchen remodel is its striking design and high-end finishes. The countertops and backsplash feature quartzite “Australian Pearl,” offering a luxurious, natural aesthetic. Custom Mullet cabinetry elevates the design, with white inset beaded cabinets paired with rich cherry wood cabinets on the islands for a striking contrast. Top Knobs honey bronze hardware adds a warm, polished touch, while paneled appliances seamlessly integrate into the cabinetry for a sleek, cohesive look.
This kitchen boasts two islands, designed for both practicality and style, and includes two dishwashers by Fisher & Paykel to streamline cleanup. The Fisher & Paykel cooktop and double oven provide professional-grade performance, making this kitchen ideal for avid chefs. Underfoot, beautiful white oak floors tie the space together with warmth and character.
Lighting plays a key role in the design, with pendant lighting over the islands and statement fixtures throughout the kitchen and dining areas. Each piece was carefully selected to enhance the ambiance and add a touch of elegance.
This custom kitchen renovation in Avon Lake perfectly balances form and function, making it an inviting space for both everyday living and entertaining. With premium materials, expert craftsmanship, and a thoughtful layout, this project is a true showcase of Hurst Design Build Remodel’s commitment to creating dream spaces with timeless appeal.
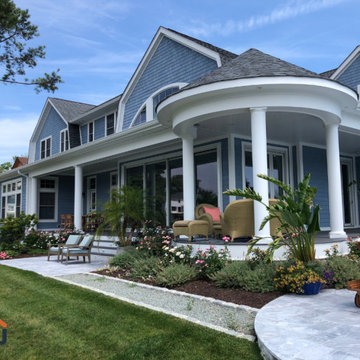 Jain Building Products / NuCedar
Modern Colonial House with NuCedar 13" Shingle and Shiplap Siding in the color Aleutian Blue.
Inspiration for a large timeless blue two-story vinyl and shingle house exterior remodel in Other with a gambrel roof, a shingle roof and a gray roof
Inspiration for a large timeless blue two-story vinyl and shingle house exterior remodel in Other with a gambrel roof, a shingle roof and a gray roof
15