
Search results for "Modern colonial" in Home Design Ideas
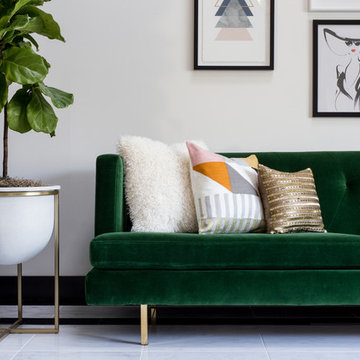

 Spacecrafting / Architectural Photography
Spacecrafting / Architectural Photography - Robert Grosse
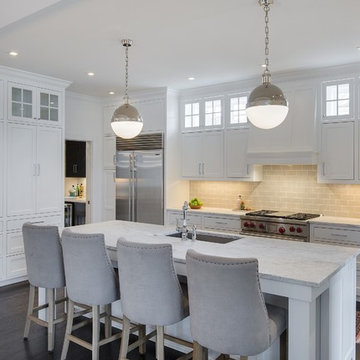
Example of a classic kitchen design in Minneapolis
Example of a classic kitchen design in Minneapolis
 Rachael Liberman Design LLC

The homeowners had recently gone through a large renovation where they added onto the existing house and upgraded all the finishes when we were hired to design two of their childrens' bedrooms. We went on create the entire dining room and living room designs. We sourced furniture and accessories for the foyer and put the finishing touches on many other rooms throughout the house. In this project, we were lucky to have clients with great taste and an exciting design aesthetic. Interior Design by Rachael Liberman and Photos by Arclight Images
Find the right local pro for your project

 Deep River Partners
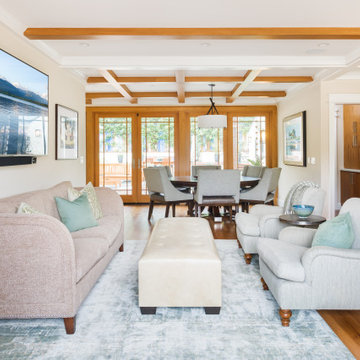
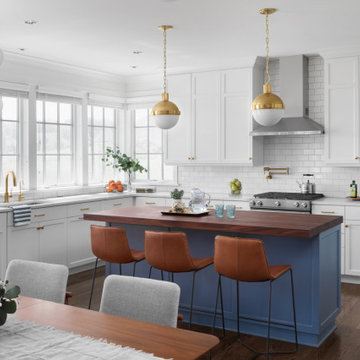
Busy family living with small children requires a watchful eye. The open floor plan from the Great Room into the casual Dining and Kitchen areas compliment the functionality for adults and kids whether relaxing, dining or preparing the next meal. Modern light fixtures in brushed gold tie in with the cabinet and door hardware. The light/dark design theme is seen in the warm tones from the wooden table, flooring, leather bar stools and butcher block island to balance the white cabinetry, quartz countertops and subway tile backsplash.
 Denise Davies
DENISE DAVIES

Large minimalist master gray tile and stone tile porcelain tile and gray floor bathroom photo in New York with flat-panel cabinets, light wood cabinets, white walls, a vessel sink and concrete countertops
Large minimalist master gray tile and stone tile porcelain tile and gray floor bathroom photo in New York with flat-panel cabinets, light wood cabinets, white walls, a vessel sink and concrete countertops
 Derrick Architecture

A great room consisting of an expansive kitchen-breakfast-family room makes an ideal space for family living. A vaulted ceiling is supported by custom wood trusses. Dormers bring light into the space at all times of the day (and night). 10 foot tall barn doors hide (or expose) the sunroom out the rear of the space. Views to the private courtyard from all patio doors make this a wonderful space to entertain.

Sponsored
Fredericksburg, OH

High Point Cabinets
Columbus' Experienced Custom Cabinet Builder | 4x Best of Houzz Winner
 Rachael Liberman Design LLC
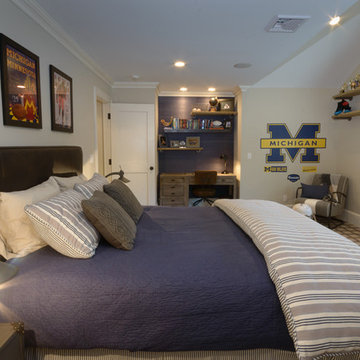
The homeowners had recently gone through a large renovation where they added onto the existing house and upgraded all the finishes when we were hired to design two of their childrens' bedrooms. We went on create the entire dining room and living room designs. We sourced furniture and accessories for the foyer and put the finishing touches on many other rooms throughout the house. In this project, we were lucky to have clients with great taste and an exciting design aesthetic. Interior Design by Rachael Liberman and Photos by Arclight Images

 Fairfax Kitchen and Bath
Step into this modern colonial oasis, where wood-inspired tile flooring and a double sink vanity create a harmonious atmosphere. The dual mirrors not only add depth to the space but also reflect the charm of a contemporary take on colonial design.
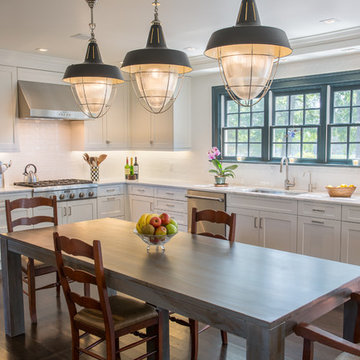
 Karen Berkemeyer Home
This Modern colonial kitchen in Westchester County was built around a dining table to accomodate a large family. Handcrafted subway tiles were used as the backsplash and to frame the windows. Shaker style Brookhaven custom cabinets created the contemporary feel of the space.
Photography: Jaime Martorano
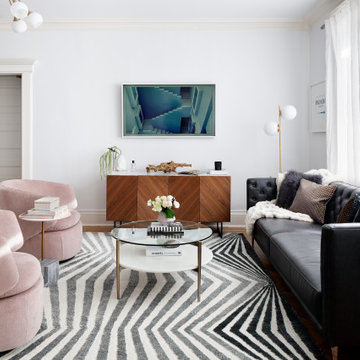

 Denise Davies
DENISE DAVIES
Example of a large trendy open concept light wood floor and beige floor living room design in New York with gray walls, a standard fireplace and a concrete fireplace
Example of a large trendy open concept light wood floor and beige floor living room design in New York with gray walls, a standard fireplace and a concrete fireplace
 Stoney Brook Landscaping

Stoney Brook Landscaping
Location: Kittery Point, Kittery, ME, USA
Chimney restoration and new chimney instillations. Pool patio, staircases, walkways and entries. This house was built in 1662 and the original fire place and chimney were restored.
Photographed by: John Bedford Photography



 Karen Berkemeyer Home
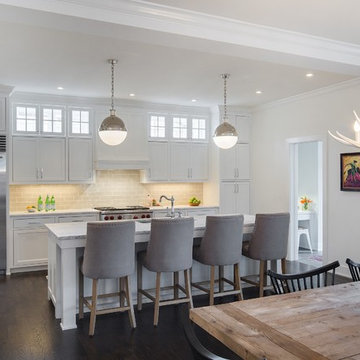
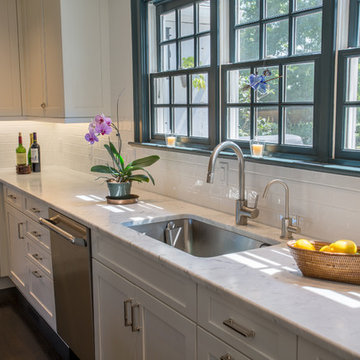
This Modern colonial kitchen in Westchester County was built around a dining table to accomodate a large family. Handcrafted subway tiles were used as the backsplash and to frame the windows. Shaker style Brookhaven custom cabinets created the contemporary feel of the space.
Photography: Jaime Martorano
 Joaquin Boldrini
Saunder & Associates Photography
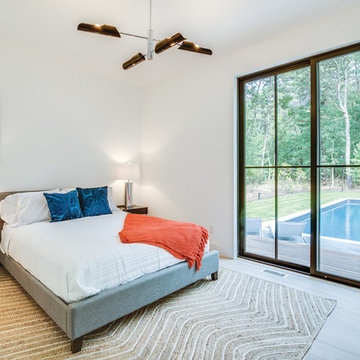
Example of a trendy light wood floor bedroom design in New York with white walls
Example of a trendy light wood floor bedroom design in New York with white walls
 Rachael Liberman Design LLC
The homeowners had recently gone through a large renovation where they added onto the existing house and upgraded all the finishes when we were hired to design two of their childrens' bedrooms. We went on create the entire dining room and living room designs. We sourced furniture and accessories for the foyer and put the finishing touches on many other rooms throughout the house. In this project, we were lucky to have clients with great taste and an exciting design aesthetic. Interior Design by Rachael Liberman and Photos by Arclight Images

Sponsored
Westerville, OH

Custom Home Works
Franklin County's Award-Winning Design, Build and Remodeling Expert
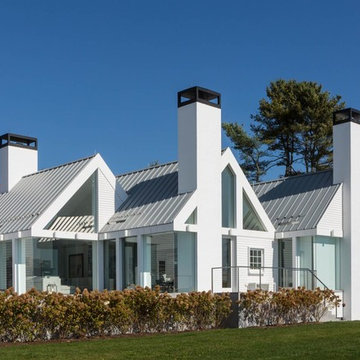 Stoney Brook Landscaping
Stoney Brook Landscaping
Location: Kittery Point, Kittery, ME, USA
Chimney restoration and new chimney instillations. Pool patio, staircases, walkways and entries. This house was built in 1662 and the original fire place and chimney were restored.
Photographed by: John Bedford Photography
 Spacecrafting / Architectural Photography
Spacecrafting / Architectural Photography - Robert Grosse
Mid-sized elegant backyard stone patio photo in Minneapolis with no cover
Mid-sized elegant backyard stone patio photo in Minneapolis with no cover
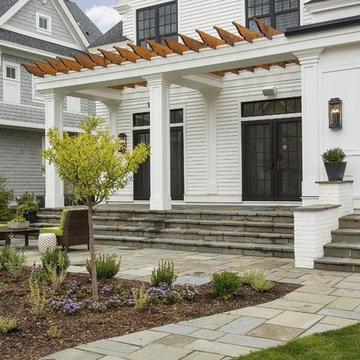 Spacecrafting / Architectural Photography
Spacecrafting / Architectural Photography - Robert Grosse
Inspiration for a timeless patio remodel in Minneapolis
Inspiration for a timeless patio remodel in Minneapolis
8