
Search results for "Modern colonial" in Home Design Ideas
 Alberino Construction
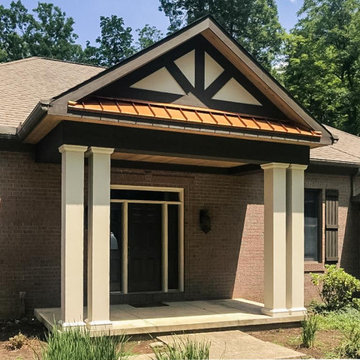
Redesigned front entry on a modern brick colonial with standing seam roof, cedar trim, recessed wood ceiling, and cedar shutters.
Transitional brick exterior home idea in Cleveland with a metal roof
Transitional brick exterior home idea in Cleveland with a metal roof
 Spacecrafting / Architectural Photography
Spacecrafting / Architectural Photography - Robert Grosse
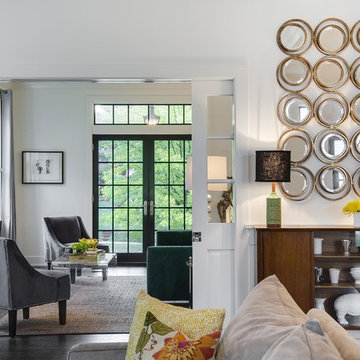
Family room - traditional family room idea in Minneapolis
Family room - traditional family room idea in Minneapolis
 Nar Design Group
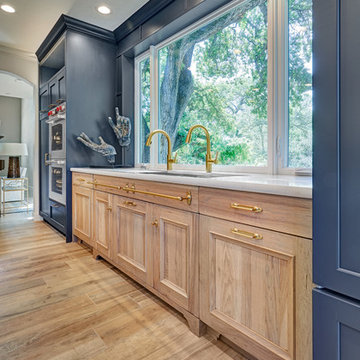
Meal preparation & clean-up is a group activity for this family of 5, and full days are spent baking, cooking & canning together. They needed more functional storage and wished for a spacious and beautiful place to congregate and work seamlessly together. The peninsula and non-structural arch that divided the kitchen from the family room were removed in order to create a large open area. Also removed were the dated soffits which instantly created the feeling of higher ceilings and allowed a feature wall of beautiful encaustic tiles to run all the way up behind the custom plaster hood.
Turning and positioning the new island along the width of the window wall gave the family twice as much counter space and seating. The space that was once a hallway became the perfect place to position a dining table. The new 8' window washes the space in an abundance of inviting natural daylight, showcasing views to the greenbelt adjacent to their property. The hand distressed hickory cabinet run - custom designed to house a 5' Galley Workstation - has a furniture feel and its own distinctive hardware.
Classic patterned encaustic tiles and favorite colors were incorporated to reflect the family's preferences for a modern Spanish colonial feel. Wood grain porcelain tile floors make for easy cleanup for an active family with kids and dogs and a pool.
Photo credit: Fred Donham of Photographerlink
Find the right local pro for your project
 Fairfax Kitchen and Bath


Immerse yourself in the allure of this contemporary colonial bathroom, where style meets functionality. With its sleek double sink vanity and wood-look tile, this design effortlessly combines modern sensibilities with classic colonial influences.
 Fairfax Kitchen and Bath
Experience the perfect blend of modern aesthetics and colonial charm in this stunning bathroom design. Featuring a sleek double sink vanity and wood-like tile flooring, this contemporary colonial oasis exudes sophistication. The dual mirrors add a touch of elegance while reflecting the impeccable craftsmanship and attention to detail that make this space a true masterpiece.


Sponsored
Sunbury, OH

J.Holderby - Renovations
Franklin County's Leading General Contractors - 2X Best of Houzz!


 Rosen Kelly Conway Architecture & Design
Interior Design: Rosen Kelly Conway Architecture & Design
Architecture: Rosen Kelly Conway Architecture & Design
Contractor: R. Keller Construction, Co.
Custom Cabinetry: Custom Creations
Marble: Atlas Marble
Art & Venetian Plaster: Alternative Interiors
Tile: Virtue Tile Design
Fixtures: WaterWorks
Photographer: Mike Van Tassell
 Dual Concept Design
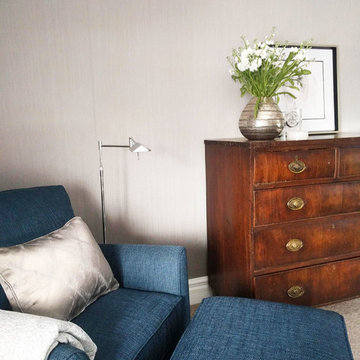
Our clients wanted to bring some glamour to their master bedroom, while keeping some of their existing wood furniture such as their four poster bed and antique dresser. We were able to accomplish this by introducing elements such as a subtle, but shimmery wallcovering throughout, mirror nightstands to reflect the beautiful light and soften the heaviness of the wood furniture, a crystal ceiling light fixture, and gorgeous silky window treatments and bedding.
 reDESIGN
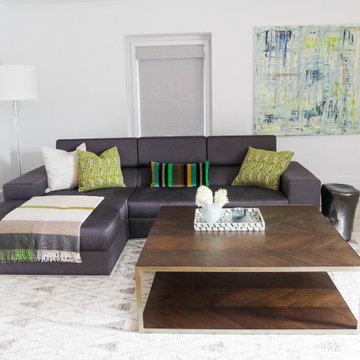
Inviting basement space!
Mid-sized trendy walk-out medium tone wood floor basement photo in New York with white walls
Mid-sized trendy walk-out medium tone wood floor basement photo in New York with white walls
 Rachael Liberman Design LLC
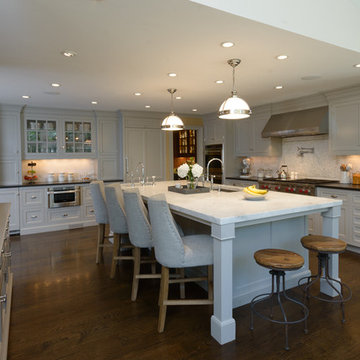
The homeowners had recently gone through a large renovation where they added onto the existing house and upgraded all the finishes when we were hired to design two of their childrens' bedrooms. We went on create the entire dining room and living room designs. We sourced furniture and accessories for the foyer and put the finishing touches on many other rooms throughout the house. In this project, we were lucky to have clients with great taste and an exciting design aesthetic. Interior Design by Rachael Liberman and Photos by Arclight Images

 Elevation Design Group
Large mountain style medium tone wood floor great room photo in Salt Lake City with white walls


 Melinamade - Residential Design + Interiors

Home office off kitchen with 3 work stations, built-in outlets on top of counters, printer pull-outs, and file drawers.
Study room - mid-sized transitional built-in desk porcelain tile and gray floor study room idea in San Francisco with gray walls
Study room - mid-sized transitional built-in desk porcelain tile and gray floor study room idea in San Francisco with gray walls

 Charles Vincent George Architects, Inc.
Wilmette, IL Residence by Charles Vincent George Architects Photographs by Tim Benson
Mid-sized transitional three-story brick gable roof photo in Chicago
Mid-sized transitional three-story brick gable roof photo in Chicago

 Blackdog Design Build Remodel
We achieved much better function for cooking and storage as well as bringing more natural light and updated lighting to the kitchen. The old layout was a struggle with fragmented storage spread out around the kitchen. It was difficult for two people to be in the kitchen at the same time and it didn’t flow well when cooking as the island was positioned as an obstacle on one end near the stove. The ceilings are high, and original wall cabinets were low with a soffit above them and this made the kitchen look dated. The new wall cabinets include transom cabinets and take full advantage of the high ceiling. By reconfiguring a soffit over the windows, we were able to include a transom window that brings more light into the kitchen. The client was careful about making decisions and took a long time to go through our process because any other project they hired someone to do in the past felt too rushed and they always had regrets and buyer's remorse after. We took our time and it was well worth it.The cabinets are Plato cabinets, full inset. The island top and wall inset behind the stove are special features-the stone is Blue Fusion Quartzite while the perimeter is Silestone Tebas Black. The new space is more beautiful, bright and has high function for the client's lifestyle in the kitchen.
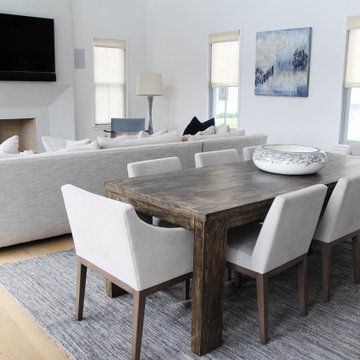 reDESIGN
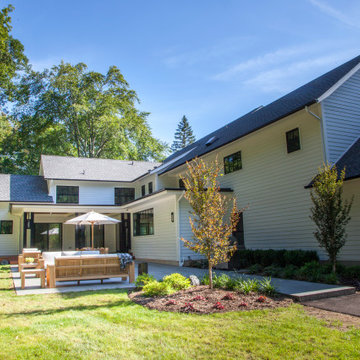
New build contemporary colonial
Home design - mid-sized contemporary home design idea in New York
Home design - mid-sized contemporary home design idea in New York


 TARKKA HOMES INC

More of the kitchen showing the brightness and high end Wolf cooktop. A tile backsplash was installed soon after this photo.
Example of a large minimalist u-shaped ceramic tile and gray floor eat-in kitchen design in Boston with a farmhouse sink, flat-panel cabinets, medium tone wood cabinets, granite countertops, stainless steel appliances and an island
Example of a large minimalist u-shaped ceramic tile and gray floor eat-in kitchen design in Boston with a farmhouse sink, flat-panel cabinets, medium tone wood cabinets, granite countertops, stainless steel appliances and an island
19