
Search results for "Modern colonial" in Home Design Ideas


 Beall's Nursery & Landscaping
Photo by Brad Lauer
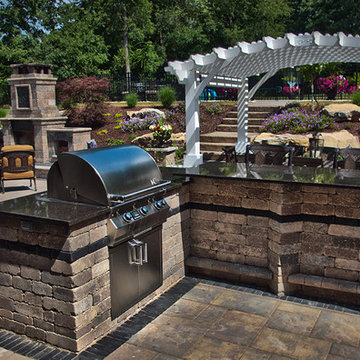
Mid-sized elegant backyard brick patio photo in Other with a pergola
Mid-sized elegant backyard brick patio photo in Other with a pergola
Find the right local pro for your project

 Rachael Liberman Design LLC
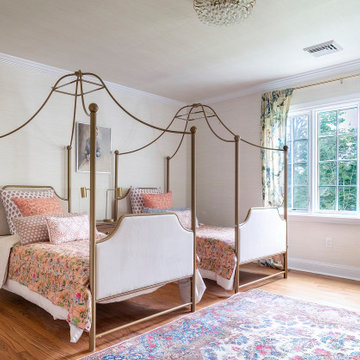

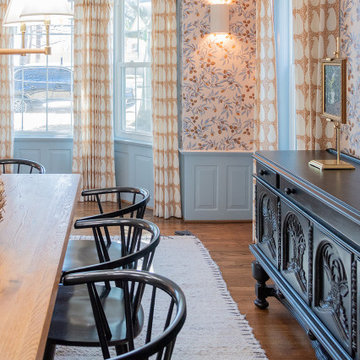
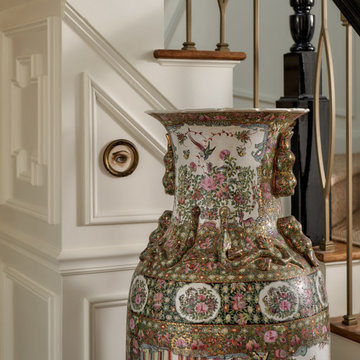
The homeowners had recently gone through a large renovation where they added onto the existing house and upgraded all the finishes when we were hired to design two of their childrens' bedrooms. We went on create the entire dining room and living room designs. We sourced furniture and accessories for the foyer and put the finishing touches on many other rooms throughout the house. In this project, we were lucky to have clients with great taste and an exciting design aesthetic. Interior Design by Rachael Liberman and Photos by Arclight Images
 Gabriella Andersen, Ethan Allen Design Studio
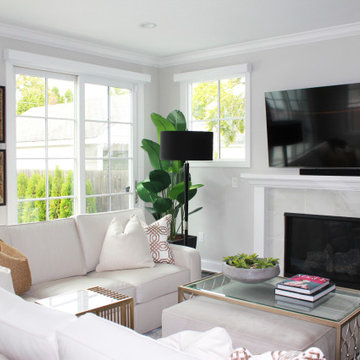
Living room - mid-sized contemporary open concept brown floor living room idea in Detroit with gray walls, a standard fireplace and a wall-mounted tv
 Morey Remodeling Group
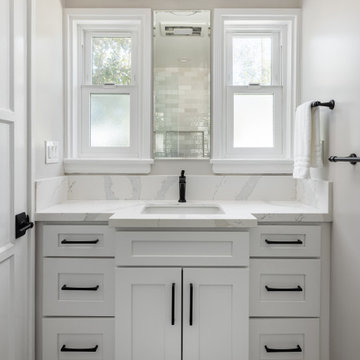
Remodel primary bathroom with enlarged shower. 15" medicine cabinet in between existing small windows add extra storage. Vanity is custom made with offsetting drawers on both sides of sink to help clear the door way and provide large vanity sink. Window trims, medicine cabinet and backsplash is nicely designed within the small area.

Sponsored
Columbus, OH

HomeCraft Remodeling
Custom Craftsmanship & Build Solutions in Franklin County, Ohio

 Affinity Construction Group
Inspiration for a huge modern white two-story exterior home remodel in Miami with a gray roof







 Anthony James Master Builders, LLC
Robin Bailey
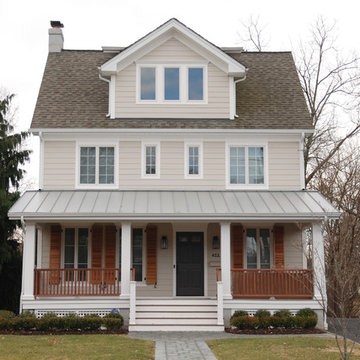
Huge elegant beige three-story vinyl house exterior photo in New York with a mixed material roof
Huge elegant beige three-story vinyl house exterior photo in New York with a mixed material roof
 Morey Remodeling Group
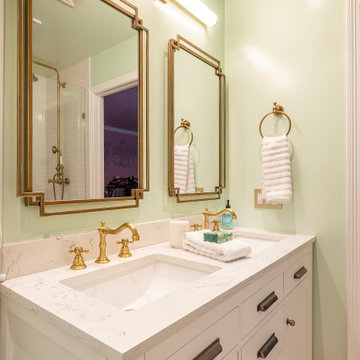
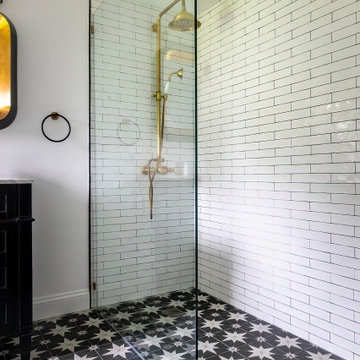
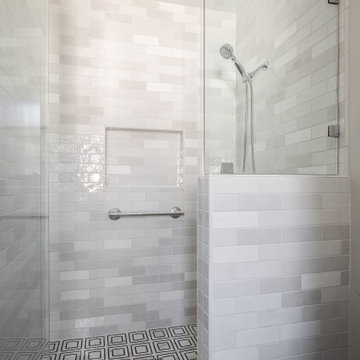
Remodel primary bathroom with enlarged shower. White subway with shade variation warms up white clean bathroom and makes a space appear larger. Decorative floor tile not only adds style to the bathroom, but also provide grip and safety.

 Rachael Liberman Design LLC
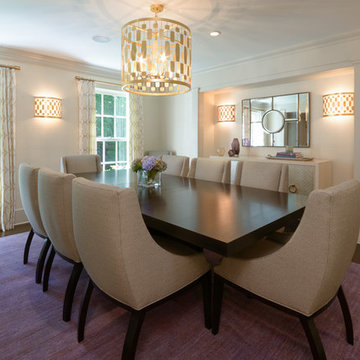
The homeowners had recently gone through a large renovation where they added onto the existing house and upgraded all the finishes when we were hired to design two of their childrens' bedrooms. We went on create the entire dining room and living room designs. We sourced furniture and accessories for the foyer and put the finishing touches on many other rooms throughout the house. In this project, we were lucky to have clients with great taste and an exciting design aesthetic. Interior Design by Rachael Liberman and Photos by Arclight Images

47