
Search results for "Modern colonial" in Home Design Ideas
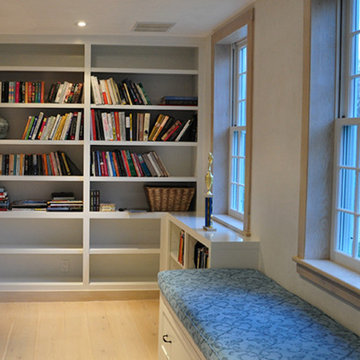
 West Mountain Builders, Inc.
Hallway - traditional light wood floor hallway idea in New York with white walls

 Anthony James Master Builders, LLC
Robin Bailey
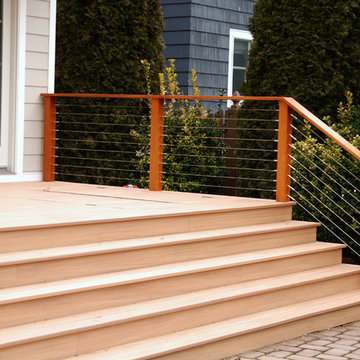
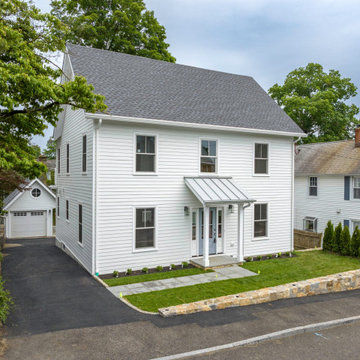
Huge elegant beige three-story vinyl house exterior photo in New York with a mixed material roof
Huge elegant beige three-story vinyl house exterior photo in New York with a mixed material roof
Find the right local pro for your project
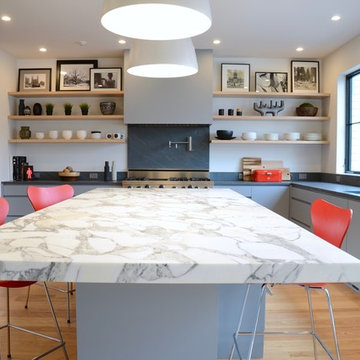
 Denise Davies
DENISE DAVIES
Example of a huge minimalist u-shaped light wood floor and beige floor kitchen design in New York with an undermount sink, flat-panel cabinets, gray cabinets, marble countertops, stainless steel appliances and an island
Example of a huge minimalist u-shaped light wood floor and beige floor kitchen design in New York with an undermount sink, flat-panel cabinets, gray cabinets, marble countertops, stainless steel appliances and an island


 Morey Remodeling Group
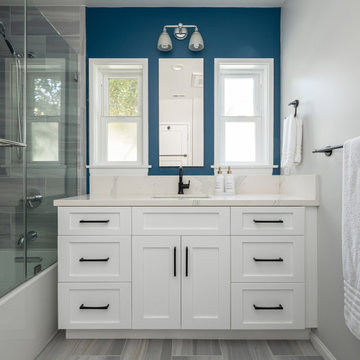
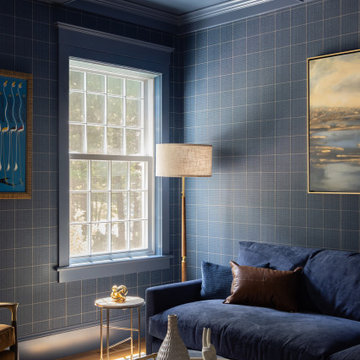
Remodel guest bathroom with tub. 15" medicine cabinet in between existing small windows add extra storage. Window trims, medicine cabinet and backsplash is nicely designed within the small area.




 Anthony James Master Builders, LLC
Robin Bailey
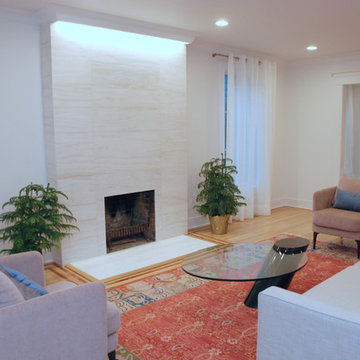
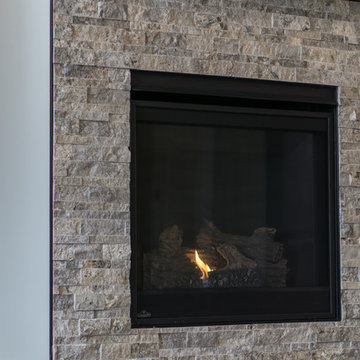
Living room - mid-sized modern formal and enclosed light wood floor and coffered ceiling living room idea in New York with white walls, a standard fireplace and a tile fireplace
Living room - mid-sized modern formal and enclosed light wood floor and coffered ceiling living room idea in New York with white walls, a standard fireplace and a tile fireplace
 Anthony James Master Builders, LLC
Robin Bailey
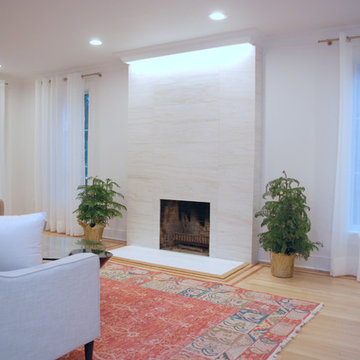
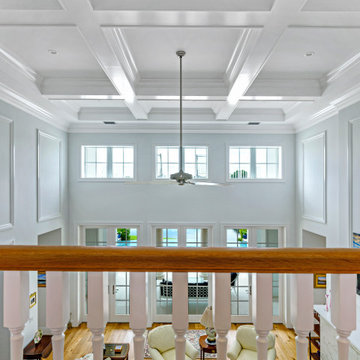
Mid-sized minimalist formal and enclosed light wood floor and coffered ceiling living room photo in New York with white walls, a standard fireplace and a tile fireplace
Mid-sized minimalist formal and enclosed light wood floor and coffered ceiling living room photo in New York with white walls, a standard fireplace and a tile fireplace


Sponsored
Sunbury, OH

J.Holderby - Renovations
Franklin County's Leading General Contractors - 2X Best of Houzz!

 Anthony James Master Builders, LLC
Robin Bailey
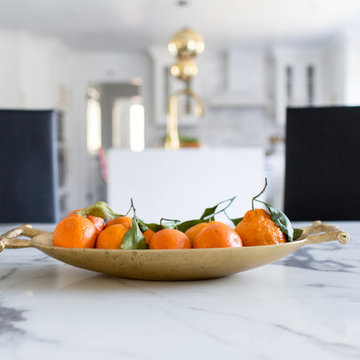
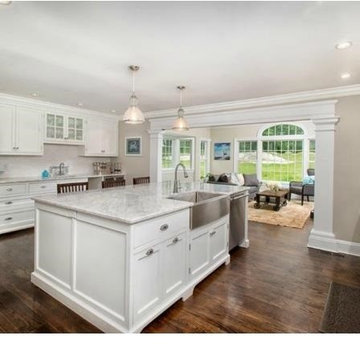
Huge urban l-shaped light wood floor and coffered ceiling open concept kitchen photo in New York with an undermount sink, flat-panel cabinets, white cabinets, white backsplash, stainless steel appliances, an island and white countertops
Huge urban l-shaped light wood floor and coffered ceiling open concept kitchen photo in New York with an undermount sink, flat-panel cabinets, white cabinets, white backsplash, stainless steel appliances, an island and white countertops



Sponsored
Westerville, OH

Custom Home Works
Franklin County's Award-Winning Design, Build and Remodeling Expert


 Anthony James Master Builders, LLC
Robin Bailey
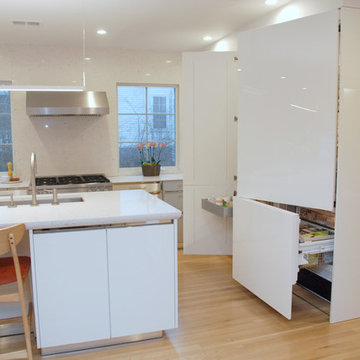
Huge urban l-shaped light wood floor and coffered ceiling open concept kitchen photo in New York with an undermount sink, flat-panel cabinets, white cabinets, white backsplash, stainless steel appliances, an island and white countertops
Huge urban l-shaped light wood floor and coffered ceiling open concept kitchen photo in New York with an undermount sink, flat-panel cabinets, white cabinets, white backsplash, stainless steel appliances, an island and white countertops
45