
Search results for "Modern colonial" in Home Design Ideas
 Rachael Liberman Design LLC
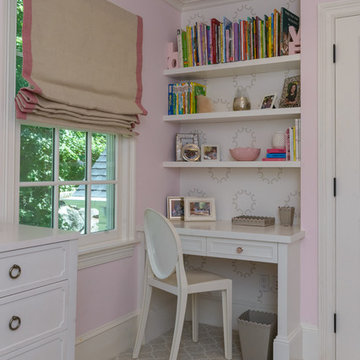
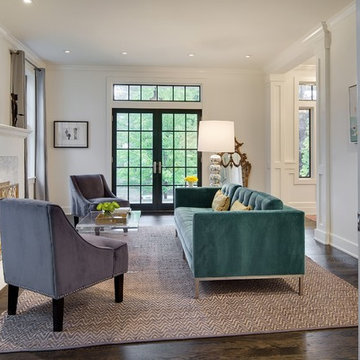
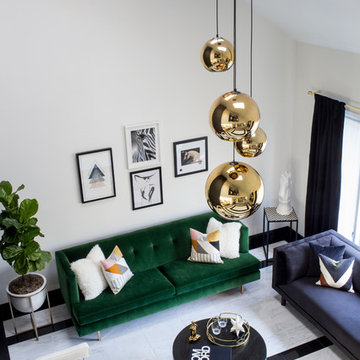
The homeowners had recently gone through a large renovation where they added onto the existing house and upgraded all the finishes when we were hired to design two of their childrens' bedrooms. We went on create the entire dining room and living room designs. We sourced furniture and accessories for the foyer and put the finishing touches on many other rooms throughout the house. In this project, we were lucky to have clients with great taste and an exciting design aesthetic. Interior Design by Rachael Liberman and Photos by Arclight Images


Find the right local pro for your project
 HAUS | Architecture For Modern Lifestyles
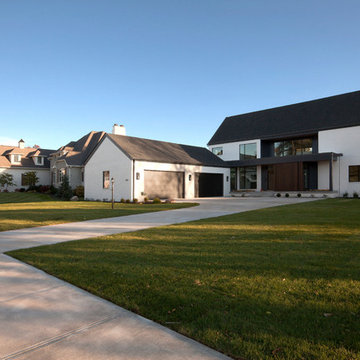
North Elevation - Entry approach to the New Modern Colonial House (Carmel, IN) - Design + Photography: HAUS | Architecture For Modern Lifestyles - Construction Management: Gradison
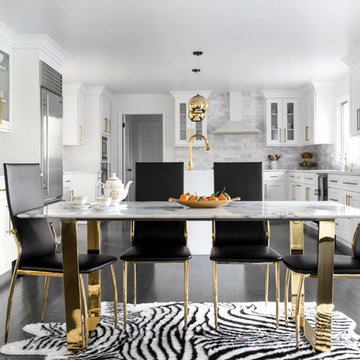

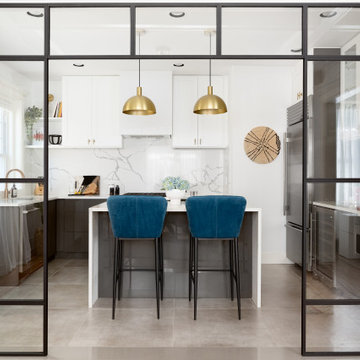

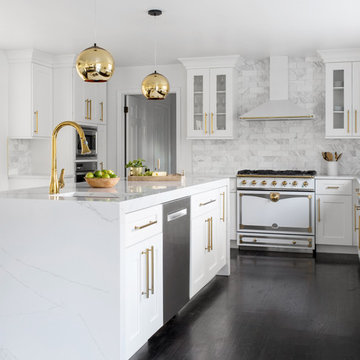


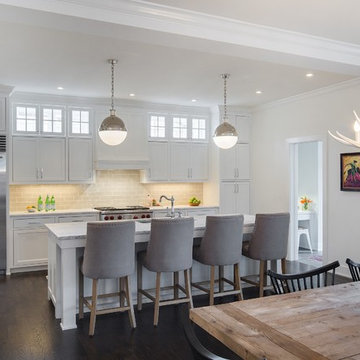
 Spacecrafting / Architectural Photography
Spacecrafting / Architectural Photography - Robert Grosse
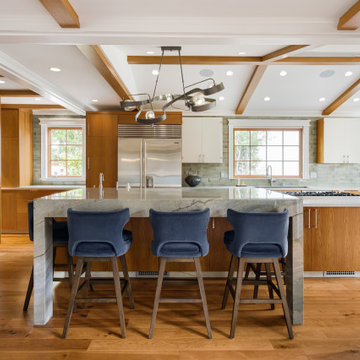
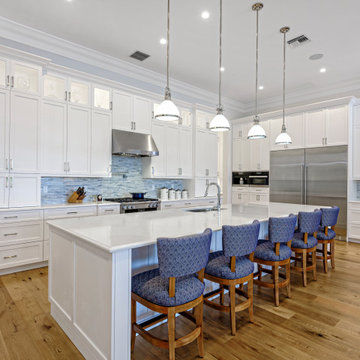
Elegant kitchen photo in Minneapolis
Elegant kitchen photo in Minneapolis
 Spacecrafting / Architectural Photography
Spacecrafting / Architectural Photography - Robert Grosse
Elegant living room photo in Minneapolis
Elegant living room photo in Minneapolis
 Deep River Partners
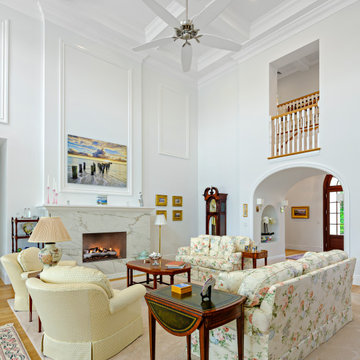
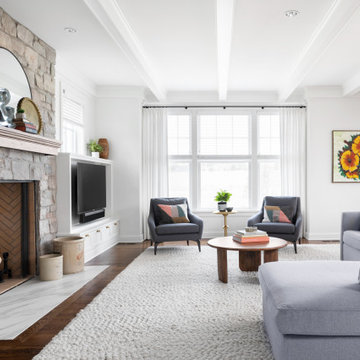
Ceiling beam details emphasize the traditional nature of the design. Built in custom cabinetry displays family photos and mementos, and conceals electrical outlets for smart speakers and seasonal accessories. The fireplace has a natural stone surround and herringbone brick interior detail. Rich wood tones at the mantle and flooring bring balance to the lightness of the palette. Furniture selections support the clean lines of the desired modern style.
 Spacecrafting / Architectural Photography
Spacecrafting / Architectural Photography - Robert Grosse
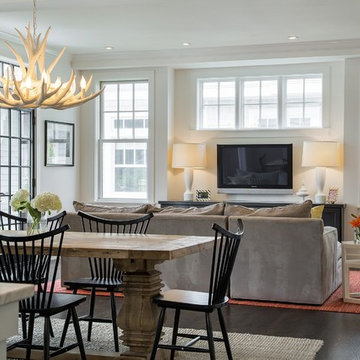
Inspiration for a timeless family room remodel in Minneapolis
Inspiration for a timeless family room remodel in Minneapolis
 Deep River Partners

The built-in bookshelves towers and bench frame the large windows that pour natural light into the Den. Wood slat window shades allow for adjustments needed as the sun moves through the room. The deep window seat features a custom cushion and storage underneath. Following the light and dark design theme, the rich blue wall color and caramel sofa warms the space to contrast the surrounding brightness in the cabinetry and ceiling. The homeowner, an artist herself, selected the artwork that makes a modern statement supported by the gold tone side coffee tables, patterned textural area rug and bold throw pillows.
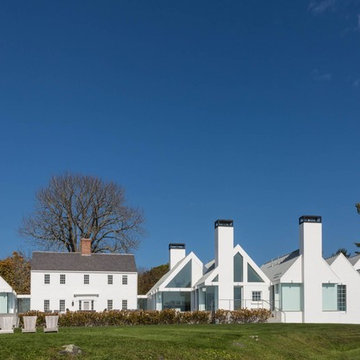
 Stoney Brook Landscaping
Stoney Brook Landscaping
Location: Kittery Point, Kittery, ME, USA
Chimney restoration and new chimney instillations. Pool patio, staircases, walkways and entries. This house was built in 1662 and the original fire place and chimney were restored.
Photographed by: John Bedford Photography

Sponsored
Columbus, OH

Wannemacher Interiors
Customized Award-Winning Interior Design Solutions in Franklin Cnty OH
 KDL Interiors LLC
Bonnie Sen Creative

Inspiration for a contemporary enclosed light wood floor living room remodel in Columbus with white walls
Inspiration for a contemporary enclosed light wood floor living room remodel in Columbus with white walls
 Spring Creek Design

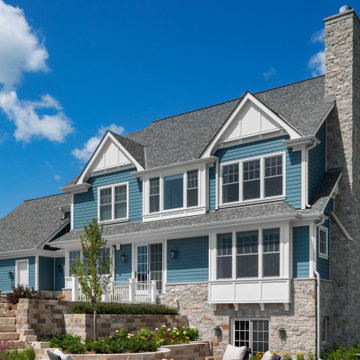
Example of a mid-sized mid-century modern green two-story concrete fiberboard exterior home design in Philadelphia with a shingle roof

Sponsored
Columbus, OH

Snider & Metcalf Interior Design, LTD
Leading Interior Designers in Columbus, Ohio & Ponte Vedra, Florida
 Charlie & Co. Design, Ltd
Spacecrafting Photography
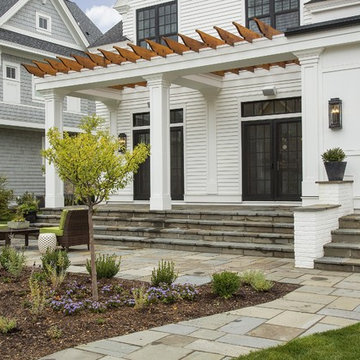
Inspiration for a transitional exterior home remodel in Minneapolis
Inspiration for a transitional exterior home remodel in Minneapolis
6