
Search results for "Modern dining sets" in Home Design Ideas
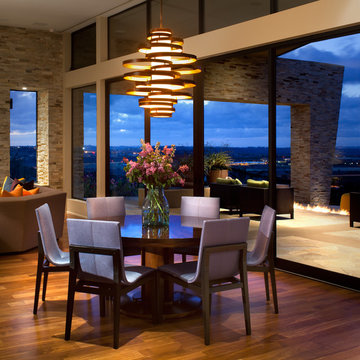



 Montgomery Roth Architecture & Interior Design

Enclosed dining room - mid-sized contemporary dark wood floor enclosed dining room idea in Houston with white walls and no fireplace
Find the right local pro for your project
 Hallmark Floors
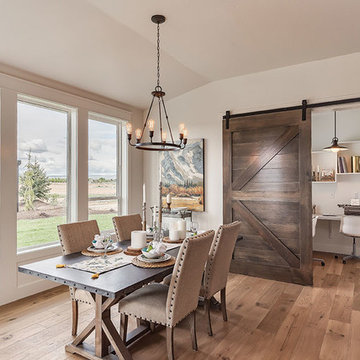
Floor is Sandal from our Ventura Collection. Details from the incredible builder (Gardner Homes in Idaho) below:
"Light hardwood floors flow from room to room on the first level. Oil-rubbed bronze light fixtures add a sense of eclectic elegance to the farmhouse setting. Horizontal stair railings give a modern touch to the farmhouse nostalgia. Stained wooden beams contrast beautifully with the crisp white tongue and groove ceiling. A barn door conceals a private, well-lit office or homework nook with bespoke shelving." - Gardner Homes in Idaho


 Ashcroft Imports Furniture Co.
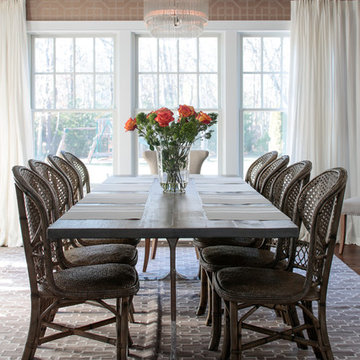
Mid Century Modern Solid Wood Dining table with Solid Wood Ella Dining Chars.
Mid-sized 1950s carpeted enclosed dining room photo in Houston with white walls
Mid-sized 1950s carpeted enclosed dining room photo in Houston with white walls

 3wire Photography
3wiredesigns is a professional photography and real estate marketing firm located in Central Arkansas. We specialize is showcasing premier properties and luxury estates for sale in the Little Rock area. Photography Credit: CHRIS WHITE

Sponsored
Sunbury, OH

J.Holderby - Renovations
Franklin County's Leading General Contractors - 2X Best of Houzz!

 J.P. DiMisa Luxury Homes, Inc.
Large transitional light wood floor and brown floor kitchen/dining room combo photo in Miami with white walls and no fireplace

 Seattle Staged to Sell and Design LLC
Modern dining area open to kitchen with exposed concrete flooring.
Example of a small trendy concrete floor and gray floor kitchen/dining room combo design in Seattle with white walls and no fireplace
Example of a small trendy concrete floor and gray floor kitchen/dining room combo design in Seattle with white walls and no fireplace
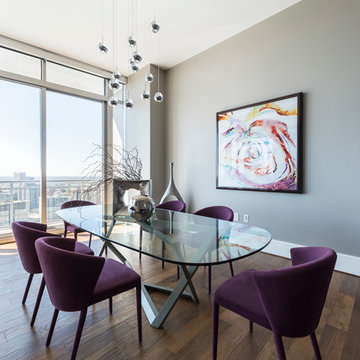
 Cantoni
When luxury high-rise development 1065 Midtown, wanted to showcase urban living at its best, they tapped Cantoni design consultant Pamela Sattelry to design one of the property’s latest designer models.
Read the full story here: http://cantoni.com/interior-design-services/projects/1065-midtown-the-piedmont-penthouse/
Photo by Chris Nelms

 Gaughan Construction Corporation
John Muggenborg
Great room - scandinavian great room idea in New York with white walls and no fireplace
Great room - scandinavian great room idea in New York with white walls and no fireplace
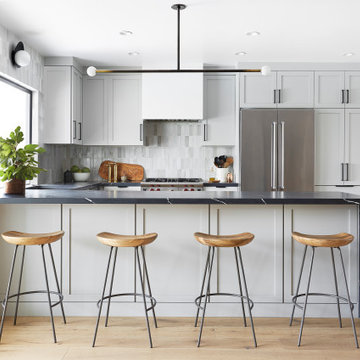
 Soko Design
Danish u-shaped light wood floor and beige floor kitchen photo in Los Angeles with shaker cabinets, gray cabinets, gray backsplash, stainless steel appliances, a peninsula and black countertops

 Jason Ball Interior Design
A beautiful lime green, over-dyed area rug anchors this simple and elegant dining room. The lacquered sideboard, more art than furniture, is topped with a collection of unusual ceramic vases and stone planter. A rustic table completes the eclectic look.
Photography by John Valls

Sponsored
Columbus, OH

Snider & Metcalf Interior Design, LTD
Leading Interior Designers in Columbus, Ohio & Ponte Vedra, Florida


 Anne Rue Interiors
Stephen Allen

Inspiration for a timeless marble floor dining room remodel in Orlando with gray walls
Inspiration for a timeless marble floor dining room remodel in Orlando with gray walls
 Massiano
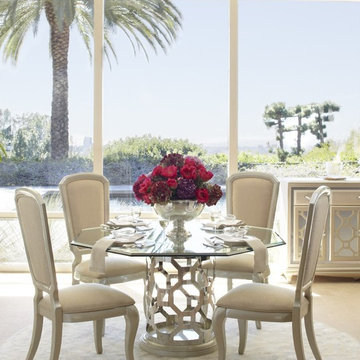
Drawing inspiration from classic Hollywood and interpreted in the regency style. Furnishings that are not limited to terms like modern, contemporary or traditional. This collection is truly unique and allows you to be creative with geometric shapes and rainbow colors. Creating rooms that any of today’s stars or starlets would be pleased to call there own. Feel free to enjoy that style of After Eight and live the Hollywood lifestyle.
Finish: Pearl
Dimensions:
Round Shaped Glass Top Dining Table: 60"W x 60"D x 30.5"H
Round Triple Edge Glass Top Dining Table: 60"W x 60"D x 30.5"H
4 Leg Rectangular Dining Table: 31"H x 127 1/2"W x 45"D
Side Chair - Set of 2: 45 3/4"H x 21 1/2"W x 26"D
Arm Chair - Set of 2: 45 3/4"H x 23 3/4"W x 26"D
Sideboard: 37 3/4"H x 58 1/2"W x 18 1/2"D
Wall Mirror: 1 1/4"H x 47"W x 47"D
Curio: 46.25"W x 18.75"D x 78"H
 Dan Solomon Photo
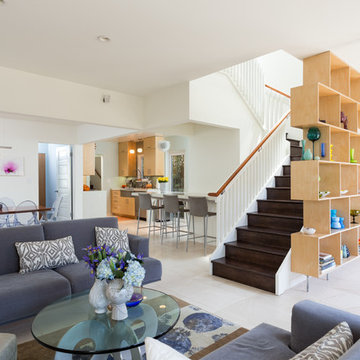
Open floor plan with living room, family room, dining room, entry way and kitchen all adjoining in a modern beach home.
Large beach style open concept living room photo in Los Angeles with white walls
Large beach style open concept living room photo in Los Angeles with white walls
Sponsored
Sunbury, OH
J.Holderby - Renovations
Franklin County's Leading General Contractors - 2X Best of Houzz!
 Harding Eddy Designs
Nathan Schroder Photography
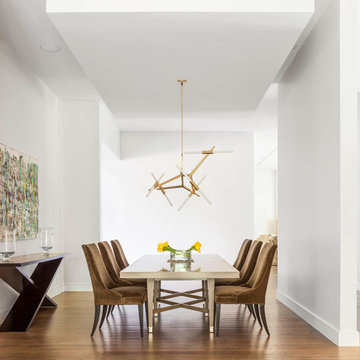
Example of a transitional medium tone wood floor dining room design in Dallas with white walls and no fireplace
Example of a transitional medium tone wood floor dining room design in Dallas with white walls and no fireplace
 Modern Furniture Bay
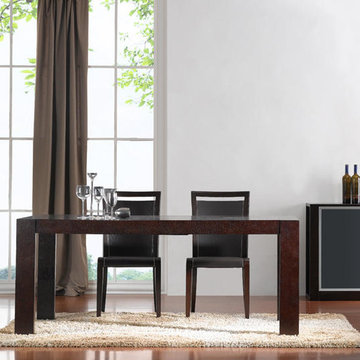
Ready to update both modern and transitional dining spaces, the set is characterized by simple lines and rich wood finish. The set includes table, 4 chairs, and buffet with frosted glass gliding door that covers 2 glass shelves and 3 drawers. The chairs come with chocolate leather seats & backs. The table has expandable 16" leaf that easily converts the length from 54" to 69", comfortably seating extra guests.
from modernfurniturebay.com
 Jordan Iverson Signature Homes
KuDa Photography - Darius Kuzmickas
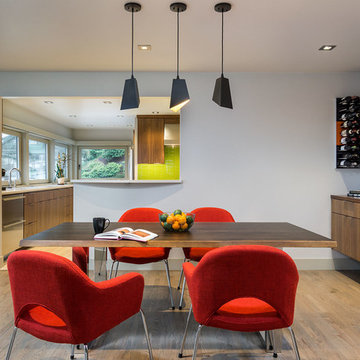
Inspiration for a large contemporary light wood floor kitchen/dining room combo remodel in Other with gray walls
Inspiration for a large contemporary light wood floor kitchen/dining room combo remodel in Other with gray walls
27