
Search results for "Modern e wallets" in Home Design Ideas


 M. Designs Architects

Our latest new residential project in Los Altos, where exposed metal and wooden beams play a dramatic warm contrast with the rest of the white interior and open floor elements of this luxury rustic home giving it a Mediterranean look.
Architect: M Designs Architects - Malika Junaid
Contractor: MB Construction - Ben Macias
Interior Design: M Designs Architects - Malika Junaid
Find the right local pro for your project

 HMH Architecture + Interiors
Photo by: Andrew Pogue Photography
Minimalist u-shaped kitchen photo in Denver with glass-front cabinets, white backsplash, stainless steel appliances, an undermount sink, glass tile backsplash and white cabinets
Minimalist u-shaped kitchen photo in Denver with glass-front cabinets, white backsplash, stainless steel appliances, an undermount sink, glass tile backsplash and white cabinets

 Manomin Resawn Timbers
This dramatic vaulted great room centers on a soaring stone fireplace and a wall of peaked windows overlooking the trees, creating a striking mountain modern focal point. Reclaimed Wood Paneling covers the entire vaulted ceiling, and Reclaimed Wood Box Beams form the exposed trusses overhead, bringing natural texture and warmth into this open, light filled space.
Every piece of reclaimed wood at Manomin Resawn Timbers is salvaged from 19th and early 20th century barns, factories, and warehouses, structures built during the Industrial Revolution from old growth hardwoods that grew slower and denser than the trees available today. Through our detailed process of denailing, kiln drying, and precision milling, that history is preserved and prepared for a new life in modern homes.
Whether you are a homebuilder, a home remodeling contractor, a homeowner, or a designer planning a space like this one, Manomin Resawn Timbers has reclaimed wood paneling and box beams to fit your vision. Visit our showroom in Hugo, MN or reach out to us with a call or a message to discover the antique charm of reclaimed wood.
 SoCal Contractor
kenhaden.com Photography
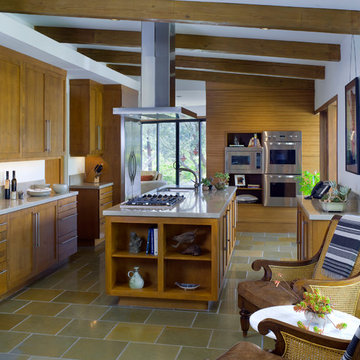
Trendy kitchen photo in Los Angeles with shaker cabinets, medium tone wood cabinets, gray backsplash and stainless steel appliances
Trendy kitchen photo in Los Angeles with shaker cabinets, medium tone wood cabinets, gray backsplash and stainless steel appliances


Sponsored
Westerville, OH

Custom Home Works
Franklin County's Award-Winning Design, Build and Remodeling Expert
 Cabinets of the Carolinas
Accent Photography
Open concept kitchen - contemporary medium tone wood floor open concept kitchen idea in Other with white cabinets, quartzite countertops, white backsplash, stainless steel appliances, an island, an undermount sink and flat-panel cabinets
Open concept kitchen - contemporary medium tone wood floor open concept kitchen idea in Other with white cabinets, quartzite countertops, white backsplash, stainless steel appliances, an island, an undermount sink and flat-panel cabinets
 MIG Furniture Design, Inc.

Modern Italian TV Stand BURTA. If you are looking for an ultra modern addition for your living room, this italian TV Stand would be a great solution for your interior. The TV media base unit features simple yet elegant design and provides lots of storage space for all your needs. There is a large open area for all your electronic devices and a drop-down door-cabinet underneath giving plenty of hidden storage for all other needs. TV Stand is available in two sizes: small (W51.2") and large (W78.7"), and three colors to choose from: matt graphite, matt white or gloss white.
MATERIAL/CONSTRUCTION:
E1-Class ecological panels, which are produced exclusively trough a wood recycling production process
All panels are FSC certified
100% Made in Italy
Assembly:
Unassembled, Ready-To-Assemble
The starting price is for the Large TV Stand Burta.
Dimensions:
Large TV Stand: W78.7" x D15.7" x H14.3"

 DK Homes
Modern Farmhouse designed for entertainment and gatherings. French doors leading into the main part of the home and trim details everywhere. Shiplap, board and batten, tray ceiling details, custom barrel tables are all part of this modern farmhouse design.
Half bath with a custom vanity. Clean modern windows. Living room has a fireplace with custom cabinets and custom barn beam mantel with ship lap above. The Master Bath has a beautiful tub for soaking and a spacious walk in shower. Front entry has a beautiful custom ceiling treatment.
 Beachy Boheme Interiors


This modern farmhouse kitchen remodel in Leucadia features a combination of gray lower cabinets and white uppers with brass hardware and pendant lights. White oak floating shelves and leather counter stools add warmth and texture to the space. We used matte black fixtures to compliment the windows and tied them in with the wall sconces.

 Studio Shelter

French modern home, featuring the home office with French doors and artistic chandelier
Mid-sized trendy freestanding desk light wood floor and beige floor study room photo in Denver with white walls
Mid-sized trendy freestanding desk light wood floor and beige floor study room photo in Denver with white walls

Sponsored
Sunbury, OH

J.Holderby - Renovations
Franklin County's Leading General Contractors - 2X Best of Houzz!
 M.O.Daby Design

modern farmhouse
Dundee, OR
type: custom home + ADU
status: built
credits
design: Matthew O. Daby - m.o.daby design
interior design: Angela Mechaley - m.o.daby design
construction: Cellar Ridge Construction / homeowner
landscape designer: Bryan Bailey - EcoTone / homeowner
photography: Erin Riddle - KLIK Concepts

 Valentini Kids Furniture Brooklyn NY
Contact our office concerning price or customization of this Kids Bedroom Set. 347-492-55-55
This kids bedroom furniture set is made in Italy from the fines materials available on market. This bedroom set is a perfect solution for those looking for high quality kids furniture with great storage capabilities to embellish and organize the children`s bedroom. This Italian bedroom set also does not take lots of space in the room, using up only the smallest space required to provide room with storage as well as plenty of room for your kids to play. All the pieces within this kids furniture collection are made with a durable and easy to clean melamine on both sides, which is available for ordering in a variety of matt colors that can be mixed and matched to make your kids bedroom bright and colorful.
Please contact our office concerning details on customization of this kids bedroom set.
The starting price is for the "As Shown" composition that includes the following elements:
1 Composition Bridge Loft. Top bed with internal dimensions W31.5" x D75" (requires special size mattress)
1 Bottom Twin size platform bed (bed fits US standard Twin size mattress W39" x D75")
1 Nightstand
1 Ladder
1 Top Bed Safety Bar (with cover)
Please Note: Room/bed decorative accessories and the mattresses are not included in the price.
MATERIAL/CONSTRUCTION:
E1-Class ecological panels, which are produced exclusively through a wood recycling production process
Bases 0.7" thick melamine
Back panels 0.12" thick MDF
Doors 0.7" thick melamine
Front drawers 0.7" thick melamine
Dimensions:
Composition Bridge Loft: W156" x D 21" / 33.5" x H84"
Top Bed with internal dimensions: W31.5" x D75" (Requires Special Size Mattress)
Bottom Twin size bed frame with internal dimensions W39" x D75" (US Standard)
Nightstand: W35.4" x D14.2" x H17"
 Valentini Kids Furniture Brooklyn NY
Modern Wall Unit Logika LK12 by Spar
Made in Italy
Spar Arreda gets into contemporary homes with collections for everyday living. Logika by Spar is an italian modular wall unit line that could be an excellent design solution for any modern or contemporary styled interior, especially if the space is limited. This italian entertainment center will complement your home and the areas of your daily life, not only as an aesthetic, but also as a functional addition, featuring an abundance of storage space, both hidden and exposed. A fine design with a strong innovation creates new furnish solutions where charm of materials and their great choice joins the seduction of the forms: essential, clean and effective in defining modern lifestyles.
The Logika Wall Unit Composition LK12 is shown in the next colors/finishes:
Structure - Tobacco Oak finish;
Front - Tobacco Oak finish, Beige Gloss lacquer.
PLEASE NOTE: The Logika is a modular wall unit line offering a wide variety of units in different sizes. You can order this wall unit either as a complete composition, as shown in the main picture, or build your own composition according to your own dimensions and preferences. Please contact our office about details on the customization of this wall unit.
MATERIAL/CONSTRUCTION:
Structure: Made with particle board of wood, covered with E1 melamine finishes or high gloss lacquer
Drawers: Made with panels of wood particles in E1-coated finish PVC beech. Metal runners with fine race to fall
Glass: 4mm glass
The starting price is for the Logika Wall Unit Composition LK12 as shown in the main picture.
Dimensions:
Wall Unit Composition: W118.2" x D22.8" x H77.6"
 Lightology
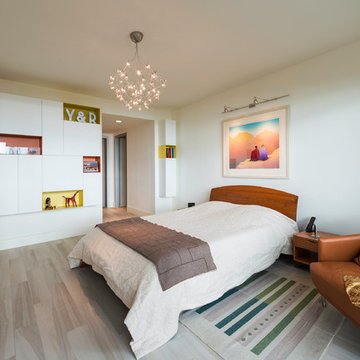
Crystal Galaxy Chandelier without downlight features hanging crystals and a Satin Nickel finish. Available in 24, 31 and 39 inch versions, with or without a downlight option, and Krypton or LED lamping. General light distribution. Xenon: 2 watt, 12 volt E10 base lamps included. LED: .5 watt 2400K LED bulbs included. Dimensions: Small: 23.6 inch diameter. Medium: 31.5 inch diameter. Large: 39.4 inch diameter. Overall height adjustable to 78.74 inches. Includes 72 inches of cable, magnetic transformer and is dimmable with Lutron Maestro MALV low voltage magnetic dimmer control.

Sponsored
Delaware, OH

Buckeye Basements, Inc.
Central Ohio's Basement Finishing ExpertsBest Of Houzz '13-'21
 E+E Design Consulting
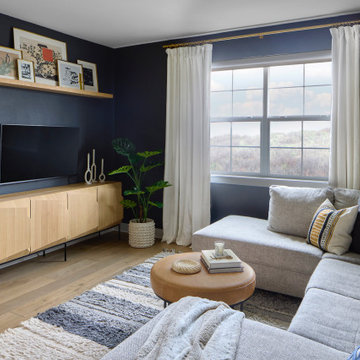
This inviting family room was designed to balance bold design with everyday comfort, creating a sophisticated space where the family can gather, relax, and entertain. Deep charcoal walls create a dramatic backdrop, allowing the light wood media console, floating white oak shelf, and soft neutral furnishings to stand out with warmth and contrast.
A large sectional offers generous seating for family movie nights, while layered textiles and patterned accent pillows introduce depth, texture, and subtle color. Floor-to-ceiling linen drapery softens the room and frames expansive views, bringing natural light into the darker palette. Thoughtfully curated artwork and accessories complete the space, creating a refined yet approachable aesthetic that feels both timeless and lived in.
Every design decision was intentional, blending clean architectural lines, natural materials, and functional furniture to create a contemporary family room that is equal parts cozy and elevated.
Design Style
Refined Organic Contemporary
Warm Contemporary
Organic Modern
Modern Transitional
Contemporary Family Room
Family room, living room, great room, media room, luxury family room, contemporary living room, organic modern, warm contemporary, refined contemporary, modern transitional, charcoal walls, dark accent walls, floating shelves, white oak media console, custom media wall, sectional sofa, neutral interiors, layered textures, contemporary styling, luxury home, custom home, new construction, whole home design, family-friendly design, designer living room, cozy modern living room, floor-to-ceiling drapery, natural wood furniture, curated interiors, luxury interior design, residential interior design, Colorado interior designer, Denver interior designer, Castle Pines interior design, high-end interiors, timeless interiors, modern home design
 E+E Design Consulting
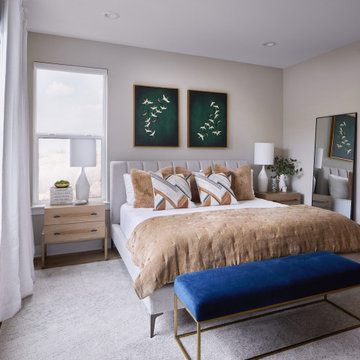
This serene primary bedroom was designed as a calming retreat, balancing soft textures, warm neutrals, and thoughtfully curated accents to create a space that feels both luxurious and inviting. A tailored upholstered bed serves as the focal point, layered with rich linen bedding, plush accent pillows, and a textured throw for added warmth and dimension.
Natural wood nightstands, oversized table lamps, and floor-to-ceiling linen drapery soften the room while maximizing natural light. Emerald green artwork introduces a sophisticated pop of color, complemented by a vibrant cobalt velvet bench with warm brass detailing that adds an unexpected contemporary edge. Every element was intentionally selected to create a refined, restful atmosphere that reflects timeless design while remaining comfortable for everyday living.
The result is a sophisticated primary suite that blends organic materials, layered textures, and modern furnishings into a peaceful sanctuary.
Design Style
Refined Organic Contemporary
Organic Modern
Warm Contemporary
Modern Transitional
Quiet Luxury
Primary bedroom, luxury bedroom, primary suite, bedroom retreat, organic modern bedroom, warm contemporary bedroom, refined contemporary, modern transitional, quiet luxury, upholstered bed, linen bedding, velvet bench, brass accents, emerald green artwork, custom interior design, luxury home, new construction, whole home design, layered textures, neutral bedroom, serene bedroom, modern bedroom, designer bedroom, floor-to-ceiling drapery, natural wood furniture, curated interiors, bespoke furnishings, Colorado interior designer, Denver interior designer, Castle Pines interior design, luxury interior designer, residential interior design, family home, timeless interiors, high-end interior design, custom home interiors
 Cantoni

Cantoni design consultant Mercedes Williams brings life to an innovative contemporary on the 2016 Modern Atlanta Architecture Tour. Read the full story here: http://cantoni.com/interior-design-services/projects/an-inspired-modern-in-atlanta/
Photo by Morgan Blake
28