
Search results for "Modern e wallets" in Home Design Ideas

 Architessa
From drab and outdated, to a fantastic modern farmhouse feel, Architectural Ceramics designers were able to give these residents the kitchen of their dreams with the help of the latest trend in tile- cement! Cement tiles are made one at a time by hand, with blends of cement, marble powder, fine sand, and natural mineral color pigments to create the patterns the world has fallen in love with. After helping the client narrow down their favorite selections from Architectural Ceramic’s thousands of high quality tile options, a custom concrete design in shades of blue and grey for their backsplash turned out to be the perfect match to the rest of the kitchen. Architectural Ceramics designers eagerly work to make your project their top priority with a one of a kind design you can brag about for years to come. Visit our website to make an appointment at http://www.architecturalceramics.com/.

 Valentini Kids Furniture Brooklyn NY
Contact our office concerning price or customization of this Kids Bedroom Set. 347-492-55-55
This kids bedroom furniture set is made in Italy from the fines materials available on market. This bedroom set is a perfect solution for those looking for high quality kids furniture with great storage capabilities to embellish and organize the children`s bedroom. This Italian bedroom set also does not take lots of space in the room, using up only the smallest space required to provide room with storage as well as plenty of room for your kids to play. All the pieces within this kids furniture collection are made with a durable and easy to clean melamine on both sides, which is available for ordering in a variety of matt colors that can be mixed and matched to make your kids bedroom bright and colorful.
Please contact our office concerning details on customization of this kids bedroom set.
The starting price is for the "As Shown" composition that includes the following elements:
1 Composition Bridge Loft. Top bed with internal dimensions W31.5" x D75" (requires special size mattress)
1 Bottom Twin size platform bed (bed fits US standard Twin size mattress 39" x 75")
1 Top Bed Safety Bar
1 Metal Ladder
Please Note: Room/bed decorative accessories and the mattresses are not included in the price.
MATERIAL/CONSTRUCTION:
E1-Class ecological panels, which are produced exclusively through a wood recycling production process
Bases 0.7" thick melamine
Back panels 0.12" thick MDF
Doors 0.7" thick melamine
Front drawers 0.7" thick melamine
Dimensions:
Composition Bridge Loft: W118" x D33.5" x H84"
Twin bed frame with internal dimensions W39" x D75" (US Standard)
Full bed frame with internal dimensions W54" x D75" (US Standard)
Top Bed with internal dimensions: W31.5" x D75" (Requires Special Size Mattress)
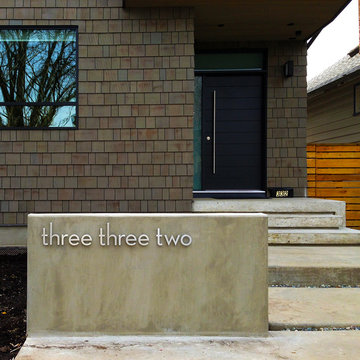
 Modern House Numbers
6" Palm Springs Aluminum Modern House Numbers -Letters (modernhousenumbers.com)
Available in 4”, 6”, 8”, 12” or 15” high. Aluminum numbers are 3/8” thick, brushed aluminum with a high quality clear coat and a ½” standoff providing a subtle shadow.
Find the right local pro for your project

 Mastercraft Wood & Hardware
Custom kitchen design with a modern style. Light grey wood finish perfectly match with the cream tile. Floor to ceiling cabinets gives the impression of a higher ceiling. Interior wood cabinets.
 E+E Design Consulting
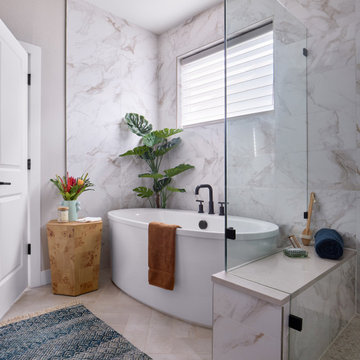
Designed as a private spa retreat, this luxury primary bathroom balances timeless materials with clean architectural lines to create a space that feels both serene and sophisticated. Large-format marble-look porcelain tile wraps the walls, creating a seamless backdrop that enhances the room's scale and natural light.
A freestanding soaking tub is positioned beneath the window, offering a peaceful place to unwind, while matte black plumbing fixtures provide a bold contemporary contrast against the soft stone palette. The expansive frameless glass shower maintains an open, airy feel, allowing the luxurious tilework to remain the focal point. Warm wood accents, layered textiles, and greenery soften the space, adding warmth and an organic touch to the refined design.
Every detail was intentionally selected to create a calming, spa-inspired primary suite that combines everyday functionality with elevated luxury.
Design Style
Refined Organic Contemporary
Organic Modern
Warm Contemporary
Spa-Inspired Luxury
Modern Transitional
Luxury bathroom, primary bathroom, primary bath remodel, spa bathroom, spa-inspired bathroom, freestanding soaking tub, luxury shower, walk-in shower, frameless glass shower, marble-look porcelain tile, large-format tile, matte black plumbing fixtures, contemporary bathroom, organic modern bathroom, warm contemporary bathroom, refined contemporary, modern transitional, custom bathroom design, luxury home, whole home design, new construction, custom home, bathroom renovation, bathroom remodel, serene interiors, timeless bathroom, high-end interior design, bespoke interiors, Colorado interior designer, Denver interior designer, Castle Pines interior design, luxury interior designer, residential interior design, natural materials, layered textures, spa retreat, elegant bathroom, custom home interiors
 E+E Design Consulting
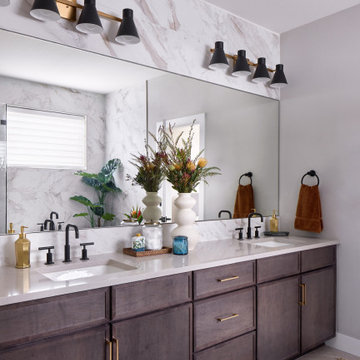
This custom double vanity was designed to bring the feeling of a luxury hotel and spa into the everyday routine. Rich stained wood cabinetry grounds the space with warmth, while a seamless quartz countertop and full-height marble-look porcelain tile backsplash create a clean, sophisticated backdrop.
An oversized wall-to-wall mirror enhances both natural light and the sense of openness, while matte black plumbing fixtures paired with warm brass hardware introduce a timeless mixed-metal palette. Symmetrical lighting and generous storage ensure the vanity is as functional as it is beautiful, providing ample space for two without sacrificing elegance.
Thoughtfully layered finishes, natural textures, and refined detailing transform this primary bathroom into a calming retreat that balances everyday practicality with elevated design.
Design Style
Refined Organic Contemporary
Organic Modern
Warm Contemporary
Spa-Inspired Luxury
Modern Transitional
Luxury bathroom vanity, double vanity, primary bathroom, custom vanity, custom cabinetry, stained wood cabinetry, quartz countertops, marble-look porcelain tile, slab backsplash, full-height backsplash, oversized mirror, matte black plumbing fixtures, brass cabinet hardware, mixed metals, spa bathroom, luxury primary suite, organic modern bathroom, warm contemporary bathroom, refined contemporary, modern transitional, custom bathroom design, bathroom remodel, bathroom renovation, new construction, custom home, luxury home, timeless bathroom, bespoke cabinetry, high-end interior design, Colorado interior designer, Denver interior designer, Castle Pines interior design, residential interior design, whole home design, luxury interiors
 E+E Design Consulting
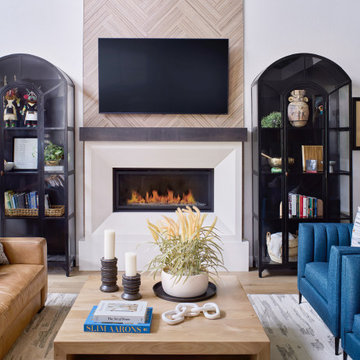
Designed as the heart of the home, this contemporary living room balances warmth, functionality, and timeless style. The custom fireplace surround serves as the architectural focal point, featuring a white plaster finish, a floating stained wood mantel, and a herringbone white oak feature wall that draws the eye upward while adding texture and visual interest.
Flanking the fireplace, matching arched display cabinets provide both storage and a curated place to showcase meaningful artwork, books, and collected treasures gathered throughout the homeowners' travels. Rich blue lounge chairs and a cognac leather sofa introduce bold color and warmth, while natural wood, layered textiles, and sculptural accessories create a refined yet comfortable atmosphere.
Designed for everyday family living and effortless entertaining, this space seamlessly blends organic materials, custom millwork, and thoughtfully curated furnishings into a timeless living room that feels sophisticated, personal, and inviting.
* Refined Organic Contemporary
* Warm Contemporary
* Organic Modern
* Modern Transitional
* Contemporary Luxury
Luxury living room, contemporary living room, fireplace design, custom fireplace, fireplace surround, plaster fireplace, white plaster fireplace, herringbone wood accent wall, white oak feature wall, custom millwork, built-in cabinets, arched display cabinets, glass display cabinets, custom cabinetry, media wall, great room, family room, luxury home, custom home, new construction, whole home design, organic modern, refined contemporary, warm contemporary, modern transitional, cognac leather sofa, blue accent chairs, statement fireplace, designer living room, curated interiors, layered textures, natural wood, bespoke interiors, high-end interior design, Colorado interior designer, Denver interior designer, Castle Pines interior design, residential interior design, luxury interior design, timeless interiors

Sponsored
Sunbury, OH

J.Holderby - Renovations
Franklin County's Leading General Contractors - 2X Best of Houzz!
 Dallas Builders Association

Chantilly Court Project, Greico Modern Homes
Special Thanks to: Staz-On Roofing & Zetley Distributors
Large trendy concrete floor entryway photo in Dallas with a brown front door
Large trendy concrete floor entryway photo in Dallas with a brown front door

 Gina Sims Designs
Cati Teague Photography
Inspiration for a mid-sized eclectic built-in desk medium tone wood floor and brown floor study room remodel in Atlanta with blue walls
Inspiration for a mid-sized eclectic built-in desk medium tone wood floor and brown floor study room remodel in Atlanta with blue walls

 Laura Medicus Interiors
This home was a joy to work on! Check back for more information and a blog on the project soon.
Photographs by Jordan Katz
Interior Styling by Kristy Oatman

 Linc Thelen Design
This couple purchased a second home as a respite from city living. Living primarily in downtown Chicago the couple desired a place to connect with nature. The home is located on 80 acres and is situated far back on a wooded lot with a pond, pool and a detached rec room. The home includes four bedrooms and one bunkroom along with five full baths.
The home was stripped down to the studs, a total gut. Linc modified the exterior and created a modern look by removing the balconies on the exterior, removing the roof overhang, adding vertical siding and painting the structure black. The garage was converted into a detached rec room and a new pool was added complete with outdoor shower, concrete pavers, ipe wood wall and a limestone surround.
Living Room Details:
Two-story space open to the kitchen features a cultured cut stone fireplace and wood niche. The niche exposes the existing stone prior to the renovation.
-Large picture windows
-Sofa, Interior Define
-Poof, Luminaire
-Artwork, Linc Thelen (Oil on Canvas)
-Sconces, Lighting NY
-Coffe table, Restoration Hardware
-Rug, Crate and Barrel
-Floor lamp, Restoration Hardware
-Storage beneath the painting, custom by Linc in his shop.
-Side table, Mater
-Lamp, Gantri
-White shiplap ceiling with white oak beams
-Flooring is rough wide plank white oak and distressed
 Muretto Custom Homes

Inspiration for a french country master glass sheet porcelain tile and white floor bathroom remodel in Calgary with recessed-panel cabinets, beige cabinets, a one-piece toilet, white walls, an undermount sink, quartz countertops, a hinged shower door and yellow countertops
 Crisp Architects

Master Bedroom
Photographer: Rob Karosis
Bedroom - large cottage master dark wood floor and brown floor bedroom idea in New York with white walls
Bedroom - large cottage master dark wood floor and brown floor bedroom idea in New York with white walls

Sponsored
Columbus, OH
We Design, Build and Renovate

CHC & Family Developments
Industry Leading General Contractors in Franklin County, Ohio

 Lorin Hill, Architect
Main house modern kitchen with island, glass tile backsplash and wood cabinets and accents
Open concept kitchen - mid-sized modern single-wall brown floor and light wood floor open concept kitchen idea in San Francisco with flat-panel cabinets, medium tone wood cabinets, blue backsplash, an island, white countertops, a farmhouse sink, paneled appliances, solid surface countertops and subway tile backsplash
Open concept kitchen - mid-sized modern single-wall brown floor and light wood floor open concept kitchen idea in San Francisco with flat-panel cabinets, medium tone wood cabinets, blue backsplash, an island, white countertops, a farmhouse sink, paneled appliances, solid surface countertops and subway tile backsplash

 Design DCA
Modern Transitional residence blending a tall white stucco gable with a slim vertical slot window and large format two story black steel frame glazing on the left against a lower hipped roof volume with grey stone panel base, dark asphalt shingle roof, shed dormers, and black bracket corbels on the right. A dark wood two-car garage door sits flush in the stone base beside a black steel frame glass entry door under a flat canopy.

 Savant Design Group
Neutral tones, rich textures, and great art give this living room it's inviting feel. Knoll sofa and chrome chairs. Fireplace is open to both living and dining spaces. Antique coffee table mixes it up.
Photos: Emily Redfield
 Streeter Custom Builder

A modern Italian-design kitchen with sleek custom cabinetry, white kitchen island, modern counter seating and terrazzo floors.
Minimalist l-shaped concrete floor and gray floor kitchen photo in Minneapolis with flat-panel cabinets, gray cabinets, an island and white countertops
Minimalist l-shaped concrete floor and gray floor kitchen photo in Minneapolis with flat-panel cabinets, gray cabinets, an island and white countertops

Sponsored
Columbus, OH
We Design, Build and Renovate
CHC & Family Developments
Industry Leading General Contractors in Franklin County, Ohio

 In Your Space Interior Design
Custom Hoods for One-of-a-Kind Kitchens
A one-of-a-kind custom hood is the focal-point of any designer kitchen. There is no better way to tie together all of the wood cabinets and granite tops than with a unique custom designed metal hood. Whether the material is copper, zinc, stainless or carbon steel, Runa Novak from In Your Space, Interior Design can provide the perfect solution for all of your custom designed kitchen needs
For this project, Runa chose to design a custom hood to compliment the large wood cabinets and walnut island in a Colorado mountain home. The end result, a zinc barrel hood with straps and rivets, was featured in Colorado Homes and Lifestyle Magazine for their special kitchen issue in Sept/Oct 2013.
Runa Novak can build a custom hood in any style of your choosing as part of her interior design services, including barrel, bell, modern and French country. You can also choose from different custom hood materials: copper and zinc, hammered, non-hammered, strapped, and rivets, etc.
Call Runa Novak for your custom kitchen hood needs.
 Laure Nell Interiors

Trendy light wood floor, beige floor and wallpaper bedroom photo in Miami with gray walls

 O plus L
Todd Goodman
Pool fountain - large modern backyard rectangular pool fountain idea in Los Angeles
Pool fountain - large modern backyard rectangular pool fountain idea in Los Angeles
36