
Search results for "Modern e wallets" in Home Design Ideas

 Troy Lighting
For over 50 years, Troy Lighting has transcended time and redefined handcrafted workmanship with the creation of strikingly eclectic, sophisticated casual lighting fixtures distinguished by their unique human sensibility and characterized by their design and functionality.
Features:
Vintage bulbs included
Suitable for indoor locations only
UL certified in compliance with nationally recognized product safety standards
Specifications:
Included Canopy measures as 5""L x 17""W x 1 Thick
1-6in, 2-12in, 1-18in stem included
Requires 5 x 75-Watt E26 Medium Base Incandescent Bulbs (Not included)

 WERK | Building Modern
New open riser architectural 'stair harp' celebrates hand-made craft and material with a touch of modern and upright piano integration - Architecture/Interior Design/Renderings/Photography: HAUS | Architecture - Construction Management: WERK | Building Modern
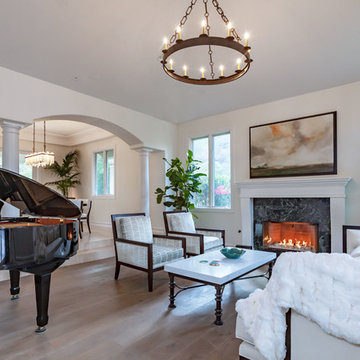
 Genoveve Serge Interior Design, CID # 6795
Transforming a traditional 90's estate to a modern mediterranean; custom dark walnut furniture including the dining table & chairs in crypton linen for durability. White Onyx & iron chandelier.
The living room has french oak wide plank wood floors.
Living room sofa fabric is crypton velvet.
VTD fine art photography
Find the right local pro for your project

 Trevor Fulmer Design
Inspiration for a small contemporary open concept light wood floor and beige floor living room remodel in Boston with gray walls and a wall-mounted tv

 JMorris Design LLC
Cheerful, mid-century modern living room in a traditional Brooklyn brownstone, complete with original stained glass detail!
Example of a mid-sized 1950s living room design in New York
Example of a mid-sized 1950s living room design in New York
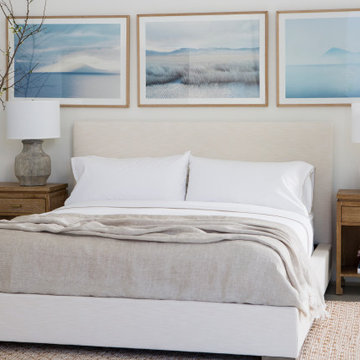
 Anna Hackathorn Interior Design
light and bright master bedroom, landscape photography, art above a bed, neutral palette, upholstered headboard, bedside lamps, Resoration Hardware, Serena and Lily
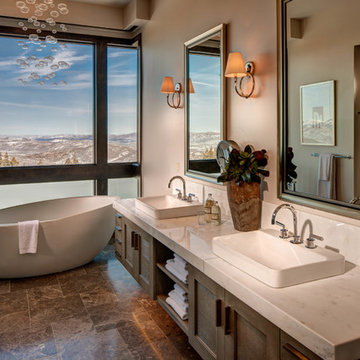
 THINK Architecture, Inc.
Architecture by: Think Architecture
Interior Design by: Denton House
Construction by: Magleby Construction Photos by: Alan Blakley
Freestanding bathtub - large contemporary master brown tile ceramic tile and brown floor freestanding bathtub idea in Salt Lake City with a vessel sink, recessed-panel cabinets, white cabinets, quartzite countertops, a hinged shower door and white countertops
Freestanding bathtub - large contemporary master brown tile ceramic tile and brown floor freestanding bathtub idea in Salt Lake City with a vessel sink, recessed-panel cabinets, white cabinets, quartzite countertops, a hinged shower door and white countertops

Sponsored
Sunbury, OH

J.Holderby - Renovations
Franklin County's Leading General Contractors - 2X Best of Houzz!
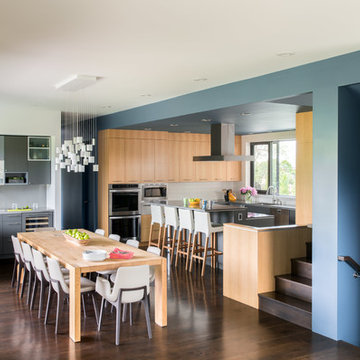
 Mountain View Window & Door
Andersen E-Series windows
David Lauer Photography davidlauerphotography.com
Minimalist u-shaped dark wood floor open concept kitchen photo in Denver with flat-panel cabinets, light wood cabinets and an island
Minimalist u-shaped dark wood floor open concept kitchen photo in Denver with flat-panel cabinets, light wood cabinets and an island
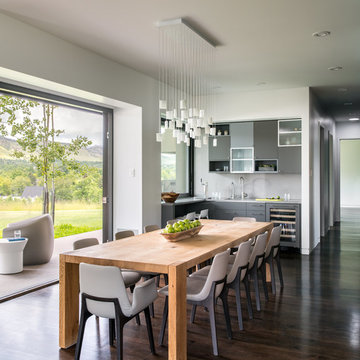 Mountain View Window & Door
Andersen E-Series windows
David Lauer Photography davidlauerphotography.com
Great room - mid-sized modern dark wood floor great room idea in Denver
Great room - mid-sized modern dark wood floor great room idea in Denver
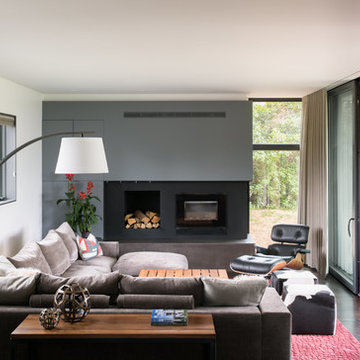 Mountain View Window & Door
Andersen E-Series windows
David Lauer Photography davidlauerphotography.com
Minimalist family room photo in Denver
Minimalist family room photo in Denver
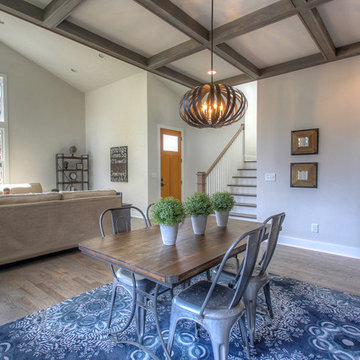
 TDS- Thurman Design Studio
Fun modern light fixtures
Beach style dark wood floor great room photo in Nashville with gray walls
Beach style dark wood floor great room photo in Nashville with gray walls

 123 Remodeling Inc.
The goal was to open up this bathroom, update it, bring it to life! 123 Remodeling went for modern, but zen; rough, yet warm. We mixed ideas of modern finishes like the concrete floor with the warm wood tone and textures on the wall that emulates bamboo to balance each other. The matte black finishes were appropriate final touches to capture the urban location of this master bathroom located in Chicago’s West Loop.
https://123remodeling.com - Chicago Kitchen & Bath Remodeler

 OSCAR E. FLORES DESIGN STUDIO, LLC
design by oscar e flores design studio
builder mike hollaway homes
Large minimalist porcelain tile kitchen/dining room combo photo in Austin with white walls, a wood fireplace surround and a ribbon fireplace
Large minimalist porcelain tile kitchen/dining room combo photo in Austin with white walls, a wood fireplace surround and a ribbon fireplace

Sponsored
Fredericksburg, OH

High Point Cabinets
Columbus' Experienced Custom Cabinet Builder | 4x Best of Houzz Winner

 SYLVIA BEEZ - M.A.P. INTERIORS
A collection of furniture classics for the open space Ranch House: Mid century modern style Italian leather sofa, Saarinen womb chair with ottoman, Noguchi coffee table, Eileen Gray side table and Arc floor lamp. Polished concrete floors with Asian inspired area rugs and Asian antiques in the background. Sky lights have been added to let more light in.

 MILLER + MILLER Architectural Photography
A modern contemporary powder room with travertine tile floor, pencil tile backsplash, hammered finish stainless steel designer vessel sink & matching faucet, large rectangular vanity mirror, modern wall sconces and light fixture, crown moulding, oil rubbed bronze door handles and heavy bathroom trim.
Custom Home Builder and General Contractor for this Home:
Leinster Construction, Inc., Chicago, IL
www.leinsterconstruction.com
Miller + Miller Architectural Photography

 Streeter Custom Builder
Modern luxury lake home with lap pool and exterior of steel and limestone. Award-winning Architectural Design.
Inspiration for a contemporary custom-shaped lap pool remodel in Minneapolis
Inspiration for a contemporary custom-shaped lap pool remodel in Minneapolis

 HAUS | Architecture For Modern Lifestyles
Midcentury Inside-Out Entry Wall brings outside inside - Architecture: HAUS | Architecture For Modern Lifestyles - Interior Architecture: HAUS with Design Studio Vriesman, General Contractor: Wrightworks, Landscape Architecture: A2 Design, Photography: HAUS

Sponsored
Columbus, OH
We Design, Build and Renovate

CHC & Family Developments
Industry Leading General Contractors in Franklin County, Ohio

 Elevate Architecture
Black Bike Photography
Playroom - contemporary gender-neutral light wood floor playroom idea in Denver
Playroom - contemporary gender-neutral light wood floor playroom idea in Denver

 Kristin Hoaglund Design
This beautiful French Provincial home is set on 10 acres, nestled perfectly in the oak trees. The original home was built in 1974 and had two large additions added; a great room in 1990 and a main floor master suite in 2001. This was my dream project: a full gut renovation of the entire 4,300 square foot home! I contracted the project myself, and we finished the interior remodel in just six months. The exterior received complete attention as well. The 1970s mottled brown brick went white to completely transform the look from dated to classic French. Inside, walls were removed and doorways widened to create an open floor plan that functions so well for everyday living as well as entertaining. The white walls and white trim make everything new, fresh and bright. It is so rewarding to see something old transformed into something new, more beautiful and more functional.

 Garrison Collection
Design by The Sunset Team in Los Angeles, CA
Inspiration for a huge contemporary l-shaped light wood floor eat-in kitchen remodel in Los Angeles with flat-panel cabinets, white cabinets, stainless steel appliances and an island
Inspiration for a huge contemporary l-shaped light wood floor eat-in kitchen remodel in Los Angeles with flat-panel cabinets, white cabinets, stainless steel appliances and an island
60