
Search results for "Modern e wallets" in Home Design Ideas

 Modern Rustic Homes
This home office was designed to provide an open area overlooking the formal living space below.
Mid-sized mountain style built-in desk dark wood floor home office photo in Atlanta with white walls
Mid-sized mountain style built-in desk dark wood floor home office photo in Atlanta with white walls

 Urbanology Designs
jturnbowphotography.com
Inspiration for a transitional living room remodel in Dallas
Inspiration for a transitional living room remodel in Dallas

 Living Stone Design + Build
A rustic modern bedroom featuring warm reclaimed wood accents, a cozy ambiance, and large windows that invite natural light and mountain views, creating a relaxing and sustainable retreat in this organic mountain home.
Find the right local pro for your project
 Brantley Photography
Brantley Photography
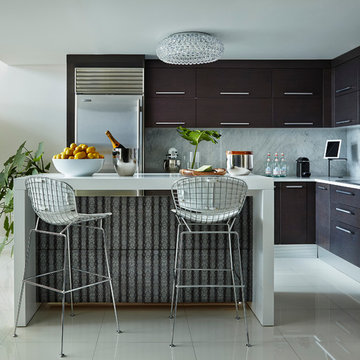
Trendy kitchen photo in Miami with flat-panel cabinets, dark wood cabinets, stainless steel appliances and an island
Trendy kitchen photo in Miami with flat-panel cabinets, dark wood cabinets, stainless steel appliances and an island

 Kipnis Architecture + Planning
Given the efficient size of the home, the first floor is wide open. The traditional living room was eliminated leaving a dining room at the front, kitchen literally in the center of the space, and family room at the rear.
Natural daylight floods in from the large front and back windows, along with light from the skylight atop of the centrally located stairwell.
The kitchen cabinets, made from reclaimed wood, have naturalistic grooves align with adjacent cabinet fronts. http://www.kipnisarch.com
Cable Photo/Wayne Cable http://selfmadephoto.com

 Corinthian Fine Homes
We designed and renovated a Mid-Century Modern home into an ADA compliant home with an open floor plan and updated feel. We incorporated many of the homes original details while modernizing them. We converted the existing two car garage into a master suite and walk in closet, designing a master bathroom with an ADA vanity and curb-less shower. We redesigned the existing living room fireplace creating an artistic focal point in the room. The project came with its share of challenges which we were able to creatively solve, resulting in what our homeowners feel is their first and forever home.
This beautiful home won three design awards:
• Pro Remodeler Design Award – 2019 Platinum Award for Universal/Better Living Design
• Chrysalis Award – 2019 Regional Award for Residential Universal Design
• Qualified Remodeler Master Design Awards – 2019 Bronze Award for Universal Design

 Kim E Courtney Interiors & Design Inc
Marco Ricca Photography
Inspiration for an asian carpeted family room remodel in New York with beige walls
Inspiration for an asian carpeted family room remodel in New York with beige walls

Sponsored
Sunbury, OH

J.Holderby - Renovations
Franklin County's Leading General Contractors - 2X Best of Houzz!

 J Design Group - Interior Designers Miami - Modern
Panels – Wall Paneling - Modern – Contemporary.
Interior paneling is a great way to show off your personality while creating a warm and inviting feeling within your home. Your guests will be talking about your home for months to come.
At J. Design Group, we offer turn-key projects where we incorporate the most modern materials for all types of paneling - from wood to high gloss, and everything in between. We can even create custom interior paneling to make sure the right mood is captured within your home.
Whether you want to add the paneling to enhance your kitchen, bedroom, family room, or dining room, our team of experts will help you choose the right design and color. One of the best ways to bring an entire design together in your home is through the use of panels and with contrasting elements and textures, you can turn your home into the luxurious place you have always wanted it to be.
We welcome you to take a look at some of our past paneling jobs. As you can see, paneling is a great way to decorate the interior of your home or office space. We invite you to give our office a call today to schedule your appointment with one of our design experts. We will work one-on-one with you to ensure that we create the right look in every room throughout your home.
Give J. Design Group a call today to discuss all different options and to receive a free consultation.
Your friendly Interior design firm in Miami at your service.
Contemporary - Modern Interior designs.
Top Interior Design Firm in Miami – Coral Gables.
Panel,
Panels,
Paneling,
Wall Panels,
Wall Paneling,
Wood Panels,
Glass Panels,
Bedroom,
Bedrooms,
Bed,
Queen bed,
King Bed,
Single bed,
House Interior Designer,
House Interior Designers,
Home Interior Designer,
Home Interior Designers,
Residential Interior Designer,
Residential Interior Designers,
Modern Interior Designers,
Miami Beach Designers,
Best Miami Interior Designers,
Miami Beach Interiors,
Luxurious Design in Miami,
Top designers,
Deco Miami,
Luxury interiors,
Miami modern,
Interior Designer Miami,
Contemporary Interior Designers,
Coco Plum Interior Designers,
Miami Interior Designer,
Sunny Isles Interior Designers,
Pinecrest Interior Designers,
Interior Designers Miami,
J Design Group interiors,
South Florida designers,
Best Miami Designers,
Miami interiors,
Miami décor,
Miami Beach Luxury Interiors,
Miami Interior Design,
Miami Interior Design Firms,
Beach front,
Top Interior Designers,
top décor,
Top Miami Decorators,
Miami luxury condos,
Top Miami Interior Decorators,
Top Miami Interior Designers,
Modern Designers in Miami,
modern interiors,
Modern,
Pent house design,
white interiors,
Miami, South Miami, Miami Beach, South Beach, Williams Island, Sunny Isles, Surfside, Fisher Island, Aventura, Brickell, Brickell Key, Key Biscayne, Coral Gables, CocoPlum, Coconut Grove, Pinecrest, Miami Design District, Golden Beach, Downtown Miami, Miami Interior Designers, Miami Interior Designer, Interior Designers Miami, Modern Interior Designers, Modern Interior Designer, Modern interior decorators, Contemporary Interior Designers, Interior decorators, Interior decorator, Interior designer, Interior designers, Luxury, modern, best, unique, real estate, decor
J Design Group – Miami Interior Design Firm – Modern – Contemporary
Contact us: (305) 444-4611
www.JDesignGroup.com
 Streeter Custom Builder
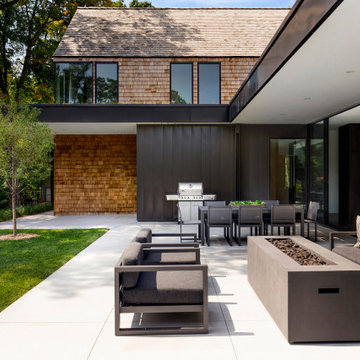
Modern patio with fire pit is easily accessed from kitchen and dining areas. Contemporary outdoor furnishings for comfortable outdoor living with a background of natural cedar shake siding.

 Flegel's Construction Co., Inc.
The original kitchen was reconfigured allowing for a large dining area, suitable for children's projects as well.
Custom cabinets were installed. Features include a breakfast counter, sprayed conversion lacquer coating and Caesar Stone counter tops with a waterfall edge.
All new trims, baseboards, doors, modern lighting and heated, du chateau floors were installed.
Bruce Damonte Photography
 Deep River Partners

The front entry is unapologetically elegant, utilizing minimalized details balanced with soft curves to maintain a modern, comfortable approach to a formal home. Dark accents contrast the light brick and stone for a warm modern impression. Granite pavers provide a historic European feel, while the smooth saw-cut edges are strict enough to introduce the modern patterns seen throughout the home. The steeply pitched roof descends to the first story level, grounding the archway to the front door at a human scale to create a welcoming experience, with a glimpse of landscape and mature trees beyond.

 SCHEER CONSTRUCTION GROUP LLC
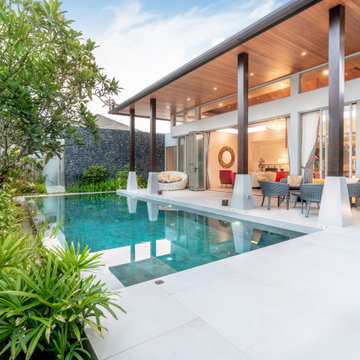
Inspiration for a contemporary backyard concrete and rectangular pool remodel in Miami

Sponsored
Sunbury, OH
J.Holderby - Renovations
Franklin County's Leading General Contractors - 2X Best of Houzz!
 K. Gennaro Photography

A small homage to artist Piet Mondrian in these bold rectangular primary colored cabinets. Complementing the color scheme is a bright graphic illustration gracing the pure white walls. Bright, clean, and simple is the aesthetic.
Designed by: Rachel Chulew of designHAUS24 http://designhaus24.com/
Photo: Kayli Gennaro of K. Gennaro Photography http://www.kgennarophotography.com
 Meghan Shadrick Interiors
Dan Cutrona
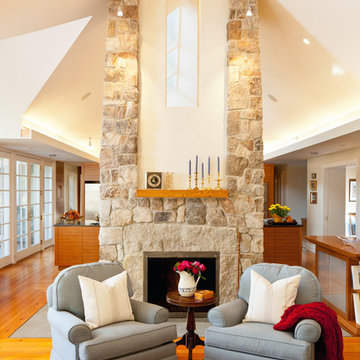
Country open concept medium tone wood floor living room photo in Boston with beige walls, a standard fireplace and a stone fireplace
Country open concept medium tone wood floor living room photo in Boston with beige walls, a standard fireplace and a stone fireplace

 Carlton Edwards
Photo by David Dietrich.
Carolina Home & Garden Magazine, Summer 2017
Entryway - mid-sized contemporary slate floor and beige floor entryway idea in Charlotte with a glass front door and beige walls
Entryway - mid-sized contemporary slate floor and beige floor entryway idea in Charlotte with a glass front door and beige walls

 Trickle Creek Designer Homes
It will feel like your in your own personal spa in this relaxing Ensuite.
Inspiration for a large farmhouse master white tile porcelain tile and white floor freestanding bathtub remodel in Calgary with flat-panel cabinets, white walls, an undermount sink, quartz countertops and medium tone wood cabinets
Inspiration for a large farmhouse master white tile porcelain tile and white floor freestanding bathtub remodel in Calgary with flat-panel cabinets, white walls, an undermount sink, quartz countertops and medium tone wood cabinets
Sponsored
Sunbury, OH
J.Holderby - Renovations
Franklin County's Leading General Contractors - 2X Best of Houzz!
 Kai Andrews Design: Home Staging + Renovations

Example of a mid-sized urban carpeted living room design in Los Angeles with gray walls and no fireplace

 Round Table Design
This project in the hill country of Texas was a true collaboration between the client, the architect, and RTD. The beautiful structure has walls of glass creating stunning views and light. The client requested modern furnishings with an easy, comfortable design aesthetic. The dining furnishings and lighting set the tone and accentuate the custom walnut millwork throughout the house. This home embodies the perfect atmosphere for an active family with three teenagers.
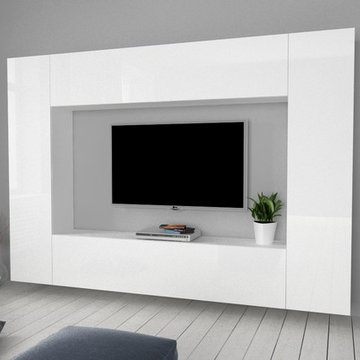
 MIG Furniture Design, Inc.
Modern Italian Wall Unit Mary C. This modern modular wall unit collection can be adjusted to your individual dimensions and preferences becoming an ultimate solution for your living room interior! Decorate your entertainment center and fulfill it with as much hidden and exposed store space you need. MARY wall unit composition features huge TV area that can fit modern large screen TV up to 70 inches. Optional LED light kits are also offered (for Glass front Vertical Unit and Set of Shelves) to make the look of the wall unit even more modern and really breathtaking! All unit within Marry Wall Unit Collection are made in White High Gloss lacquered color and can be either wall mounted or placed on floor (small legs are included).
MATERIAL/CONSTRUCTION:
E1-Class ecological panels, which are produced exclusively trough a wood recycling production process
All panels are FSC certified
100% Made in Italy
Assembly:
Unassembled, Ready-To-Assemble
Dimensions:
Wall Unit: W102.4" x D11.8" x H71"
TV Space: W70.8" x D39.4"
58