
Search results for "Modern heritage" in Home Design Ideas
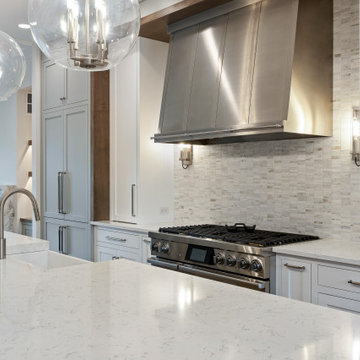
 DJK Custom Homes
This upscale kitchen showcases refined craftsmanship and attention to detail. A spacious island with waterfall-edge quartz countertops serves as the heart of the space, paired with a sleek farmhouse sink and contemporary brushed nickel faucet. The stainless steel range is framed by white shaker cabinets and topped with a bold custom range hood, all highlighted by a mosaic stone backsplash that adds depth and warmth. Elegant globe pendant lights float above the island, offering both illumination and style in this luxurious culinary space.
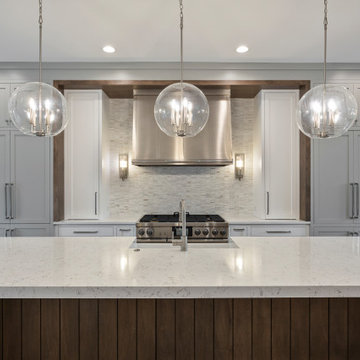 DJK Custom Homes
This chef-inspired kitchen combines the timeless appeal of shaker-style cabinetry with contemporary luxury finishes. A large quartz island with a waterfall edge and built-in sink anchors the space, framed by light gray and white cabinetry. The stainless steel range hood and double oven are highlighted by a soft mosaic backsplash, while glass globe pendant lights add elegant illumination above.
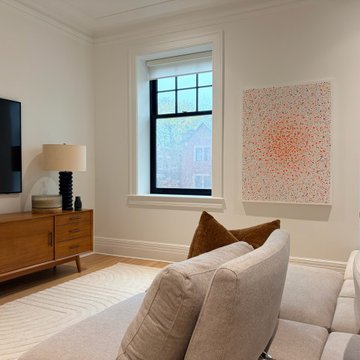
 MONTREAL HOME DESIGN
The living room’s design is built around a refined interplay of light and clean lines.
Mid-century-inspired furniture integrates seamlessly into this architectural composition, creating a cohesive visual flow throughout the home.
Find the right local pro for your project


 elena del bucchia DESIGN
Modern Rustic cabin inspired by Norwegian design & heritage of the clients
Photo: Martin Tessler
Family room library - huge farmhouse open concept medium tone wood floor family room library idea in Calgary with white walls, a two-sided fireplace and a stone fireplace
Family room library - huge farmhouse open concept medium tone wood floor family room library idea in Calgary with white walls, a two-sided fireplace and a stone fireplace

 Andrew Snow Photography
Photo: Andrew Snow © 2015 Houzz
Urban l-shaped open concept kitchen photo in Toronto with flat-panel cabinets, white cabinets and an island
Urban l-shaped open concept kitchen photo in Toronto with flat-panel cabinets, white cabinets and an island


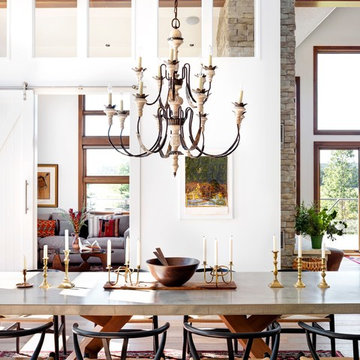 elena del bucchia DESIGN
Modern Rustic home inspired by Scandinavian design & heritage of the clients.
This particular image is of the open concept dining room with a custom concrete table, black wishbone chairs and a classic chandelier. Next to dining room is a library/den with bookshelves all around, custom sectional, two way wood burning fireplace and a large custom barn door.
Photo: Martin Tessler
 elena del bucchia DESIGN
Modern Rustic home inspired by Scandinavian design, architecture & heritage of the home owners.
This particular image shows a family room with plenty of natural light, two way wood burning, floor to ceiling fireplace, custom furniture and exposed beams.
Photo:Martin Tessler

 Revival House
European charm meets a fully modern and super functional kitchen. This beautiful light and airy setting is perfect for cooking and entertaining. Wood beams and dark floors compliment the oversized island with farmhouse sink. Custom cabinetry is designed specifically with the cook in mind, featuring great storage and amazing extras.
James Kruger, Landmark Photography & Design, LLP.
Learn more about our showroom and kitchen and bath design: http://www.mingleteam.com
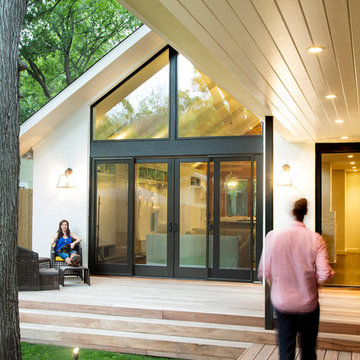


 Heritage Construction Companies, LLC.
Mid-sized transitional master gray tile and ceramic tile ceramic tile and beige floor bathroom photo in Minneapolis with white cabinets, green walls, an integrated sink, a one-piece toilet, marble countertops and recessed-panel cabinets
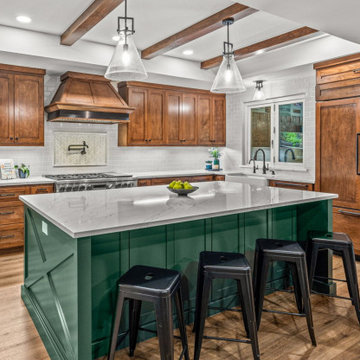
 Heritage Design Studio
This classic farmhouse kitchen is a perfect expression of timeless design, blending warm, natural elements with a refined modern farmhouse interior. Custom wood cabinets anchor the space with rich texture and craftsmanship, while exposed wood beams overhead add architectural character and an inviting sense of authenticity.
Light countertops brighten the kitchen, creating a soft contrast against the cabinetry and enhancing the open, airy feel. At the center, a green kitchen island serves as both a functional prep space and a striking focal point, bringing depth and personality to the room.

Sponsored
Delaware, OH

Buckeye Basements, Inc.
Central Ohio's Basement Finishing ExpertsBest Of Houzz '13-'21
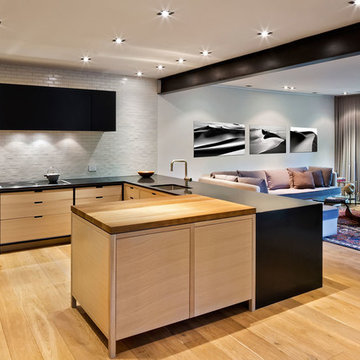
 Duffy and Associates Design Build Ltd
Sited in a well-treed urban neighbourhood, the early 20th century yellow-brick structure was completely stripped down and refitted with steel sash windows, bleached oak floors and cabinetry, and elements in steel, oak and glass. The front facade was completely restored but untouched in its original design because of the houses designation as an Ontario Heritage Property

 Sicora Design/Build
Farm Kid Studios
Hallway - contemporary medium tone wood floor hallway idea in Minneapolis with white walls
Hallway - contemporary medium tone wood floor hallway idea in Minneapolis with white walls
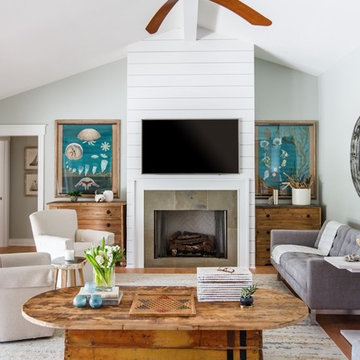
 Heritage Homes of Jacksonville
Jessie Preza
Living room - coastal light wood floor living room idea in Jacksonville with gray walls, a standard fireplace and a wall-mounted tv
Living room - coastal light wood floor living room idea in Jacksonville with gray walls, a standard fireplace and a wall-mounted tv
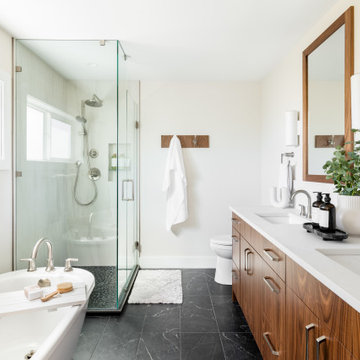
 MAC Reno Design Build LTD ( MAC Renovations)
Embrace a 1940 farmhouse where rustic charm and modern elegance coexist in perfect harmony for the family of 5.
We harmonized the home’s robust heritage with modern design, revealing a custom entry that leads to a new primary suite, visually enhancing the façade while expanding the living space. The redesign extends into a vibrant open floor plan to enhance family interactions.
The heart of the home kitchen hosts soft white cabinetry and natural light to dance on warm wood accents and an inviting island.
The bathroom is adorned with dark, dramatic hues complemented by the warmth of wood and marble.

Sponsored
Fredericksburg, OH

High Point Cabinets
Columbus' Experienced Custom Cabinet Builder | 4x Best of Houzz Winner

 a.d.d. concept + design
Example of a large cottage concrete floor great room design in San Francisco with white walls

 Teton Heritage Builders
Home bar - farmhouse single-wall medium tone wood floor home bar idea in Other with an undermount sink, medium tone wood cabinets and shaker cabinets
26