
Search results for "Modern heritage" in Home Design Ideas
 Schumacher Homes
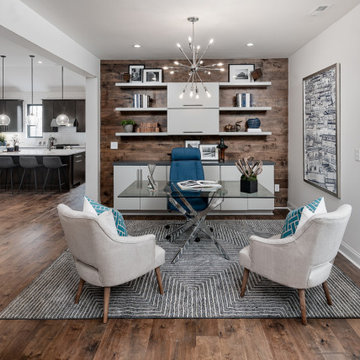
Built by Schumacher Homes, America's Largest Custom Home Builder, this striking Heritage Modern Farmhouse in Charlotte, North Carolina, effortlessly balances classic architectural charm with airy, modern volume.
Spanning a thoughtfully detailed 2,163 square feet, the 3-bedroom, 2-bathroom layout is anchored by an expansive main living area where 11-foot ceilings soar across both the great room and kitchen. This dramatic verticality enhances the home's open-concept design, making it an exceptional canvas for family gatherings and seamless entertaining.
Extending the living space outdoors, a generous 10' x 20' covered porch offers a serene setting for alfresco dining and year-round southern living.
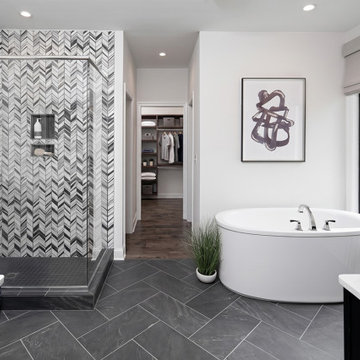
Separated for ultimate privacy, the owner’s retreat serves as a tranquil sanctuary. The spa-like primary bath is appointed with a double-bowl vanity and a meticulously detailed, tile and glass-enclosed walk-in shower.

 L. Thibeault & Assoc. LLC
Inspiration for a large timeless master white tile and subway tile mosaic tile floor and white floor alcove bathtub remodel in Providence with an undermount sink, recessed-panel cabinets, white cabinets, blue walls, marble countertops, a hinged shower door and white countertops
 MAVERICK DESIGN
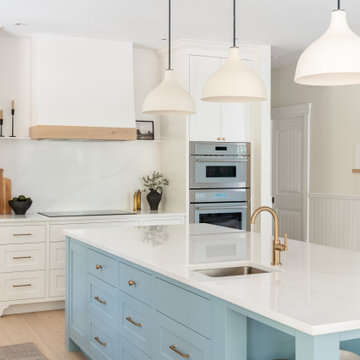
A refined Modern Heritage kitchen where classic detailing is paired with contemporary clarity. A soft blue island anchors the space, complemented by white cabinetry, warm brass fixtures, and a custom range hood that respects traditional proportions. Clean lines, thoughtful sightlines, and restrained material choices create a kitchen that feels timeless, functional, and architecturally grounded.
Find the right local pro for your project
 Schumacher Homes
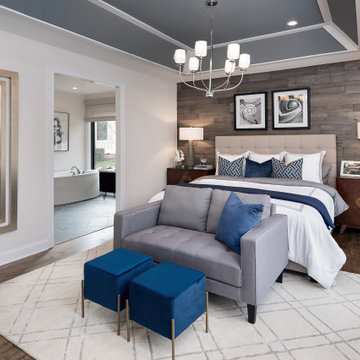
Built by Schumacher Homes, America's Largest Custom Home Builder, this striking Heritage Modern Farmhouse in Charlotte, North Carolina, effortlessly balances classic architectural charm with airy, modern volume.
Spanning a thoughtfully detailed 2,163 square feet, the 3-bedroom, 2-bathroom layout is anchored by an expansive main living area where 11-foot ceilings soar across both the great room and kitchen. This dramatic verticality enhances the home's open-concept design, making it an exceptional canvas for family gatherings and seamless entertaining.
Extending the living space outdoors, a generous 10' x 20' covered porch offers a serene setting for alfresco dining and year-round southern living.
Separated for ultimate privacy, the owner’s retreat serves as a tranquil sanctuary. The spa-like primary bath is appointed with a double-bowl vanity and a meticulously detailed, tile and glass-enclosed walk-in shower.
 Schumacher Homes
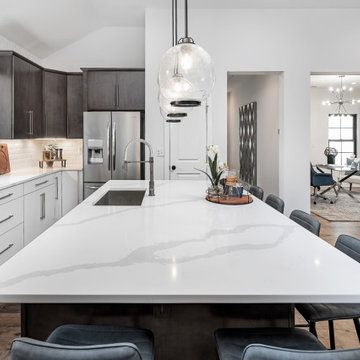
Built by Schumacher Homes, America's Largest Custom Home Builder, this striking Heritage Modern Farmhouse in Charlotte, North Carolina, effortlessly balances classic architectural charm with airy, modern volume.
Spanning a thoughtfully detailed 2,163 square feet, the 3-bedroom, 2-bathroom layout is anchored by an expansive main living area where 11-foot ceilings soar across both the great room and kitchen. This dramatic verticality enhances the home's open-concept design, making it an exceptional canvas for family gatherings and seamless entertaining.
Extending the living space outdoors, a generous 10' x 20' covered porch offers a serene setting for alfresco dining and year-round southern living.
Separated for ultimate privacy, the owner’s retreat serves as a tranquil sanctuary. The spa-like primary bath is appointed with a double-bowl vanity and a meticulously detailed, tile and glass-enclosed walk-in shower.
 Schumacher Homes
Built by Schumacher Homes, America's Largest Custom Home Builder, this stunning Heritage Modern Farmhouse is located in Holden, Louisiana. The main residence features a thoughtfully designed 2,163 sq. ft. floor plan offering 3 bedrooms and 2 bathrooms. Enhancing the property's versatility is a 640 sq. ft. multi-generational casita, complete with its own dedicated kitchen, bedroom, and bathroom. Seamlessly connected to the main home by a charming covered porch, this design beautifully balances shared family living with private independence.
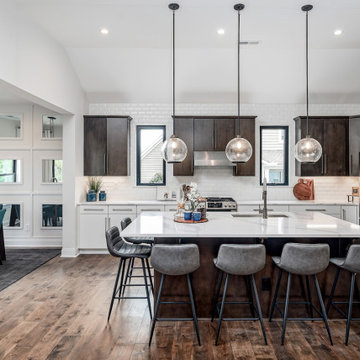 Schumacher Homes
Built by Schumacher Homes, America's Largest Custom Home Builder, this striking Heritage Modern Farmhouse in Charlotte, North Carolina, effortlessly balances classic architectural charm with airy, modern volume.
Spanning a thoughtfully detailed 2,163 square feet, the 3-bedroom, 2-bathroom layout is anchored by an expansive main living area where 11-foot ceilings soar across both the great room and kitchen. This dramatic verticality enhances the home's open-concept design, making it an exceptional canvas for family gatherings and seamless entertaining.
Extending the living space outdoors, a generous 10' x 20' covered porch offers a serene setting for alfresco dining and year-round southern living.
Separated for ultimate privacy, the owner’s retreat serves as a tranquil sanctuary. The spa-like primary bath is appointed with a double-bowl vanity and a meticulously detailed, tile and glass-enclosed walk-in shower.

Sponsored
Columbus, OH
We Design, Build and Renovate

CHC & Family Developments
Industry Leading General Contractors in Franklin County, Ohio

 Dawn Hearn Interior Design
This scullery kitchen is located near the garage entrance to the home and the utility room. It is one of two kitchens in the home. The more formal entertaining kitchen is open to the formal living area. This kitchen provides an area for the bulk of the cooking and dish washing. It can also serve as a staging area for caterers when needed.
Counters: Viatera by LG - Minuet
Brick Back Splash and Floor: General Shale, Culpepper brick veneer
Light Fixture/Pot Rack: Troy - Brunswick, F3798, Aged Pewter finish
Cabinets, Shelves, Island Counter: Grandeur Cellars
Shelf Brackets: Rejuvenation Hardware, Portland shelf bracket, 10"
Cabinet Hardware: Emtek, Trinity, Flat Black finish
Barn Door Hardware: Register Dixon Custom Homes
Barn Door: Register Dixon Custom Homes
Wall and Ceiling Paint: Sherwin Williams - 7015 Repose Gray
Cabinet Paint: Sherwin Williams - 7019 Gauntlet Gray
Refrigerator: Electrolux - Icon Series
Dishwasher: Bosch 500 Series Bar Handle Dishwasher
Sink: Proflo - PFUS308, single bowl, under mount, stainless
Faucet: Kohler - Bellera, K-560, pull down spray, vibrant stainless finish
Stove: Bertazzoni 36" Dual Fuel Range with 5 burners
Vent Hood: Bertazzoni Heritage Series
Tre Dunham with Fine Focus Photography
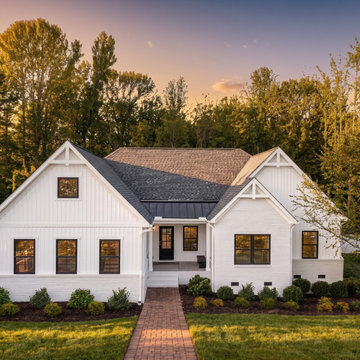 Schumacher Homes
Built by Schumacher Homes, America's Largest Custom Home Builder, this striking Heritage Modern Farmhouse in Charlotte, North Carolina, effortlessly balances classic architectural charm with airy, modern volume.
Spanning a thoughtfully detailed 2,163 square feet, the 3-bedroom, 2-bathroom layout is anchored by an expansive main living area where 11-foot ceilings soar across both the great room and kitchen. This dramatic verticality enhances the home's open-concept design, making it an exceptional canvas for family gatherings and seamless entertaining.
Extending the living space outdoors, a generous 10' x 20' covered porch offers a serene setting for alfresco dining and year-round southern living.
Separated for ultimate privacy, the owner’s retreat serves as a tranquil sanctuary. The spa-like primary bath is appointed with a double-bowl vanity and a meticulously detailed, tile and glass-enclosed walk-in shower.

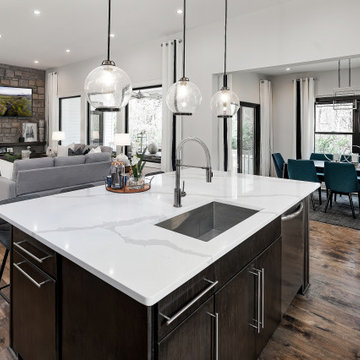 Schumacher Homes
Built by Schumacher Homes, America's Largest Custom Home Builder, this striking Heritage Modern Farmhouse in Charlotte, North Carolina, effortlessly balances classic architectural charm with airy, modern volume.
Spanning a thoughtfully detailed 2,163 square feet, the 3-bedroom, 2-bathroom layout is anchored by an expansive main living area where 11-foot ceilings soar across both the great room and kitchen. This dramatic verticality enhances the home's open-concept design, making it an exceptional canvas for family gatherings and seamless entertaining.
Extending the living space outdoors, a generous 10' x 20' covered porch offers a serene setting for alfresco dining and year-round southern living.
Separated for ultimate privacy, the owner’s retreat serves as a tranquil sanctuary. The spa-like primary bath is appointed with a double-bowl vanity and a meticulously detailed, tile and glass-enclosed walk-in shower.
 Schumacher Homes
Built by Schumacher Homes, America's Largest Custom Home Builder, this striking Heritage Modern Farmhouse in Charlotte, North Carolina, effortlessly balances classic architectural charm with airy, modern volume.
Spanning a thoughtfully detailed 2,163 square feet, the 3-bedroom, 2-bathroom layout is anchored by an expansive main living area where 11-foot ceilings soar across both the great room and kitchen. This dramatic verticality enhances the home's open-concept design, making it an exceptional canvas for family gatherings and seamless entertaining.
Extending the living space outdoors, a generous 10' x 20' covered porch offers a serene setting for alfresco dining and year-round southern living.
Separated for ultimate privacy, the owner’s retreat serves as a tranquil sanctuary. The spa-like primary bath is appointed with a double-bowl vanity and a meticulously detailed, tile and glass-enclosed walk-in shower.

 Heritage Construction Companies, LLC.
Inspiration for a huge contemporary galley porcelain tile open concept kitchen remodel in Minneapolis with flat-panel cabinets, white cabinets, an island, a single-bowl sink, quartz countertops, white backsplash and white appliances

Sponsored
Sunbury, OH

J.Holderby - Renovations
Franklin County's Leading General Contractors - 2X Best of Houzz!
 Rechsteiner Signature Homes
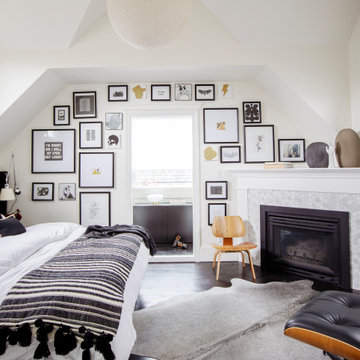
The original home was built in the early 1900's, and the entire home needed an extensive renovation. A modern aesthetic was blended with the heritage charm of the original house, creating a very striking and charming finished product. We could not be happier with the result. Our services included full Project Management and Construction for the project, including all Carpentry Services, from pre-construction until substantial completion.
 MAVERICK DESIGN
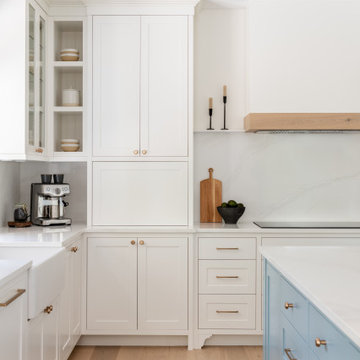
A composed kitchen view highlighting the appliance garage fully closed and integrated into the surrounding millwork, allowing the space to read as calm and uninterrupted. Classic panel profiles, crown detailing, and warm brass hardware reference heritage proportions, while clean lines and a restrained palette keep the design contemporary. This balance of concealment and function reflects the Modern Heritage approach—where utility is carefully edited to support architectural clarity.
 Schumacher Homes
Built by Schumacher Homes, America's Largest Custom Home Builder, this striking Heritage Modern Farmhouse in Charlotte, North Carolina, effortlessly balances classic architectural charm with airy, modern volume.
Spanning a thoughtfully detailed 2,163 square feet, the 3-bedroom, 2-bathroom layout is anchored by an expansive main living area where 11-foot ceilings soar across both the great room and kitchen. This dramatic verticality enhances the home's open-concept design, making it an exceptional canvas for family gatherings and seamless entertaining.
Extending the living space outdoors, a generous 10' x 20' covered porch offers a serene setting for alfresco dining and year-round southern living.
Separated for ultimate privacy, the owner’s retreat serves as a tranquil sanctuary. The spa-like primary bath is appointed with a double-bowl vanity and a meticulously detailed, tile and glass-enclosed walk-in shower.
 Heritage Construction Companies, LLC.
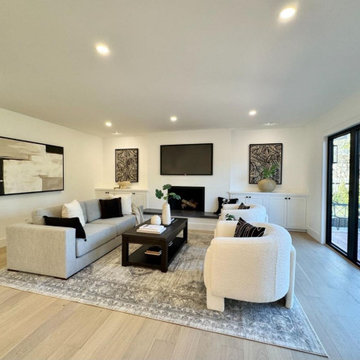
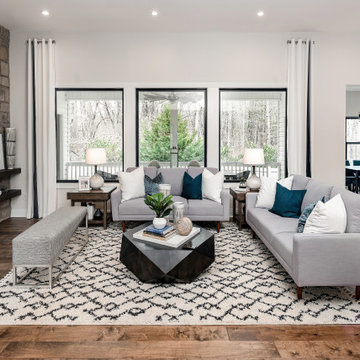
Large trendy open concept medium tone wood floor living room photo in Minneapolis with white walls, a ribbon fireplace, a plaster fireplace and no tv

Sponsored
Columbus, OH

Wannemacher Interiors
Customized Award-Winning Interior Design Solutions in Franklin Cnty OH

 Vernich Interiors
Example of a transitional open concept light wood floor living room design in Nashville with white walls
 Schumacher Homes
Built by Schumacher Homes, America's Largest Custom Home Builder, this stunning Heritage Modern Farmhouse is located in Holden, Louisiana. The main residence features a thoughtfully designed 2,163 sq. ft. floor plan offering 3 bedrooms and 2 bathrooms. Enhancing the property's versatility is a 640 sq. ft. multi-generational casita, complete with its own dedicated kitchen, bedroom, and bathroom. Seamlessly connected to the main home by a charming covered porch, this design beautifully balances shared family living with private independence.
 Heritage Construction Companies, LLC.
Example of a huge trendy 3/4 black tile and porcelain tile porcelain tile bathroom design in Minneapolis with a trough sink, white walls, a two-piece toilet and tile countertops
6