
Search results for "Modern heritage" in Home Design Ideas
 MAVERICK DESIGN
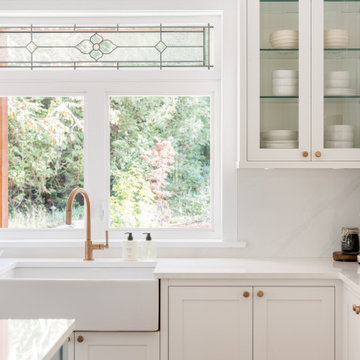
A classic farmhouse sink is centered beneath original leaded glass detailing, reinterpreted within a Modern Heritage kitchen renovation. Crisp white cabinetry, warm brass fixtures, and clean-lined stone surfaces balance traditional craftsmanship with contemporary restraint. The preserved window detail adds character and history, allowing architectural heritage to quietly inform the modern design.
 Zion Home and Building, LLC
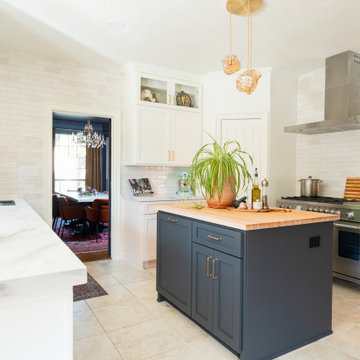
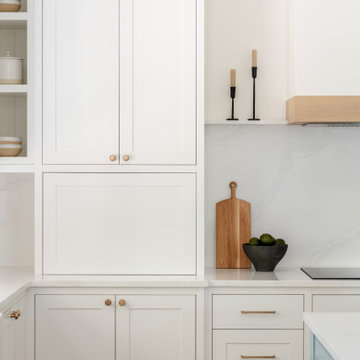
For the host, clutter is the enemy of peace. We designed this kitchen with high-stakes utility in mind, including an integrated appliance garage to keep counters clear and the focus on the design.
Every inch was mapped out to ensure the flow between the prep zones and the social island was intuitive. We don’t just build kitchens; we build managed environments where the technical details (like restoring 20-year-old trim) are handled with absolute accountability so the client can simply enjoy the result.
 MAVERICK DESIGN
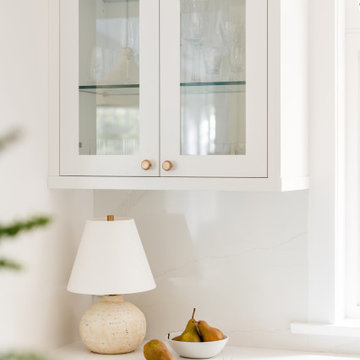
A close-up detail highlighting furniture-style cabinetry elevated on a custom leg and shaped kick, subtly lifting the millwork from the floor. This refined detail references traditional furniture construction while maintaining clean lines and modern proportion. The result is cabinetry that feels intentional and crafted, reinforcing the Modern Heritage approach where heritage cues are carefully edited through a contemporary lens.
Find the right local pro for your project
 MAVERICK DESIGN
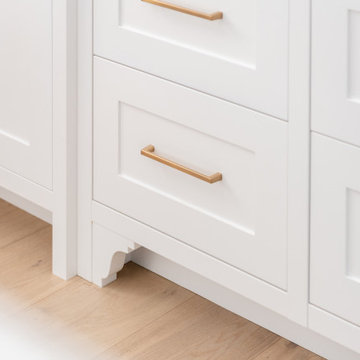
A close-up detail highlighting furniture-style cabinetry elevated on a custom leg and shaped kick, subtly lifting the millwork from the floor. This refined detail references traditional furniture construction while maintaining clean lines and modern proportion. The result is cabinetry that feels intentional and crafted, reinforcing the Modern Heritage approach where heritage cues are carefully edited through a contemporary lens.
 MAVERICK DESIGN
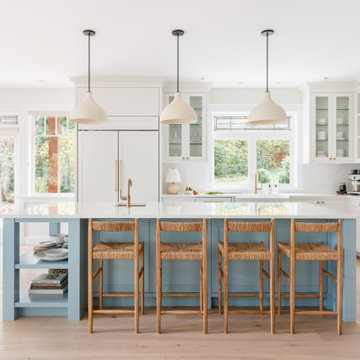
A light-filled kitchen designed as part of a Modern Heritage renovation, where classic proportions are refined through a restrained, contemporary lens. Soft blue island cabinetry grounds the space, while white millwork, integrated storage, and generous glazing allow architecture and light to lead. Natural materials and balanced detailing create a kitchen that feels timeless, functional, and quietly modern.
 MAVERICK DESIGN
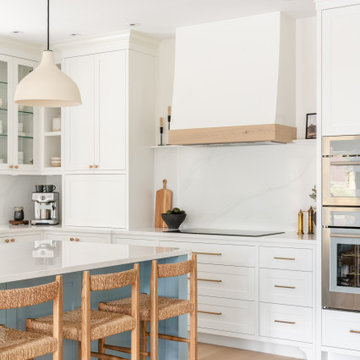
A custom range hood becomes a quiet architectural focal point in this Modern Heritage kitchen, blending classic proportions with contemporary restraint. White millwork, a soft blue island, and warm wood accents are carefully layered to create balance and continuity, allowing craftsmanship and proportion to lead rather than ornament. The result is a kitchen that feels timeless, refined, and deeply connected to the home’s architectural roots.
 MAVERICK DESIGN
A refined kitchen detail highlighting integrated storage and restrained architectural detailing in this Modern Heritage renovation. An appliance garage is seamlessly built into the cabinetry, keeping everyday appliances concealed and sightlines clean, while classic panel profiles, warm wood accents, and stone surfaces maintain a timeless balance. The result is a kitchen where function is thoughtfully integrated without visual excess.

Sponsored
Sunbury, OH

J.Holderby - Renovations
Franklin County's Leading General Contractors - 2X Best of Houzz!
 MAVERICK DESIGN
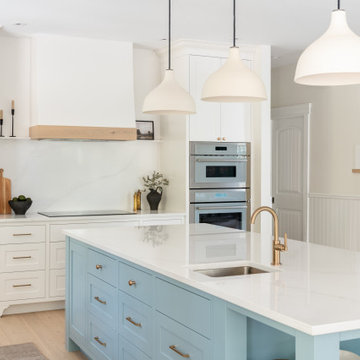
A refined Modern Heritage kitchen where classic detailing is paired with contemporary clarity. A soft blue island anchors the space, complemented by white cabinetry, warm brass fixtures, and a custom range hood that respects traditional proportions. Clean lines, thoughtful sightlines, and restrained material choices create a kitchen that feels timeless, functional, and architecturally grounded.
 MAVERICK DESIGN
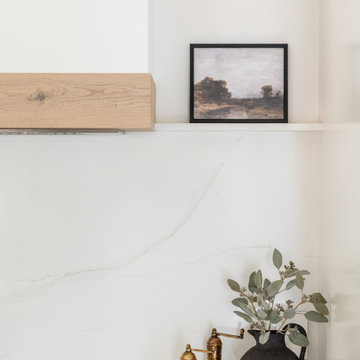
A custom plaster hood fan is detailed with a subtle wood trim, creating a quiet architectural focal point that feels both grounded and refined. Soft clay pendant lighting adds warmth and tactility overhead, complementing the restrained palette and classic proportions of this Modern Heritage kitchen. Together, these elements balance craftsmanship and minimalism, allowing material integrity and form to lead the design.
 MAVERICK DESIGN
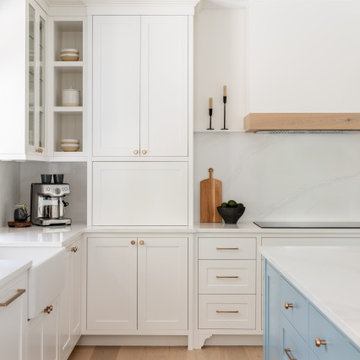
A composed kitchen view highlighting the appliance garage fully closed and integrated into the surrounding millwork, allowing the space to read as calm and uninterrupted. Classic panel profiles, crown detailing, and warm brass hardware reference heritage proportions, while clean lines and a restrained palette keep the design contemporary. This balance of concealment and function reflects the Modern Heritage approach—where utility is carefully edited to support architectural clarity.
 MAVERICK DESIGN
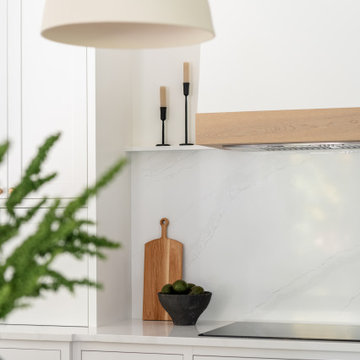
A custom plaster hood fan is detailed with a subtle wood trim, creating a quiet architectural focal point that feels both grounded and refined. Soft clay pendant lighting adds warmth and tactility overhead, complementing the restrained palette and classic proportions of this Modern Heritage kitchen. Together, these elements balance craftsmanship and minimalism, allowing material integrity and form to lead the design.
 MAVERICK DESIGN
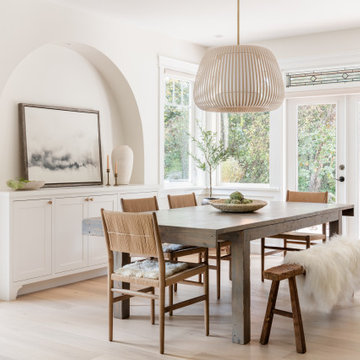
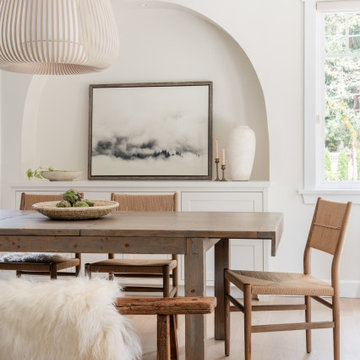
A light-filled dining room designed within a Modern Heritage renovation, where original architectural cues are refined through restraint and proportion. An arched wall niche and preserved leaded glass details reference the home’s heritage, while natural wood furniture, soft textiles, and a sculptural pendant introduce warmth and contemporary clarity. The space feels timeless and grounded, allowing architecture and light to quietly define the experience.
 MAVERICK DESIGN
A composed dining room vignette highlighting an arched wall niche, layered natural materials, and a sculptural pendant light within a Modern Heritage renovation. The combination of warm wood furniture, soft textiles, and restrained styling allows the original architectural form to remain the focal point. This quiet balance of heritage detail and contemporary simplicity creates a dining space that feels timeless, grounded, and intentional.arched wall niche

Sponsored
Sunbury, OH
J.Holderby - Renovations
Franklin County's Leading General Contractors - 2X Best of Houzz!
 Duffy and Associates Design Build Ltd

Sited in a well-treed urban neighbourhood, the early 20th century yellow-brick structure was completely stripped down and refitted with steel sash windows, bleached oak floors and cabinetry, and elements in steel, oak and glass. The front facade was completely restored but untouched in its original design because of the houses designation as an Ontario Heritage Property
Credit: Philip Castleton
 MAVERICK DESIGN
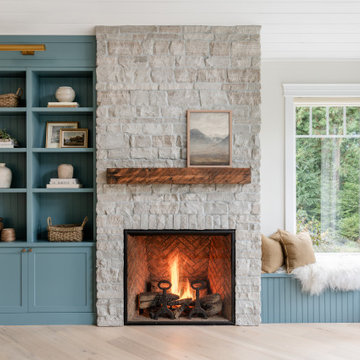
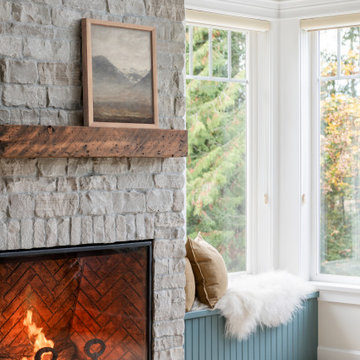
 natural stone fireplace anchors this Modern Heritage living space, balancing texture and warmth with clean, considered proportions. Custom built-in shelving in a muted blue provides functional storage and visual symmetry, while a simple wood mantel and herringbone firebox detail add subtle craftsmanship. Framed by generous windows and integrated window seating, the fireplace becomes a quiet focal point that connects architecture, light, and everyday living.
 MAVERICK DESIGN
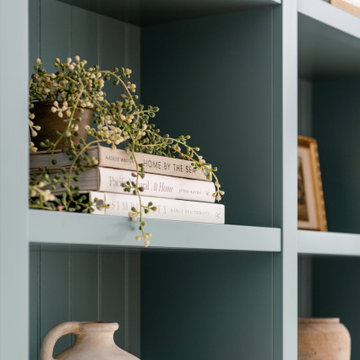
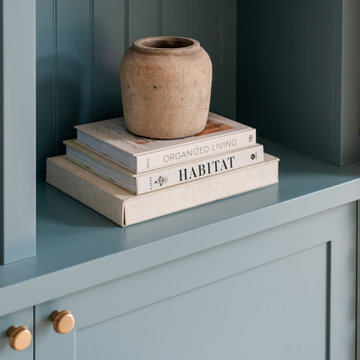
Custom built-in shelving finished in a soft blue tone adds depth and quiet character to this Modern Heritage living space. Simple proportions, vertical backing detail, and restrained styling allow books and objects to read as part of the architecture rather than decoration. Natural ceramics and layered textures bring warmth, reinforcing a calm, collected approach to storage and display.
 MAVERICK DESIGN
A quiet detail highlighting the junction of custom built-in cabinetry and natural stone within this Modern Heritage renovation. The soft blue finish adds depth without heaviness, while simple panel detailing and restrained styling allow material texture to take precedence. This moment reflects a design approach rooted in editing, proportion, and craftsmanship rather than ornament.

Sponsored
Fredericksburg, OH

High Point Cabinets
Columbus' Experienced Custom Cabinet Builder | 4x Best of Houzz Winner
 MAVERICK DESIGN
A detailed view of the living room fireplace reveals the layered materiality at the heart of this Modern Heritage renovation. Natural stone, a simple wood mantel, and a herringbone firebox surround bring warmth and texture, while an integrated window seat extends the architecture into a comfortable, light-filled moment. The composition balances craftsmanship and restraint, allowing structure, proportion, and natural light to quietly shape the space.

5