
Search results for "Modern heritage" in Home Design Ideas
 MAVERICK DESIGN
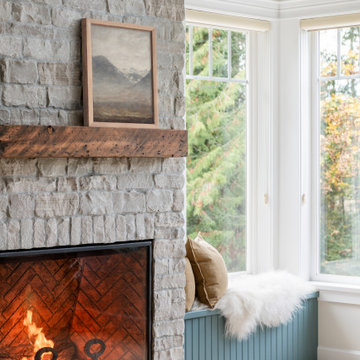
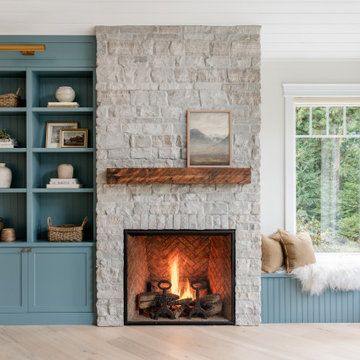
A detailed view of the living room fireplace reveals the layered materiality at the heart of this Modern Heritage renovation. Natural stone, a simple wood mantel, and a herringbone firebox surround bring warmth and texture, while an integrated window seat extends the architecture into a comfortable, light-filled moment. The composition balances craftsmanship and restraint, allowing structure, proportion, and natural light to quietly shape the space.

 Creative Furniture Galleries
Features:
Contemporary Design
Material: Wood Veneers / MDF / Glass
Finish: Dark Velvet Birch
Two Doors, Sliding
Optional Items: Heritage Interior Chest, Heritage Extra 44" Shelf

 Oak Hill Building & Remodeling
Photos by Nick Vitale
Living room - large traditional formal and open concept medium tone wood floor and brown floor living room idea in DC Metro with a stone fireplace, a wall-mounted tv, a ribbon fireplace and beige walls
Living room - large traditional formal and open concept medium tone wood floor and brown floor living room idea in DC Metro with a stone fireplace, a wall-mounted tv, a ribbon fireplace and beige walls
Find the right local pro for your project
 Creative Furniture Galleries
Features:
Contemporary Design
Material: Wood Veneers / MDF / Glass
Finish: Dark Velvet Birch
Two Doors, Sliding
Optional Items: Heritage Interior Chest, Heritage Extra 44" Shelf

 Heritage Construction Companies, LLC.
Huge trendy galley porcelain tile open concept kitchen photo in Minneapolis with an island, a single-bowl sink, flat-panel cabinets, white cabinets, quartz countertops, white backsplash and white appliances
 Rechsteiner Signature Homes
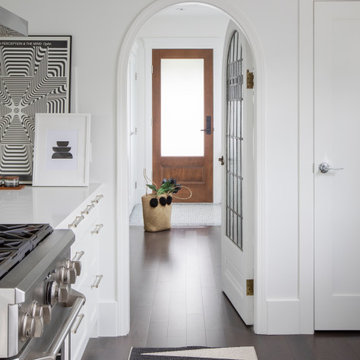
The original home was built in the early 1900's, and the entire home needed an extensive renovation. A modern aesthetic was blended with the heritage charm of the original house, creating a very striking and charming finished product. We could not be happier with the result. Our services included full Project Management and Construction for the project, including all Carpentry Services, from pre-construction until substantial completion.
 MAVERICK DESIGN
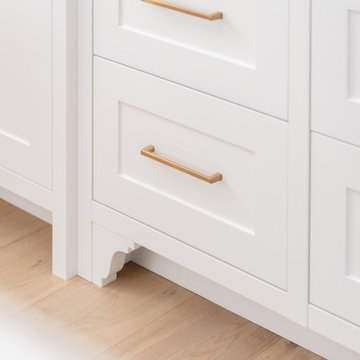
A close-up detail highlighting furniture-style cabinetry elevated on a custom leg and shaped kick, subtly lifting the millwork from the floor. This refined detail references traditional furniture construction while maintaining clean lines and modern proportion. The result is cabinetry that feels intentional and crafted, reinforcing the Modern Heritage approach where heritage cues are carefully edited through a contemporary lens.


 MAVERICK DESIGN
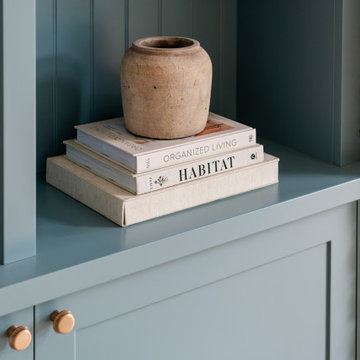
A quiet detail highlighting the junction of custom built-in cabinetry and natural stone within this Modern Heritage renovation. The soft blue finish adds depth without heaviness, while simple panel detailing and restrained styling allow material texture to take precedence. This moment reflects a design approach rooted in editing, proportion, and craftsmanship rather than ornament.

 Normandy Remodeling
These high gloss white cabinets are the perfect compliment to the single bowl sink. The black porcelain tile floor is low maintenance and a great touch to the minimalist look of the space. For more on Normandy Designer Chris Ebert, click here: http://www.normandyremodeling.com/designers/christopher-ebert/
 MAVERICK DESIGN
natural stone fireplace anchors this Modern Heritage living space, balancing texture and warmth with clean, considered proportions. Custom built-in shelving in a muted blue provides functional storage and visual symmetry, while a simple wood mantel and herringbone firebox detail add subtle craftsmanship. Framed by generous windows and integrated window seating, the fireplace becomes a quiet focal point that connects architecture, light, and everyday living.

Example of a small minimalist master white tile and porcelain tile porcelain tile alcove bathtub design in Phoenix with a two-piece toilet, gray walls and a pedestal sink

 Matthew Bolt Graphic Design
Photos: Matthew Bolt Graphic Design
Cabinetry by Classic Kitchens of Charleston
Example of a beach style eat-in kitchen design in San Francisco with an undermount sink, shaker cabinets, white cabinets, stainless steel appliances, wood countertops, metallic backsplash and metal backsplash
Example of a beach style eat-in kitchen design in San Francisco with an undermount sink, shaker cabinets, white cabinets, stainless steel appliances, wood countertops, metallic backsplash and metal backsplash

 Showpiece Staging + Design
Baz Ghannoum photographed this modern heritage renovation of a bachelor apartment done by Andrex Holdings Limited. This building is called the Strathcona and is found in the heart of Sandy Hill in downtown Ottawa. The property was staged with love by chief property stylist Sandy Kingston of Showpiece Staging + Design of Ottawa, Ontario, Canada.


 MAVERICK DESIGN
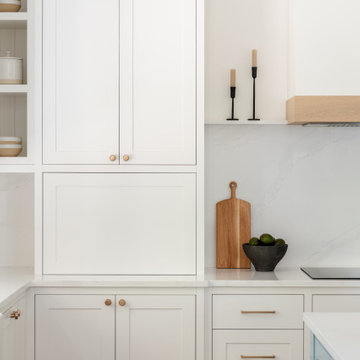
A refined kitchen detail highlighting integrated storage and restrained architectural detailing in this Modern Heritage renovation. An appliance garage is seamlessly built into the cabinetry, keeping everyday appliances concealed and sightlines clean, while classic panel profiles, warm wood accents, and stone surfaces maintain a timeless balance. The result is a kitchen where function is thoughtfully integrated without visual excess.

 SUBU Design Architecture
Kitchen remodel with reclaimed wood cabinetry and industrial details. Photography by Manolo Langis.
Located steps away from the beach, the client engaged us to transform a blank industrial loft space to a warm inviting space that pays respect to its industrial heritage. We use anchored large open space with a sixteen foot conversation island that was constructed out of reclaimed logs and plumbing pipes. The island itself is divided up into areas for eating, drinking, and reading. Bringing this theme into the bedroom, the bed was constructed out of 12x12 reclaimed logs anchored by two bent steel plates for side tables.

 Michael Hospelt Photography
Photo: Michael Hospelt, Architect: Mark Becker, Interior Design: Erin Martin
Kitchen - farmhouse l-shaped medium tone wood floor kitchen idea in San Francisco with a farmhouse sink, shaker cabinets, white cabinets, white backsplash, stainless steel appliances and an island
Kitchen - farmhouse l-shaped medium tone wood floor kitchen idea in San Francisco with a farmhouse sink, shaker cabinets, white cabinets, white backsplash, stainless steel appliances and an island

 El Dorado Furniture
The Wyatt/Heritage Dining Set fits well in your modern dining room. The Wyatt dining table is beautiful with a raised grain hardwood top in cloud gray tones with a sandblasted surface. The four side chairs are glossy with birch solid legs with a UV coating.



 Schumacher Homes
Built by Schumacher Homes, America's Largest Custom Home Builder, this stunning Heritage Modern Farmhouse is located in Holden, Louisiana. The main residence features a thoughtfully designed 2,163 sq. ft. floor plan offering 3 bedrooms and 2 bathrooms. Enhancing the property's versatility is a 640 sq. ft. multi-generational casita, complete with its own dedicated kitchen, bedroom, and bathroom. Seamlessly connected to the main home by a charming covered porch, this design beautifully balances shared family living with private independence.
 Heritage Construction Companies, LLC.
Family room library - large contemporary open concept medium tone wood floor family room library idea in Minneapolis with white walls, no fireplace and no tv
4