
Search results for "Modern heritage" in Home Design Ideas


 Andrea Schumacher Interiors
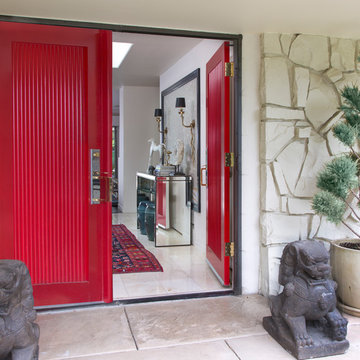
This bright red front door contrasts nicely against the white. stone exterior. Two gargoyles sit out front.
Photo credit: Emily Minton Redfield
Example of an eclectic white two-story stone house exterior design in Denver with a shingle roof and a black roof
Example of an eclectic white two-story stone house exterior design in Denver with a shingle roof and a black roof
 DJK Custom Homes
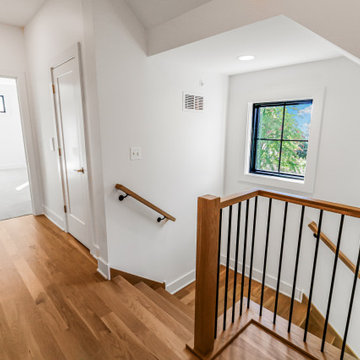
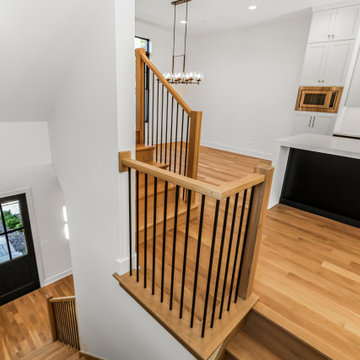
This custom rowhome staircase serves as a striking architectural feature, combining clean modern lines with warm natural materials. White oak treads and substantial wood newel posts add richness and durability, while slim black metal balusters keep the design open and visually light. The open landings and multiple levels allow natural light to flow through the space, enhancing the home’s airy, connected feel. Designed with both form and function in mind, this staircase creates a seamless transition between levels while reinforcing the home’s refined modern aesthetic.
Find the right local pro for your project
 DJK Custom Homes
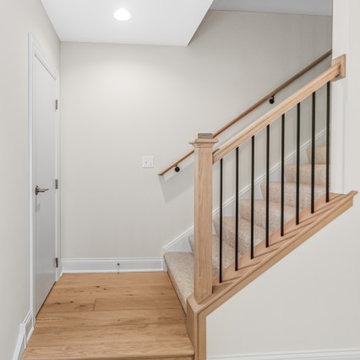
This thoughtfully designed stair landing features a seamless transition from wood treads to carpeted stairs, complemented by black iron balusters and a warm wood handrail. Neutral finishes and clean lines enhance the modern transitional aesthetic while maintaining a refined, functional flow between levels.
 DJK Custom Homes
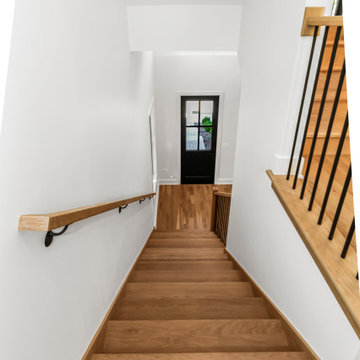
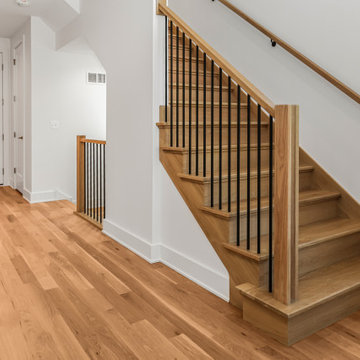
This custom rowhome staircase blends clean modern lines with warm, natural materials to create a light and inviting vertical connection within the home. Natural white oak treads add warmth and texture, while crisp white risers keep the design feeling open and refined. A streamlined railing system featuring a wood handrail paired with slim black metal balusters introduces subtle contrast without overwhelming the space. Designed to feel architectural yet approachable, the staircase enhances natural light flow and complements the home’s overall modern aesthetic.
 Zion Home and Building, LLC
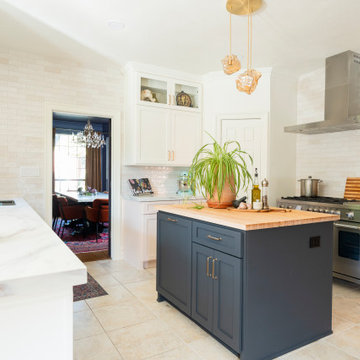
For the host, clutter is the enemy of peace. We designed this kitchen with high-stakes utility in mind, including an integrated appliance garage to keep counters clear and the focus on the design.
Every inch was mapped out to ensure the flow between the prep zones and the social island was intuitive. We don’t just build kitchens; we build managed environments where the technical details (like restoring 20-year-old trim) are handled with absolute accountability so the client can simply enjoy the result.
 DJK Custom Homes
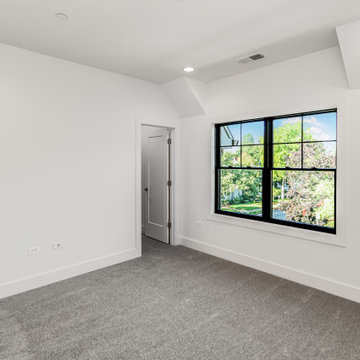
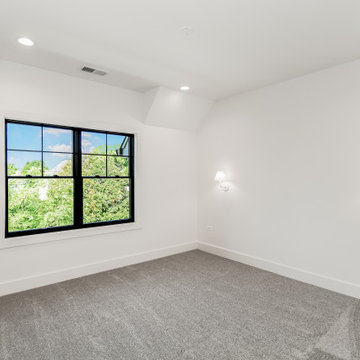
This custom rowhome secondary bedroom is designed to feel calm, bright, and thoughtfully finished. Crisp white walls create a clean backdrop, while soft neutral carpeting adds warmth and comfort underfoot. A black-framed window brings in natural light and views of the outdoors, balancing the room’s modern simplicity. Wall-mounted sconce lights provide subtle, ambient illumination and free up space, reinforcing the bedroom’s uncluttered and refined aesthetic. Ideal for guests or family members, this bedroom blends comfort, functionality, and timeless modern design.

Sponsored
Columbus, OH
We Design, Build and Renovate

CHC & Family Developments
Industry Leading General Contractors in Franklin County, Ohio
 DJK Custom Homes
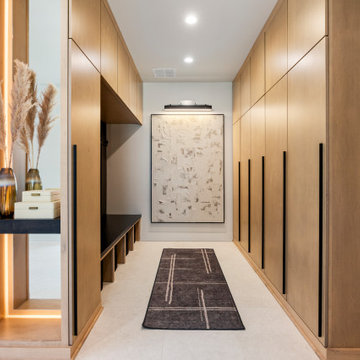
Sleek and functional mudroom featuring custom light wood built-in cabinetry with long black hardware, concealed storage, and open cubbies for seating and shoe organization. A central runner rug adds texture, while a decorative niche with LED accent lighting, pampas grass décor, and minimalist modern art create an elevated entryway feel. Neutral walls, recessed lighting, and light flooring keep the space bright and airy, blending utility with contemporary sophistication.
 DJK Custom Homes
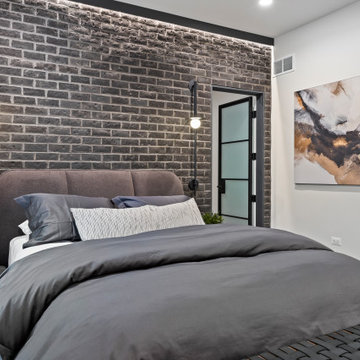
Stylish modern bedroom featuring a dramatic black brick accent wall with integrated LED lighting, complementing a plush upholstered bed dressed in charcoal bedding. Herringbone hardwood floors in rich brown tones add warmth, while white floor-to-ceiling curtains soften the look. Industrial-inspired pendant lights flank the bed, and a sleek bench sits at the foot. The space is complete with an open walk-in closet, abstract artwork, and minimal yet luxurious décor for an upscale urban retreat.
 DJK Custom Homes
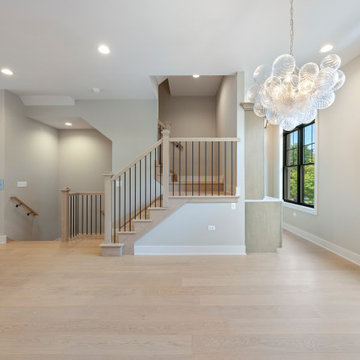
This expansive open-concept living space showcases refined architectural flow and modern luxury throughout the rowhome interior. Wide-plank hardwood flooring, soft neutral finishes, and striking statement lighting create a bright, cohesive environment ideal for everyday living and entertaining. Open stairways with black iron balusters and seamless transitions between kitchen and living areas elevate the space with timeless, contemporary appeal.
 DJK Custom Homes
This bedroom showcases a warm and minimal contemporary design with beige walls, a neutral-toned upholstered bed, abstract framed art, and light wood floors. Natural light pours through a black-trimmed window, adding contrast and depth to the calm space.
 DJK Custom Homes
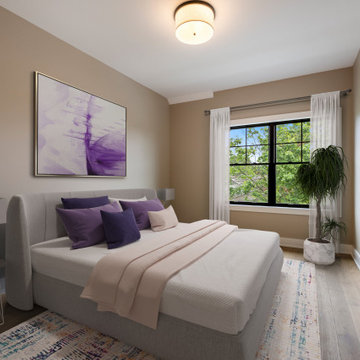
Cozy, contemporary bedroom with soft neutral walls, colorful accent pillows, light wood floors, and a calming palette highlighted by abstract lavender artwork and soft sheers.
 DJK Custom Homes
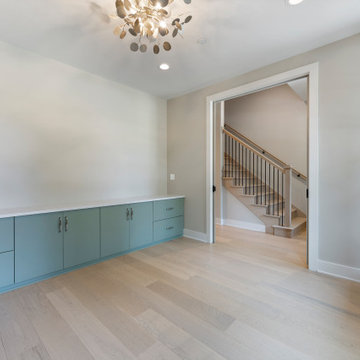
This custom built-in shelving wall delivers both refined style and exceptional functionality. Floor-to-ceiling millwork creates a striking architectural focal point, complemented by sleek lower cabinetry for concealed storage. Soft green and teal tones add depth and character, while clean lines and warm wood flooring elevate this luxury rowhome interior with a polished, contemporary feel.

Sponsored
Sunbury, OH

J.Holderby - Renovations
Franklin County's Leading General Contractors - 2X Best of Houzz!
 DJK Custom Homes
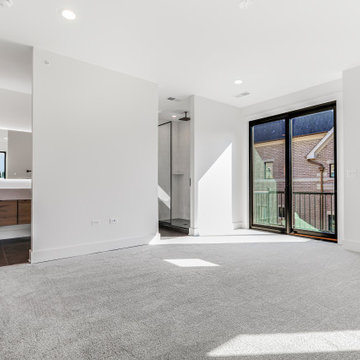
This master bedroom is a light-filled retreat designed to feel both calm and elevated. Expansive black-framed windows and oversized sliding glass doors flood the space with natural light while creating a seamless connection to the private outdoor balcony. The clean white palette enhances the room’s airy feel, allowing the architecture and natural surroundings to take center stage. Soft, plush carpeting adds warmth and comfort underfoot, balancing the modern lines of the space with a sense of everyday livability. Recessed ceiling lighting provides subtle, even illumination, keeping the room serene during the day and relaxed in the evening. The thoughtful layout offers generous wall space and flexibility for furniture placement while maintaining an open, uncluttered aesthetic. Designed for both rest and retreat, this master suite reflects a refined, modern approach to luxury living—bright, quiet, and intentionally simple, with every detail focused on comfort, light, and timeless appeal.
 DJK Custom Homes
This custom rowhome staircase blends clean modern lines with warm, natural materials to create a light and inviting vertical connection within the home. Natural white oak treads add warmth and texture, while crisp white risers keep the design feeling open and refined. A streamlined railing system featuring a wood handrail paired with slim black metal balusters introduces subtle contrast without overwhelming the space. Designed to feel architectural yet approachable, the staircase enhances natural light flow and complements the home’s overall modern aesthetic.
 DJK Custom Homes
This custom rowhome secondary bedroom is designed to feel calm, bright, and thoughtfully finished. Crisp white walls create a clean backdrop, while soft neutral carpeting adds warmth and comfort underfoot. A black-framed window brings in natural light and views of the outdoors, balancing the room’s modern simplicity. Wall-mounted sconce lights provide subtle, ambient illumination and free up space, reinforcing the bedroom’s uncluttered and refined aesthetic. Ideal for guests or family members, this bedroom blends comfort, functionality, and timeless modern design.
 DJK Custom Homes
This custom rowhome staircase blends clean modern lines with warm, natural materials to create a light and inviting vertical connection within the home. Natural white oak treads add warmth and texture, while crisp white risers keep the design feeling open and refined. A streamlined railing system featuring a wood handrail paired with slim black metal balusters introduces subtle contrast without overwhelming the space. Designed to feel architectural yet approachable, the staircase enhances natural light flow and complements the home’s overall modern aesthetic.


 DJK Custom Homes
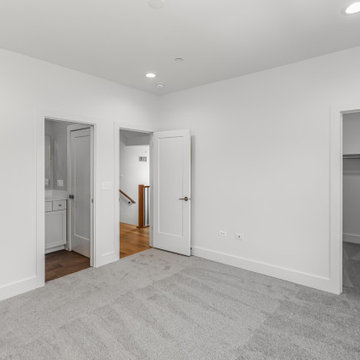
This custom rowhome secondary bedroom is designed to feel calm, bright, and thoughtfully finished. Crisp white walls create a clean backdrop, while soft neutral carpeting adds warmth and comfort underfoot. A black-framed window brings in natural light and views of the outdoors, balancing the room’s modern simplicity. Wall-mounted sconce lights provide subtle, ambient illumination and free up space, reinforcing the bedroom’s uncluttered and refined aesthetic. Ideal for guests or family members, this bedroom blends comfort, functionality, and timeless modern design.
 DJK Custom Homes
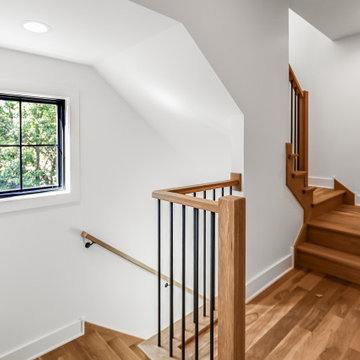
This custom rowhome staircase serves as a striking architectural feature, combining clean modern lines with warm natural materials. White oak treads and substantial wood newel posts add richness and durability, while slim black metal balusters keep the design open and visually light. The open landings and multiple levels allow natural light to flow through the space, enhancing the home’s airy, connected feel. Designed with both form and function in mind, this staircase creates a seamless transition between levels while reinforcing the home’s refined modern aesthetic.
 DJK Custom Homes
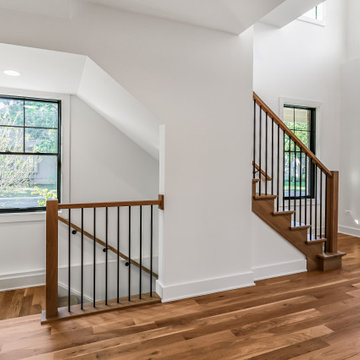
This custom rowhome staircase blends clean modern lines with warm, natural materials to create a light and inviting vertical connection within the home. Natural white oak treads add warmth and texture, while crisp white risers keep the design feeling open and refined. A streamlined railing system featuring a wood handrail paired with slim black metal balusters introduces subtle contrast without overwhelming the space. Designed to feel architectural yet approachable, the staircase enhances natural light flow and complements the home’s overall modern aesthetic.
91