
Search results for "Modern kitchen brick backsplash" in Home Design Ideas

 Karen Berkemeyer Home
This custom-built modern farmhouse was designed with a simple taupe and white palette, keeping the color tones neutral and calm.
Tile designs by Mary-Beth Oliver.
Designed and Built by Schmiedeck Construction.
Photographed by Tim Lenz.

 Gardner Homes
This kitchen blends rustic charm with modern functionality. A striking X-base island with a white quartz countertop creates a central gathering space, perfect for casual dining or entertaining. The white shaker cabinets paired with a warm red brick backsplash bring texture and contrast, while the black hardware and oversized dome pendant lights add a bold, industrial edge. Light hardwood floors flow throughout, grounding the space with warmth and natural beauty. With ample storage, high-end appliances, and open sightlines to the dining area, this kitchen is as practical as it is beautiful.

 OakWood Designers & Builders
Open concept kitchen - mid-sized modern l-shaped light wood floor open concept kitchen idea in Ottawa with a drop-in sink, beaded inset cabinets, black cabinets, granite countertops, beige backsplash, cement tile backsplash, stainless steel appliances and a peninsula
Find the right local pro for your project

 PlaidFox Studio
Cottage u-shaped light wood floor and brown floor kitchen photo with a farmhouse sink, shaker cabinets, white cabinets, gray backsplash, brick backsplash and an island

 Next Stage Design + Build
Scott DuBose Photography
Eat-in kitchen - mid-sized modern medium tone wood floor and brown floor eat-in kitchen idea in San Francisco with an undermount sink, white cabinets, quartz countertops, white backsplash, glass tile backsplash, stainless steel appliances, no island and white countertops
Eat-in kitchen - mid-sized modern medium tone wood floor and brown floor eat-in kitchen idea in San Francisco with an undermount sink, white cabinets, quartz countertops, white backsplash, glass tile backsplash, stainless steel appliances, no island and white countertops

 In the Deets
Modern functionality with a vintage farmhouse style makes this the perfect kitchen featuring marble counter tops, subway tile backsplash, SubZero and Wolf appliances, custom cabinetry, white oak floating shelves and engineered wide plank, oak flooring.

 QualCraft Construction Inc
Patricia Bean Expressive Architectural Photography
Mid-sized eclectic kitchen/dining room combo photo in San Diego with beige walls
Mid-sized eclectic kitchen/dining room combo photo in San Diego with beige walls

Sponsored
Fredericksburg, OH

High Point Cabinets
Columbus' Experienced Custom Cabinet Builder | 4x Best of Houzz Winner

 Atelier 329 inc.
Kitchen - country l-shaped gray floor kitchen idea in Montreal with recessed-panel cabinets, medium tone wood cabinets, white backsplash, stainless steel appliances, an island and white countertops
 Kitchen Tune-Up, Glen Rock
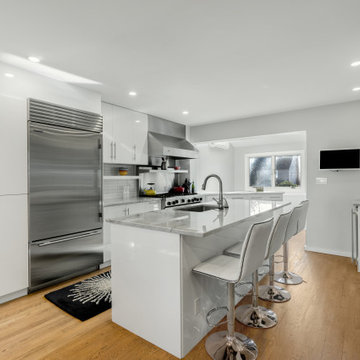
This modern kitchen features sleek white gloss slab cabinets paired with durable quartzite countertops and a subtle stacked brick subway tile backsplash. Stainless steel appliances, including a professional refrigerator, complement the warm hardwood flooring and polished chrome bar stools arranged along the central island.

 Cooper Joseph Studio
Eduard Hueber / ArchPhoto, Inc.
Minimalist light wood floor dining room photo in New York with white walls
Minimalist light wood floor dining room photo in New York with white walls

 atmosphere kitchen and bath
Inspiration for a mid-sized contemporary u-shaped enclosed kitchen remodel in New York with an undermount sink, flat-panel cabinets, gray cabinets, terrazzo countertops, white backsplash, glass tile backsplash, stainless steel appliances and a peninsula
 RS Kitchen & Bath (Raymond Smith's Cabinets)
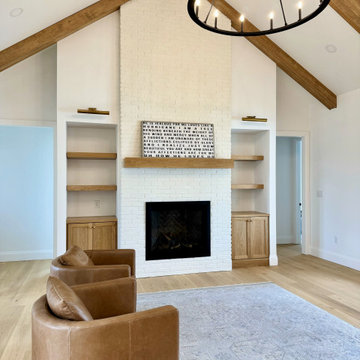
Example of a mid-sized minimalist light wood floor, brown floor and vaulted ceiling living room design in Atlanta with white walls and a brick fireplace

 Evelyn Benatar, New York Interior Design
Beckerman Photograpy
Kitchen - large transitional u-shaped dark wood floor and brown floor kitchen idea in New York with an undermount sink, recessed-panel cabinets, white cabinets, white backsplash, paneled appliances, white walls, marble countertops, marble backsplash and an island
Kitchen - large transitional u-shaped dark wood floor and brown floor kitchen idea in New York with an undermount sink, recessed-panel cabinets, white cabinets, white backsplash, paneled appliances, white walls, marble countertops, marble backsplash and an island

Sponsored
Fredericksburg, OH
High Point Cabinets
Columbus' Experienced Custom Cabinet Builder | 4x Best of Houzz Winner

 Jinx McDonald Interior Designs
Kitchen by Jinx McDonald Interior Designs
Example of a transitional l-shaped kitchen design in Tampa with an undermount sink, recessed-panel cabinets, white cabinets, multicolored backsplash, stainless steel appliances and an island
Example of a transitional l-shaped kitchen design in Tampa with an undermount sink, recessed-panel cabinets, white cabinets, multicolored backsplash, stainless steel appliances and an island

Mid-sized country l-shaped light wood floor open concept kitchen photo in Raleigh with a double-bowl sink, recessed-panel cabinets, light wood cabinets, granite countertops, beige backsplash, ceramic backsplash, stainless steel appliances and an island

 Fireclay Tile
Inspired by the timeless white subway tile kitchen, Sugar and Charm creator Eden Passante adds her own twist with our rustic thin Brick in a fresh white glaze. Sample white subway tile and thin Brick at fireclaytile.com/samples
THIN BRICK SHOWN
2.5x8 Thin Brick in Olympic
 Hercules Design Build
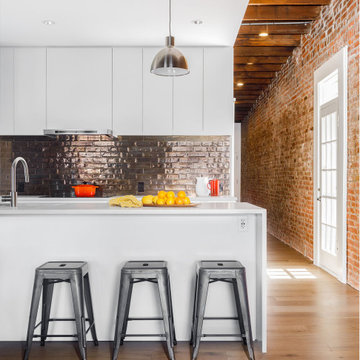
The new kitchen was relocated to the other end of the apartment and opened up to the the living area. The sleek white custom cabinetry makes the space look clean, bright, and modern. The metallic bronze backsplash tile plays off of the exposed brick wall that runs from the living area down the hall.



 Spacecrafting / Architectural Photography
Builder: John Kraemer & Sons, Inc. - Architect: Charlie & Co. Design, Ltd. - Interior Design: Martha O’Hara Interiors - Photo: Spacecrafting Photography


 Barefoot Brothers Construction, LLC
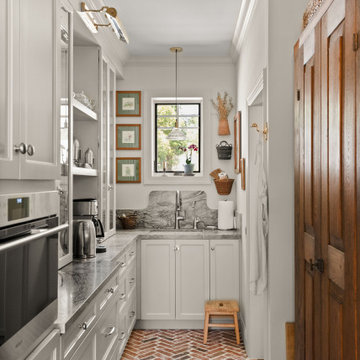
Inspiration for a timeless l-shaped brick floor and red floor kitchen remodel in Orlando with an undermount sink, shaker cabinets, white cabinets, gray backsplash, stone slab backsplash, stainless steel appliances, no island and gray countertops
157