
Search results for "Modern kitchen brick backsplash" in Home Design Ideas

 Dane Spencer Landscape Architecture
Giovani Lunardi
Design ideas for a tropical landscaping in Portland.
Design ideas for a tropical landscaping in Portland.

 Attleboro Kitchen and Bath
Dealing with exposed beams, uneven floors and soffits made for several design challenges. Regular site visits to keep on top of construction progress was essential to making sure every detail of the kitchen cabinetry was thought of ahead of time.
Custom Brighton Cabinetry by Attleboro Kitchen and Bath in this break-taking Mansfield, MA kitchen. Antique furnishings, hand-hewn floorboards and posts, custom farm table - all made by the homeowners - married with modern fixtures and appliances make this labor of love shine in its unique design.
 Dulles Kitchen and Bath
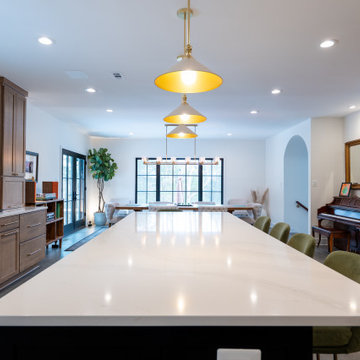
This stunning kitchen renovation, completed by Dulles Kitchen and Bath in Vienna, VA, showcases a perfect blend of style and functionality. Featuring elegant natural wood cabinetry, a bold navy island with ample storage, and a bright quartz countertop, this space is designed for both cooking and entertaining. The modern pendant lighting, sleek hardware, and luxurious finishes create a transitional design that feels both timeless and inviting. With attention to detail and expert craftsmanship, Dulles Kitchen and Bath has transformed this kitchen into a warm and sophisticated heart of the home.
Find the right local pro for your project

 Morey Remodeling Group
This modern farmhouse kitchen was designed to switch locations with the dining room to create a large open space so there was a enough room for a center island. Custom white shaker cabinets with blue on the island and stained floating shelves give a pop of contrast to the white subway tile backsplash and Quartz countertop.

 David C. Bennett Architects
Transitional open concept kitchen photo in Philadelphia with an undermount sink, shaker cabinets, white cabinets, soapstone countertops and brick backsplash

 MAWR Design
Whittney Parkinson
Large farmhouse galley medium tone wood floor kitchen pantry photo in Indianapolis with a farmhouse sink, recessed-panel cabinets, gray cabinets, granite countertops, gray backsplash, subway tile backsplash, stainless steel appliances and an island
Large farmhouse galley medium tone wood floor kitchen pantry photo in Indianapolis with a farmhouse sink, recessed-panel cabinets, gray cabinets, granite countertops, gray backsplash, subway tile backsplash, stainless steel appliances and an island

 Emilie Fournet Interiors
Caitlin Mogridge
Inspiration for a mid-sized eclectic single-wall white floor open concept kitchen remodel in London with a single-bowl sink, flat-panel cabinets, medium tone wood cabinets, concrete countertops, white backsplash, brick backsplash, stainless steel appliances, an island and gray countertops
Inspiration for a mid-sized eclectic single-wall white floor open concept kitchen remodel in London with a single-bowl sink, flat-panel cabinets, medium tone wood cabinets, concrete countertops, white backsplash, brick backsplash, stainless steel appliances, an island and gray countertops



 Balance Design LLC
Inspiration for a transitional kitchen remodel in Hawaii with red backsplash and glass tile backsplash
 Fireclay Tile
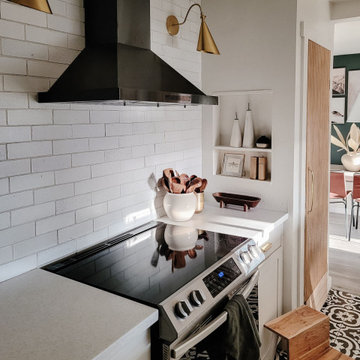
Designer Camille Lai made magic happen with this galley kitchen transformation. Out went the bulky cabinetry, in came open shelves and walls clad with Glazed Thin Brick in glossy white Lewis Range to create a bright and open space with no shortage of visual interest.
DESIGN
Camille Lai
PHOTOS
Camille Lai
BRICK SHOWN
Lewis Range

 User
Home built by Legacy Homes Saskatoon, all flooring and blinds supplied and installed by Braid Flooring & Window Fashions
Eat-in kitchen - mid-sized contemporary l-shaped medium tone wood floor eat-in kitchen idea with a double-bowl sink, flat-panel cabinets, dark wood cabinets, granite countertops, gray backsplash, mosaic tile backsplash, stainless steel appliances and an island
Eat-in kitchen - mid-sized contemporary l-shaped medium tone wood floor eat-in kitchen idea with a double-bowl sink, flat-panel cabinets, dark wood cabinets, granite countertops, gray backsplash, mosaic tile backsplash, stainless steel appliances and an island

 Darcy Bean Custom Construction Inc.
Glass tile backsplash provides crisp clean line to this modern wetbar.
#line #glasses #wetbar #tiles #provides #backsplash
Example of a mid-sized transitional u-shaped ceramic tile and beige floor eat-in kitchen design in Chicago with a farmhouse sink, raised-panel cabinets, white cabinets, quartzite countertops, gray backsplash, glass tile backsplash, stainless steel appliances and an island
Example of a mid-sized transitional u-shaped ceramic tile and beige floor eat-in kitchen design in Chicago with a farmhouse sink, raised-panel cabinets, white cabinets, quartzite countertops, gray backsplash, glass tile backsplash, stainless steel appliances and an island
 Distinctive Interior Designs
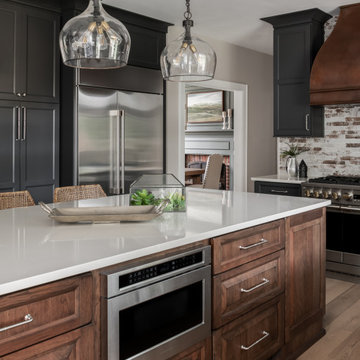
Example of a large farmhouse medium tone wood floor and beige floor kitchen design in Philadelphia with a farmhouse sink, raised-panel cabinets, medium tone wood cabinets, quartz countertops, multicolored backsplash, brick backsplash, stainless steel appliances, an island and beige countertops

 Taylor Design Studio
Adrienne DeRosa
Mid-sized cottage light wood floor eat-in kitchen photo in Cleveland with a farmhouse sink, shaker cabinets, blue cabinets, marble countertops, multicolored backsplash, stainless steel appliances and an island
Mid-sized cottage light wood floor eat-in kitchen photo in Cleveland with a farmhouse sink, shaker cabinets, blue cabinets, marble countertops, multicolored backsplash, stainless steel appliances and an island

Sponsored
Fredericksburg, OH

High Point Cabinets
Columbus' Experienced Custom Cabinet Builder | 4x Best of Houzz Winner

 Hurst Design Build Remodel
Darren Sinnett
Inspiration for a large contemporary light wood floor and beige floor kitchen remodel in Cleveland with an undermount sink, shaker cabinets, black cabinets, white backsplash, an island, quartz countertops, stone slab backsplash and paneled appliances
Inspiration for a large contemporary light wood floor and beige floor kitchen remodel in Cleveland with an undermount sink, shaker cabinets, black cabinets, white backsplash, an island, quartz countertops, stone slab backsplash and paneled appliances

 Sweetlake Interior Design LLC
This amazing, U-shaped Memorial (Houston, TX 77024) custom kitchen design was influenced by the "The Great Gatsby" era with its custom zinc flared vent hood with nickel plated laminate straps. This terrific hood flares in on the front and the sides. The contrasting finishes help to add texture and character to this fully remodeled kitchen. This hood is considerably wider than the cooktop below. It's actually 60" wide with an open back splash and no cabinets on either side. We love to showcase vent hoods in most of our designs because it serves as a great conversation piece when entertaining family and friends. A good design tip is to always make the vent hood larger than the stove. It makes an incredible statement! The antiqued, mirror glass cabinets feature a faux finish with a furniture like feel. The large back splash features a zig zag design, often called "chevron pattern." The french sconces with nickel plated shades are beautifully displayed on each side of the gorgeous "La Cornue" stove adding bling to the kitchen's magnificence and giving an overall elegant look with easy clean up. Additionally, there are two (2) highbrow chandeliers by Curry & Company, gives the kitchen the love needed to be a step above the norm. The island bar has a farmhouse sink and a full slab of "Fantasy Brown" marble with seating for five. There is tons of storage throughout the kitchen with plenty of drawer and cabinet space on both sides of the island. The sub-zero refrigerator is totally integrated with cupboards and drawers to match. Another advantage of this variety of refrigeration is that you create furniture-style cabinetry. This is a truly great idea for a dateless design transformation in Houston with raised-panel cupboards and paneled appliances. Polished nickel handles, drawer pulls and faucet hardware complete the design.

 In Site Designs
Getz Creative Photography
Large trendy u-shaped dark wood floor kitchen photo with granite countertops, glass tile backsplash, stainless steel appliances, an island, shaker cabinets and dark wood cabinets
Large trendy u-shaped dark wood floor kitchen photo with granite countertops, glass tile backsplash, stainless steel appliances, an island, shaker cabinets and dark wood cabinets

 Crisp Architects
Rob Karosis: Photographer
Inspiration for a mid-sized country u-shaped light wood floor and beige floor open concept kitchen remodel in Bridgeport with shaker cabinets, white cabinets, granite countertops, white backsplash, stainless steel appliances, an island, porcelain backsplash and a farmhouse sink
Inspiration for a mid-sized country u-shaped light wood floor and beige floor open concept kitchen remodel in Bridgeport with shaker cabinets, white cabinets, granite countertops, white backsplash, stainless steel appliances, an island, porcelain backsplash and a farmhouse sink

Sponsored
Fredericksburg, OH
High Point Cabinets
Columbus' Experienced Custom Cabinet Builder | 4x Best of Houzz Winner

 Kirk Riley Design
Mid-Century Modern Kitchen Remodel in Seattle featuring mirrored backsplash with Cherry cabinets and Marmoleum flooring.
Jeff Beck Photography
Example of a mid-sized 1950s l-shaped linoleum floor and red floor kitchen design in Seattle with flat-panel cabinets, medium tone wood cabinets, stainless steel appliances, mirror backsplash, an undermount sink, an island and solid surface countertops
Example of a mid-sized 1950s l-shaped linoleum floor and red floor kitchen design in Seattle with flat-panel cabinets, medium tone wood cabinets, stainless steel appliances, mirror backsplash, an undermount sink, an island and solid surface countertops

 Altura Architects
The main level at this modern farmhouse has a great room and den bookended by stone fireplaces. The kitchen is at the center of the main living spaces where we designed multiple islands for smart base cabinet storage which still allows visual connection from the kitchen to all spaces. The open living spaces serve the owner’s desire to create a comfortable environment for entertaining during large family gatherings. There are plenty of spaces where everyone can spread out whether it be eating or cooking, watching TV or just chatting by the fireplace. The main living spaces also act as a privacy buffer between the master suite and a guest suite.
Photography by Todd Crawford.
 Purple Cherry Architecture & Interiors
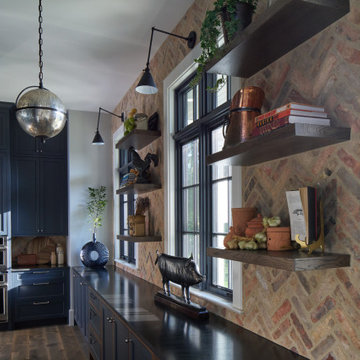
In this back kitchen, Chicago brick is used as a statement wall, while moody, monochromatic cabinets create contrast.
Inspiration for a mid-sized coastal u-shaped dark wood floor and brown floor kitchen pantry remodel in DC Metro with blue cabinets, brown backsplash, brick backsplash, stainless steel appliances, no island and black countertops
Inspiration for a mid-sized coastal u-shaped dark wood floor and brown floor kitchen pantry remodel in DC Metro with blue cabinets, brown backsplash, brick backsplash, stainless steel appliances, no island and black countertops
212