
Search results for "Modern kitchen brick backsplash" in Home Design Ideas

 Schmidt Custom Floors Inc.
Mindy Schalinske
Example of a mid-sized trendy l-shaped light wood floor and brown floor eat-in kitchen design in Milwaukee with recessed-panel cabinets, dark wood cabinets, solid surface countertops, gray backsplash, mosaic tile backsplash, stainless steel appliances, an island and an undermount sink
Example of a mid-sized trendy l-shaped light wood floor and brown floor eat-in kitchen design in Milwaukee with recessed-panel cabinets, dark wood cabinets, solid surface countertops, gray backsplash, mosaic tile backsplash, stainless steel appliances, an island and an undermount sink

 Divine Design Center
Transitional Kitchen Perfection in Lexington, MA
Designer: Amany Hanna
Photography by Keitaro Yoshioka
Eat-in kitchen - mid-sized transitional galley light wood floor and beige floor eat-in kitchen idea in Boston with a farmhouse sink, shaker cabinets, white cabinets, quartzite countertops, white backsplash, glass tile backsplash, stainless steel appliances and an island
Eat-in kitchen - mid-sized transitional galley light wood floor and beige floor eat-in kitchen idea in Boston with a farmhouse sink, shaker cabinets, white cabinets, quartzite countertops, white backsplash, glass tile backsplash, stainless steel appliances and an island
 French Creek Designs Kitchen & Bath Design Center
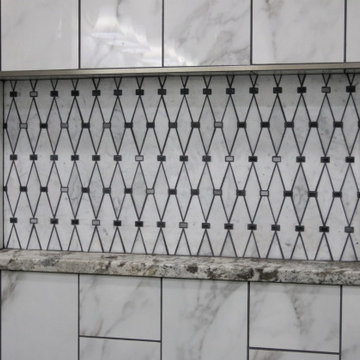
Marble Mosaic Tile shower remodel is designed with elegance in mind. From the marble diamond shaped marble mosaic tiles intricately placed in shower niche as well as elaborately displayed behind the shower fixtures. In addition, to the 8×24 marble-look porcelain tiles running up the shower walls surround the porcelain hexagon shower floor tiles. Finalized with Granite pony wall top, granite niche, and threshold surrounding the glass door. This master bath remodel is luxurious and will be enjoyed for years to come. Marble Mosaic tile accents in addition to Marble-look tiles complete in Client Project Shower Remodel Project ~ Thank you for sharing! Planning and designing shower remodels with mosaic tiles adds striking features to any shower or tub remodel. Choosing to add a stylish mosaic tile to a shower niche or the addition of surrounding the shower fixtures as shown are two elements that are not only striking, but elegant in design. In addition, choose to run a mosaic accent tile down the full length of the shower wall for a waterfall effect drawing the eye. Choose to run a traditional horizontal line across the walls is a beautiful addition. Furthermore, choosing from a traditional threshold shower design shown to a curbless or zero-entry shower for aging in place and simpler cleaning. Purchasing Schluter Shower-systems makes designing a shower simple, easy, and waterproof. In addition, to shelves, grates and tile edge profiles available. Remember to add granite or quartz for shelves, niches, benches, and threshold or pony wall tops. With so many options stop in to ask an expert bathroom designer regarding your next bathroom remodel or renovation design options. Large selection of samples available in marble mosaics and accent tiles. In addition, to marble-look tiles located at our showroom. Stop in and check out samples today. Find your locally owned Home Improvement Store, French Creek Designs, on MeWe or Facebook, and follow us! Read more about our process and read regular updates on client projects and updated materials selections and choices at FCD News a reliable source of information and current trends.
Find the right local pro for your project

 Cabinet-S-Top
This kitchen was gutted and walls were removed to enlarge the kitchen area. A pantry area was incorporated into the design. Medallion Gold Series Rushmore, Maple with Painted White Icing finish on the perimeter. The island is Medallion Rushmore Maple Cabinet with Amaretto Stain with Ebony Glaze and Highlight. The countertops are Calcatta Quartize with eased and polished edge. 3x6 Art Thassos Decorative Tile with Art Chelsea, Art Whirlwind. London Sky Omicron Quartzite was installed on the countertop. LED undercabinet lights and LED can lights were installed. Andersen Double Hung Twin Window, ThermaTru Smooth Fiberglass Door and 2 panel woodport flat panel door and Johnson pocket door frame and handle were installed. In the pantry, a 24" Homesite Thermofoil White utility cabinet was installed.

Open concept kitchen - large contemporary l-shaped open concept kitchen idea in Miami with an undermount sink, shaker cabinets, gray cabinets, granite countertops, beige backsplash, stone slab backsplash, stainless steel appliances and an island

Inspiration for a large cottage l-shaped dark wood floor kitchen remodel in Dallas with a farmhouse sink, flat-panel cabinets, white cabinets, white backsplash, subway tile backsplash, stainless steel appliances and an island

 Cabinet Discounters, Inc.
This beautiful new farmhouse kitchen was remodeled with maple Brighton Cabinets in a Rustic Alder finish with Amesbury door style. Counter tops are Giallo Ornamental granite.
Dan Krotz, Cabinet Discounters, Inc.

Sponsored
Columbus, OH

Hope Restoration & General Contracting
Columbus Design-Build, Kitchen & Bath Remodeling, Historic Renovations

 Cerise Design Services
Kitchen backsplash features the Daltile Torreon Travertine T-711. 4x4 closest to granite top was trimmed to fit below the outlet plates with the chair rail placed between the straight lay and the diagonally laid tiles. The stove detail uses the 1x2 split face. Sealed and enhanced of course!
 Bronson Home Improvements, LLC
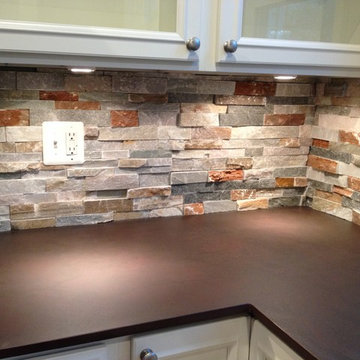
Stylish Dekton counter top. Client selected a unique slate ledge stone back splash. Under cabinet lighting for functional purposes as well as to accent areas.
 Fratantoni Interior Designers
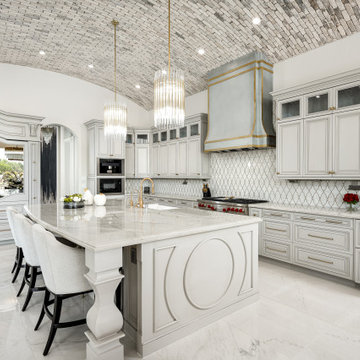
Modern transitional kitchen style featuring an eye-catching gold mosaic backsplash with diamond-shaped tile that echoes the gold-trimmed custom range hood and gold faucet. Inset-panel cabinetry and marble slab countertops sit beneath a vaulted brick barrel ceiling accented by pendant lighting. Decorative island detailing, elegant island seating on counter stools, and marble floors frame built-in wall ovens and cabinets with gleaming gold drawer pulls for a high-ceiling kitchen masterpiece.

 Peak Builders LLC
Large cottage single-wall medium tone wood floor kitchen photo with a farmhouse sink, shaker cabinets, white cabinets, marble countertops, white backsplash, subway tile backsplash, stainless steel appliances and an island

 Reliance Design Build
Eat-in kitchen - mid-sized modern l-shaped light wood floor eat-in kitchen idea in Los Angeles with a farmhouse sink, beaded inset cabinets, gray cabinets, quartzite countertops, white backsplash, subway tile backsplash, stainless steel appliances and a peninsula

 Supreme Remodeling Inc.
Bathroom wall recess with metal cornering set in white tile in Los Angeles CA by Supreme Remodeling INC.
Mid-sized trendy 3/4 white tile and porcelain tile alcove shower photo in Los Angeles with white walls
Mid-sized trendy 3/4 white tile and porcelain tile alcove shower photo in Los Angeles with white walls



 Merit In Home
Inspiration for a mid-sized timeless u-shaped ceramic tile eat-in kitchen remodel in Atlanta with an undermount sink, shaker cabinets, medium tone wood cabinets, granite countertops, beige backsplash, ceramic backsplash, stainless steel appliances and an island

 Northern Contracting Inc
Cabinets: KraftMaid/Maple - Bonsai finish
Countertop: Pompeii Quartz/Calacatta
Backsplash: Tesoro/Glass brick pattern in a Smoke finish
Inspiration for a modern porcelain tile and gray floor eat-in kitchen remodel with gray backsplash, green countertops, a double-bowl sink, quartzite countertops, glass tile backsplash, stainless steel appliances and an island
Inspiration for a modern porcelain tile and gray floor eat-in kitchen remodel with gray backsplash, green countertops, a double-bowl sink, quartzite countertops, glass tile backsplash, stainless steel appliances and an island
 Quartersawn Design Build
Farm Kid Studios
Example of a 1960s u-shaped dark wood floor home design design in Minneapolis with an undermount sink, flat-panel cabinets, light wood cabinets, solid surface countertops, white backsplash, porcelain backsplash, stainless steel appliances, white walls and an island
Example of a 1960s u-shaped dark wood floor home design design in Minneapolis with an undermount sink, flat-panel cabinets, light wood cabinets, solid surface countertops, white backsplash, porcelain backsplash, stainless steel appliances, white walls and an island

 lauri morrison studio
This was an exterior remodel and backyard renovation, added pool, bbq, etc.
Large minimalist backyard concrete paver patio kitchen photo in Los Angeles with an awning
Large minimalist backyard concrete paver patio kitchen photo in Los Angeles with an awning

Sponsored
Plain City, OH

The Creative Kitchen Company
Columbus Area Kitchen Remodeling and Refacing Professional

 Mise en Place Design
Luke Wesson
Inspiration for a mid-sized coastal master beige tile and porcelain tile porcelain tile doorless shower remodel in Seattle with recessed-panel cabinets, blue cabinets, a two-piece toilet, beige walls, an undermount sink and quartz countertops
Inspiration for a mid-sized coastal master beige tile and porcelain tile porcelain tile doorless shower remodel in Seattle with recessed-panel cabinets, blue cabinets, a two-piece toilet, beige walls, an undermount sink and quartz countertops

 Charette Design
After pic of what was a dated kitchen that consisted of off-white raised panel doors on cabinets and tile counter tops. The new "look" (and yes the switch plates still need to be painted out) shows the dramatic transformation with the Crema Bordeaux granite slab countertops, rift cut Walnut cabinets and glass/metallic mosaic tile back splash. Cabinet pulls not yet installed (hence the blue tape marking locations) will be in brushed stainless finish.

 Final Cut Creations
Ash Lockwood Photography
Example of an arts and crafts light wood floor family room design in Calgary with a standard fireplace and a tile fireplace
Example of an arts and crafts light wood floor family room design in Calgary with a standard fireplace and a tile fireplace
231