
Search results for "Modern kitchen brick backsplash" in Home Design Ideas

 Chace Building Supply
Tony Chabot - photographer
Pellinen Builders - general contractors
Example of a mid-sized country l-shaped medium tone wood floor open concept kitchen design in Providence with a farmhouse sink, beaded inset cabinets, white cabinets, quartzite countertops, white backsplash, brick backsplash, stainless steel appliances and an island
Example of a mid-sized country l-shaped medium tone wood floor open concept kitchen design in Providence with a farmhouse sink, beaded inset cabinets, white cabinets, quartzite countertops, white backsplash, brick backsplash, stainless steel appliances and an island


 Acreage
Full of details, this kitchen features custom cabinetry, a brick lined arch surrounding the Wolf range, box beams, and additional seating at the oversized island.
Find the right local pro for your project

 Delpino Custom Homes
Photography by Patrick Brickman
Inspiration for a huge country open concept kitchen remodel in Charleston with a farmhouse sink, shaker cabinets, white cabinets, quartz countertops, white backsplash, brick backsplash, stainless steel appliances, an island and white countertops
Inspiration for a huge country open concept kitchen remodel in Charleston with a farmhouse sink, shaker cabinets, white cabinets, quartz countertops, white backsplash, brick backsplash, stainless steel appliances, an island and white countertops

 Misiaszek Turpin pllc
The 800 square-foot guest cottage is located on the footprint of a slightly smaller original cottage that was built three generations ago. With a failing structural system, the existing cottage had a very low sloping roof, did not provide for a lot of natural light and was not energy efficient. Utilizing high performing windows, doors and insulation, a total transformation of the structure occurred. A combination of clapboard and shingle siding, with standout touches of modern elegance, welcomes guests to their cozy retreat.
The cottage consists of the main living area, a small galley style kitchen, master bedroom, bathroom and sleeping loft above. The loft construction was a timber frame system utilizing recycled timbers from the Balsams Resort in northern New Hampshire. The stones for the front steps and hearth of the fireplace came from the existing cottage’s granite chimney. Stylistically, the design is a mix of both a “Cottage” style of architecture with some clean and simple “Tech” style features, such as the air-craft cable and metal railing system. The color red was used as a highlight feature, accentuated on the shed dormer window exterior frames, the vintage looking range, the sliding doors and other interior elements.
Photographer: John Hession

 Enchanted Kitchens, LLC
Inspiration for a mid-sized cottage galley medium tone wood floor and brown floor kitchen remodel in Denver with an undermount sink, shaker cabinets, white cabinets, white backsplash, brick backsplash, stainless steel appliances and an island
 Enchanted Kitchens, LLC
Kitchen - mid-sized country galley medium tone wood floor and brown floor kitchen idea in Denver with an undermount sink, shaker cabinets, white cabinets, white backsplash, brick backsplash, stainless steel appliances and an island

Sponsored
Plain City, OH

The Creative Kitchen Company
Columbus Area Kitchen Remodeling and Refacing Professional

 Coco Maison Design
This Altadena home is the perfect example of modern farmhouse flair. The powder room flaunts an elegant mirror over a strapping vanity; the butcher block in the kitchen lends warmth and texture; the living room is replete with stunning details like the candle style chandelier, the plaid area rug, and the coral accents; and the master bathroom’s floor is a gorgeous floor tile.
Project designed by Courtney Thomas Design in La Cañada. Serving Pasadena, Glendale, Monrovia, San Marino, Sierra Madre, South Pasadena, and Altadena.
For more about Courtney Thomas Design, click here: https://www.courtneythomasdesign.com/
To learn more about this project, click here:
https://www.courtneythomasdesign.com/portfolio/new-construction-altadena-rustic-modern/

Example of a country light wood floor kitchen design in New York with a farmhouse sink, beaded inset cabinets, yellow cabinets, gray backsplash, stainless steel appliances, white walls and two islands

 Poythress Construction Company Inc.
Large cottage l-shaped medium tone wood floor and brown floor kitchen photo in Raleigh with a farmhouse sink, brick backsplash and stainless steel appliances
 Usable Space Interiors, LLC
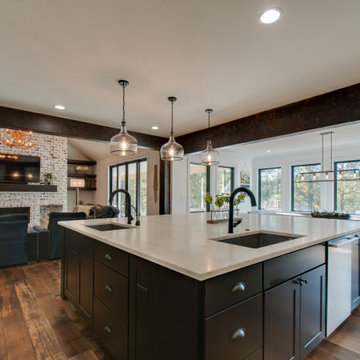
Example of a large farmhouse u-shaped medium tone wood floor, brown floor and exposed beam open concept kitchen design in Nashville with an undermount sink, shaker cabinets, white cabinets, quartz countertops, multicolored backsplash, brick backsplash, stainless steel appliances, an island and white countertops

 Cambria
Navy blue cabinets pair with brass accents and Cambria Brittanicca countertops in this chic modern farmhouse from Brandon Whatley Homes.
Example of a transitional l-shaped light wood floor eat-in kitchen design in Dallas with a farmhouse sink, blue cabinets, quartz countertops, white backsplash, brick backsplash, stainless steel appliances, an island and white countertops
Example of a transitional l-shaped light wood floor eat-in kitchen design in Dallas with a farmhouse sink, blue cabinets, quartz countertops, white backsplash, brick backsplash, stainless steel appliances, an island and white countertops
 Enchanted Kitchens, LLC
Mid-sized farmhouse galley medium tone wood floor and brown floor kitchen photo in Denver with an undermount sink, shaker cabinets, white cabinets, white backsplash, brick backsplash, stainless steel appliances and an island


 Batz Inc.
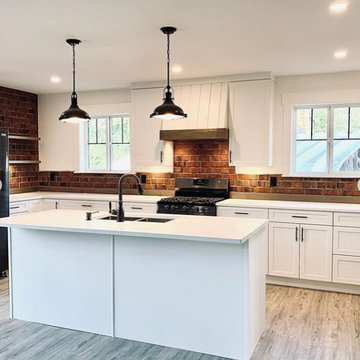
Mid-sized cottage l-shaped vinyl floor and beige floor kitchen photo in Vancouver with an undermount sink, shaker cabinets, white cabinets, quartz countertops, red backsplash, brick backsplash, black appliances, an island and white countertops

 Mosaic Architects Boulder
Jim Bartsch
Example of a trendy master beige tile and travertine tile travertine floor drop-in bathtub design in Denver with a vessel sink, flat-panel cabinets, dark wood cabinets, marble countertops and beige walls
Example of a trendy master beige tile and travertine tile travertine floor drop-in bathtub design in Denver with a vessel sink, flat-panel cabinets, dark wood cabinets, marble countertops and beige walls
 Easy Renovations
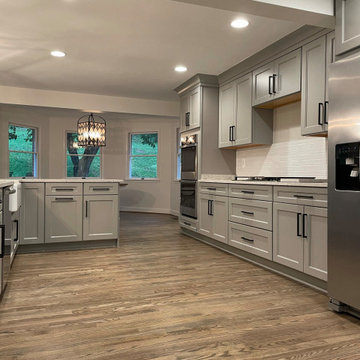
Total remodel including relocation of all fixtures. We removed the diving dining room wall to make one large kitchen.
Eat-in kitchen - modern dark wood floor and brown floor eat-in kitchen idea with an integrated sink, gray cabinets, quartzite countertops, white backsplash, brick backsplash, stainless steel appliances, an island and multicolored countertops
Eat-in kitchen - modern dark wood floor and brown floor eat-in kitchen idea with an integrated sink, gray cabinets, quartzite countertops, white backsplash, brick backsplash, stainless steel appliances, an island and multicolored countertops
 Enchanted Kitchens, LLC
Example of a mid-sized cottage galley medium tone wood floor and brown floor kitchen design in Denver with an undermount sink, shaker cabinets, white cabinets, white backsplash, brick backsplash, stainless steel appliances and an island

Sponsored
Columbus, OH

Trish Takacs Design
Award Winning & Highly Skilled Kitchen & Bath Designer in Columbus
 Enchanted Kitchens, LLC
Example of a mid-sized farmhouse galley medium tone wood floor and brown floor kitchen design in Denver with an undermount sink, shaker cabinets, white cabinets, white backsplash, brick backsplash, stainless steel appliances and an island
 Enchanted Kitchens, LLC
Example of a mid-sized farmhouse galley medium tone wood floor and brown floor kitchen design in Denver with an undermount sink, shaker cabinets, white cabinets, white backsplash, brick backsplash, stainless steel appliances and an island

 EC Trethewey Building Contractors, Inc.
Angle Eye Photography -Jessica Fogle
Inspiration for a cottage u-shaped medium tone wood floor enclosed kitchen remodel in Philadelphia with a farmhouse sink, shaker cabinets, white cabinets, white backsplash, subway tile backsplash, stainless steel appliances and an island
Inspiration for a cottage u-shaped medium tone wood floor enclosed kitchen remodel in Philadelphia with a farmhouse sink, shaker cabinets, white cabinets, white backsplash, subway tile backsplash, stainless steel appliances and an island
79