
Search results for "Modern kitchen brick backsplash" in Home Design Ideas
 The Cleary Company
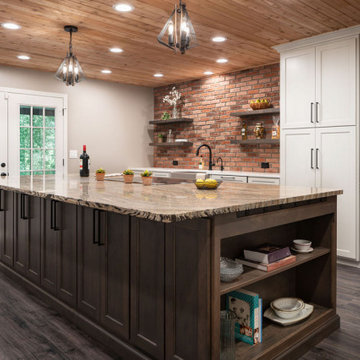
Inspiration for a huge cottage u-shaped vinyl floor, gray floor and shiplap ceiling eat-in kitchen remodel in Columbus with a farmhouse sink, recessed-panel cabinets, beige cabinets, quartz countertops, multicolored backsplash, brick backsplash, stainless steel appliances, an island and multicolored countertops

 Poet Interiors
Photo by Casey Dunn
Kitchen - contemporary l-shaped kitchen idea in Houston with flat-panel cabinets, light wood cabinets, gray backsplash, paneled appliances and an island
Kitchen - contemporary l-shaped kitchen idea in Houston with flat-panel cabinets, light wood cabinets, gray backsplash, paneled appliances and an island
 NOTION, LLC
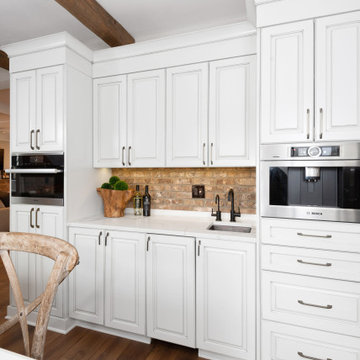
This inviting kitchen blends crisp white cabinetry with exposed brick, reclaimed wood beams and a rustic island. Oversized lanterns and professional appliances add timeless sophistication.
Find the right local pro for your project

 Noble Classic Homes
Ariana with ANM photography
Open concept kitchen - large country open concept and l-shaped medium tone wood floor and brown floor open concept kitchen idea in Dallas with beige walls, a standard fireplace, a brick fireplace, a wall-mounted tv, a farmhouse sink, shaker cabinets, white cabinets, granite countertops, white backsplash, matchstick tile backsplash, stainless steel appliances, an island and gray countertops
Open concept kitchen - large country open concept and l-shaped medium tone wood floor and brown floor open concept kitchen idea in Dallas with beige walls, a standard fireplace, a brick fireplace, a wall-mounted tv, a farmhouse sink, shaker cabinets, white cabinets, granite countertops, white backsplash, matchstick tile backsplash, stainless steel appliances, an island and gray countertops



 ALTAFORMA
Open concept kitchen - small modern u-shaped medium tone wood floor open concept kitchen idea in Palma de Mallorca with flat-panel cabinets, white cabinets, black backsplash and a peninsula

 Tiffany Farha Design
Chad Jackson Photography
Mountain style dark wood floor kitchen photo in Wichita with an undermount sink, medium tone wood cabinets, white backsplash, paneled appliances and an island
Mountain style dark wood floor kitchen photo in Wichita with an undermount sink, medium tone wood cabinets, white backsplash, paneled appliances and an island



 User
A beautiful modern Ikea kitchen remodel with Dendra Doors custom Ikea doors. The shaker style has a reclaimed barn wood as the center panel on the island back. The closest island is surrounded by brick pillars.
Exposed reclaimed beams and ceiling bring a warm feeling to this modern and commercial feeling kitchen. Farm sink is installed with commercial faucet for easy cleaning. 36" stainless range is in the background along with the steel piping open shelving. The open shelves are made with more reclaimed wood.
The cabinets are a standard shaker style design by Dendra Doors for Ikea cabinets. The end panels have a bead board insert. A matte black paint was used.


 The Cleary Company
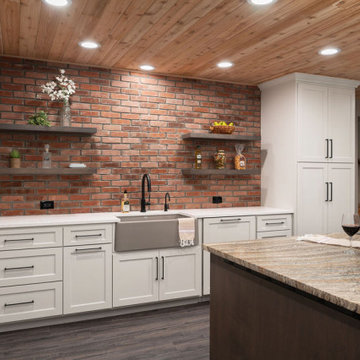
Inspiration for a huge country u-shaped vinyl floor, gray floor and shiplap ceiling eat-in kitchen remodel in Columbus with a farmhouse sink, recessed-panel cabinets, beige cabinets, quartz countertops, multicolored backsplash, brick backsplash, stainless steel appliances, an island and multicolored countertops

 Artistic Marble Corporation
Example of a mid-sized urban single-wall enclosed kitchen design with flat-panel cabinets, light wood cabinets, marble countertops, black backsplash, brick backsplash, stainless steel appliances, no island, white countertops and a farmhouse sink


 Fireclay Tile
Katie Jameson
Mid-sized trendy l-shaped concrete floor and gray floor eat-in kitchen photo in Austin with a farmhouse sink, flat-panel cabinets, green cabinets, quartzite countertops, white backsplash, brick backsplash, stainless steel appliances, an island and white countertops
Mid-sized trendy l-shaped concrete floor and gray floor eat-in kitchen photo in Austin with a farmhouse sink, flat-panel cabinets, green cabinets, quartzite countertops, white backsplash, brick backsplash, stainless steel appliances, an island and white countertops


 North Fork Builders of Montana, Inc.
Locati Architects, LongViews Studio
Example of a large cottage l-shaped light wood floor kitchen design with a farmhouse sink, flat-panel cabinets, light wood cabinets, concrete countertops, white backsplash, subway tile backsplash, stainless steel appliances and an island
Example of a large cottage l-shaped light wood floor kitchen design with a farmhouse sink, flat-panel cabinets, light wood cabinets, concrete countertops, white backsplash, subway tile backsplash, stainless steel appliances and an island

 Lorin Hill, Architect
Main house modern kitchen with island, glass tile backsplash and wood cabinets and accents
Open concept kitchen - mid-sized modern single-wall brown floor and light wood floor open concept kitchen idea in San Francisco with flat-panel cabinets, medium tone wood cabinets, blue backsplash, an island, white countertops, a farmhouse sink, paneled appliances, solid surface countertops and subway tile backsplash
Open concept kitchen - mid-sized modern single-wall brown floor and light wood floor open concept kitchen idea in San Francisco with flat-panel cabinets, medium tone wood cabinets, blue backsplash, an island, white countertops, a farmhouse sink, paneled appliances, solid surface countertops and subway tile backsplash

 Next Stage Design + Build
Inspiration for a large industrial l-shaped laminate floor and brown floor eat-in kitchen remodel in San Francisco with an undermount sink, shaker cabinets, black cabinets, granite countertops, stone slab backsplash, stainless steel appliances, an island and black countertops

 Enchanted Kitchens, LLC
Mid-sized cottage galley medium tone wood floor and brown floor kitchen photo in Denver with an undermount sink, shaker cabinets, white cabinets, white backsplash, brick backsplash, stainless steel appliances and an island


 Enchanted Kitchens, LLC
Mid-sized country galley medium tone wood floor and brown floor kitchen photo in Denver with an undermount sink, shaker cabinets, white cabinets, white backsplash, brick backsplash, stainless steel appliances and an island

 Jackie Vella Design
Large white kitchen with gray island -Custom zinc hood with a marble bevel subway backsplash. Architect: Jeff Bogart
Photographer: Mark Most
Eat-in kitchen - mid-sized cottage u-shaped dark wood floor eat-in kitchen idea in Cleveland with a farmhouse sink, white cabinets, stone tile backsplash, recessed-panel cabinets, marble countertops, white backsplash, stainless steel appliances and an island
Eat-in kitchen - mid-sized cottage u-shaped dark wood floor eat-in kitchen idea in Cleveland with a farmhouse sink, white cabinets, stone tile backsplash, recessed-panel cabinets, marble countertops, white backsplash, stainless steel appliances and an island
 The Cleary Company
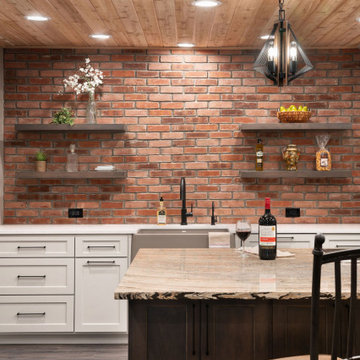
Eat-in kitchen - huge cottage u-shaped vinyl floor, gray floor and shiplap ceiling eat-in kitchen idea in Columbus with a farmhouse sink, recessed-panel cabinets, beige cabinets, quartz countertops, multicolored backsplash, brick backsplash, stainless steel appliances, an island and multicolored countertops
78