
Search results for "Modern kitchen brick backsplash" in Home Design Ideas

 SDG Architects
Photo by John Merkl
Inspiration for a mid-sized mediterranean l-shaped medium tone wood floor and brown floor kitchen remodel in San Francisco with quartzite countertops, ceramic backsplash, paneled appliances, an island, an undermount sink, recessed-panel cabinets, gray cabinets, blue backsplash and white countertops
Inspiration for a mid-sized mediterranean l-shaped medium tone wood floor and brown floor kitchen remodel in San Francisco with quartzite countertops, ceramic backsplash, paneled appliances, an island, an undermount sink, recessed-panel cabinets, gray cabinets, blue backsplash and white countertops

 Besch Architecture
Arched brick ceiling with a custom made light fixture. The owners found the parts for this light fixture over the island and had a local artist create this one of a kind fixture. The table with the seating is made from an old bowling alley lane. The pin placement marks can still be seen on the table top. The table is free standing so it can be moved off the island if desired.
A reclaimed scupper box is the transition piece from the range hood to the duct work with red accent paint.
Peter Nilson Photography
 Mariotti Building Products

Enclosed kitchen - large rustic l-shaped dark wood floor and brown floor enclosed kitchen idea with a farmhouse sink, white cabinets, stainless steel appliances, an island, recessed-panel cabinets, quartzite countertops, gray backsplash and subway tile backsplash
Find the right local pro for your project
 Tim Vincen

Urban galley concrete floor and gray floor open concept kitchen photo in Orange County with flat-panel cabinets, black cabinets, red backsplash, brick backsplash, stainless steel appliances, an island and an undermount sink
 Fireclay Tile
Design: Heidi LaChapelle Interiors Photos: Erin Little

Example of a mid-sized cottage medium tone wood floor and brown floor kitchen design in Portland Maine with shaker cabinets, blue cabinets, white backsplash, brick backsplash, no island, white countertops and a farmhouse sink
Example of a mid-sized cottage medium tone wood floor and brown floor kitchen design in Portland Maine with shaker cabinets, blue cabinets, white backsplash, brick backsplash, no island, white countertops and a farmhouse sink

 JAMES DIXON ARCHITECT PC
Photo: Mick Hales
Inspiration for a country brick floor eat-in kitchen remodel in New York with a double-bowl sink, shaker cabinets, white cabinets, white backsplash, subway tile backsplash, stainless steel appliances and marble countertops
Inspiration for a country brick floor eat-in kitchen remodel in New York with a double-bowl sink, shaker cabinets, white cabinets, white backsplash, subway tile backsplash, stainless steel appliances and marble countertops

 Delpino Custom Homes
Photography by Patrick Brickman
Huge country open concept kitchen photo in Charleston with a farmhouse sink, shaker cabinets, white cabinets, quartz countertops, white backsplash, brick backsplash, stainless steel appliances, an island and white countertops
Huge country open concept kitchen photo in Charleston with a farmhouse sink, shaker cabinets, white cabinets, quartz countertops, white backsplash, brick backsplash, stainless steel appliances, an island and white countertops



 TKS Design Group
Free ebook, Creating the Ideal Kitchen. DOWNLOAD NOW
Collaborations are typically so fruitful and this one was no different. The homeowners started by hiring an architect to develop a vision and plan for transforming their very traditional brick home into a contemporary family home full of modern updates. The Kitchen Studio of Glen Ellyn was hired to provide kitchen design expertise and to bring the vision to life.
The bamboo cabinetry and white Ceasarstone countertops provide contrast that pops while the white oak floors and limestone tile bring warmth to the space. A large island houses a Galley Sink which provides a multi-functional work surface fantastic for summer entertaining. And speaking of summer entertaining, a new Nana Wall system — a large glass wall system that creates a large exterior opening and can literally be opened and closed with one finger – brings the outdoor in and creates a very unique flavor to the space.
Matching bamboo cabinetry and panels were also installed in the adjoining family room, along with aluminum doors with frosted glass and a repeat of the limestone at the newly designed fireplace.
Designed by: Susan Klimala, CKD, CBD
Photography by: Carlos Vergara
For more information on kitchen and bath design ideas go to: www.kitchenstudio-ge.com

 Aurora Technology
Example of a large urban single-wall concrete floor and gray floor seated home bar design in Omaha with open cabinets, brick backsplash, medium tone wood cabinets and granite countertops

 FIVE STAR KITCHEN & BATH
Kitchen Designed by Five Star Kitchen & Bath
Photo by Longview Studios
Kitchen - huge country medium tone wood floor kitchen idea with a farmhouse sink, shaker cabinets, stone tile backsplash and an island
Kitchen - huge country medium tone wood floor kitchen idea with a farmhouse sink, shaker cabinets, stone tile backsplash and an island
 Habitations Residential Design Group
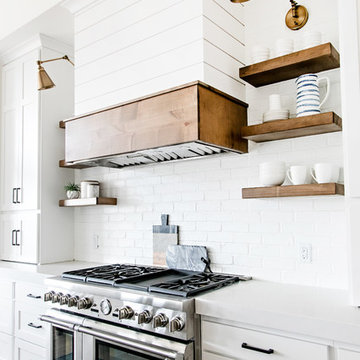
Mid-sized country l-shaped medium tone wood floor and brown floor eat-in kitchen photo in Salt Lake City with a farmhouse sink, shaker cabinets, white cabinets, quartz countertops, white backsplash, subway tile backsplash, stainless steel appliances, an island and white countertops

 Weaver Custom Homes
Farmhouse l-shaped light wood floor, brown floor and exposed beam eat-in kitchen photo with white cabinets, gray backsplash, brick backsplash, stainless steel appliances, an island, multicolored countertops, beaded inset cabinets and an undermount sink

 Stone Acorn Builders
Home bar - small country single-wall home bar idea in Austin with shaker cabinets, white cabinets, quartzite countertops, red backsplash, brick backsplash and gray countertops

Sponsored
Columbus, OH

Hope Restoration & General Contracting
Columbus Design-Build, Kitchen & Bath Remodeling, Historic Renovations

 Royalty Construction
Large urban l-shaped light wood floor and beige floor eat-in kitchen photo with an undermount sink, flat-panel cabinets, dark wood cabinets, soapstone countertops, white backsplash, brick backsplash, paneled appliances and an island

 Normandy Remodeling
These white high gloss full overlay cabinets provide a minimalist look to this modern galley kitchen. The black paneled refrigerator adds dramatic contrast and compliments the adjacent sink hardware. For more on Normandy Designer Chris Ebert, click here: http://www.normandyremodeling.com/designers/christopher-ebert/

 Splash Home Interiors
Located inside an 1860's cotton mill that produced Civil War uniforms, and fronting the Chattahoochee River in Downtown Columbus, the owners envisioned a contemporary loft with historical character. The result is this perfectly personalized, modernized space more than 150 years in the making.
Photography by Tom Harper Photography
 John Cannon Homes
Gene Pollux Photography

Large tuscan medium tone wood floor and brown floor kitchen photo in Tampa with solid surface countertops, brick backsplash, stainless steel appliances, an island, an undermount sink, shaker cabinets and dark wood cabinets
Large tuscan medium tone wood floor and brown floor kitchen photo in Tampa with solid surface countertops, brick backsplash, stainless steel appliances, an island, an undermount sink, shaker cabinets and dark wood cabinets

Sponsored
Fredericksburg, OH

High Point Cabinets
Columbus' Experienced Custom Cabinet Builder | 4x Best of Houzz Winner
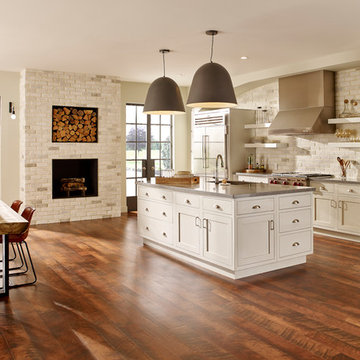
 Eldorado Stone
Stone: Chalk Dust - TundraBrick
TundraBrick is a classically-shaped profile with all the surface character you could want. Slightly squared edges are chiseled and worn as if they’d braved the elements for decades. TundraBrick is roughly 2.5″ high and 7.875″ long.
Get a Sample of TundraBrick:
https://shop.eldoradostone.com/products/tundrabrick-sample
 Beautiful Chaos Interior Design & Styling

Example of a country medium tone wood floor kitchen design in Minneapolis with a farmhouse sink, white cabinets, brick backsplash, stainless steel appliances, an island, white countertops, shaker cabinets and gray backsplash

 Sanctuary Kitchen and Bath Design
denverphoto.com
Inspiration for a mid-sized timeless u-shaped dark wood floor enclosed kitchen remodel in Denver with an undermount sink, raised-panel cabinets, white cabinets, granite countertops, gray backsplash, stainless steel appliances, an island, subway tile backsplash and gray walls
Inspiration for a mid-sized timeless u-shaped dark wood floor enclosed kitchen remodel in Denver with an undermount sink, raised-panel cabinets, white cabinets, granite countertops, gray backsplash, stainless steel appliances, an island, subway tile backsplash and gray walls
9